483 Beth Crescent, Kingston
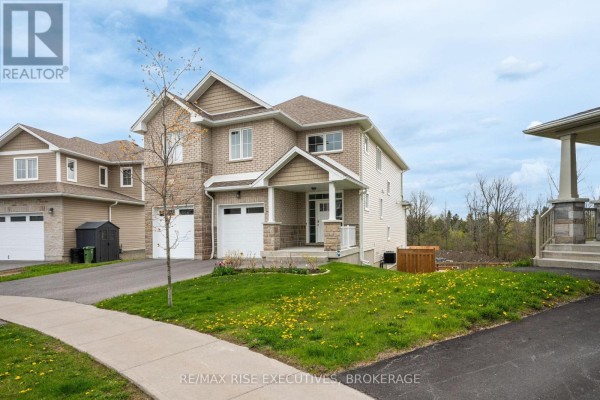
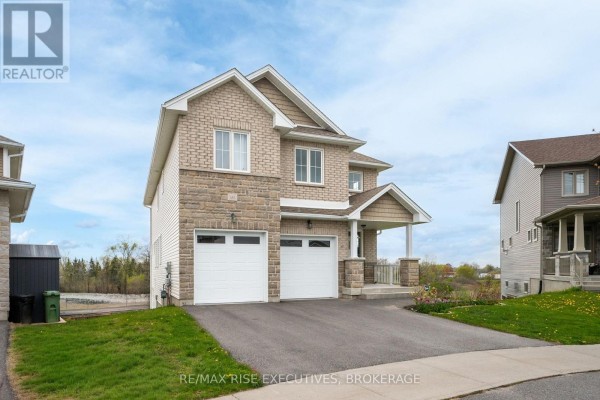
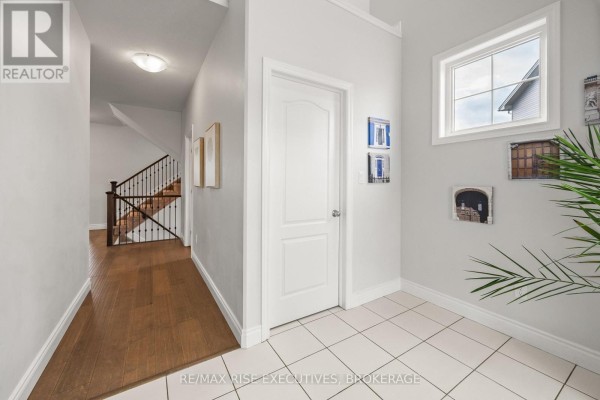
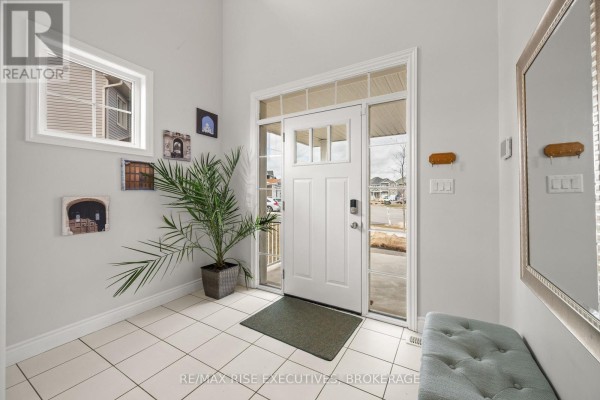
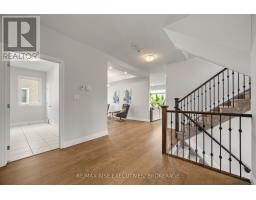
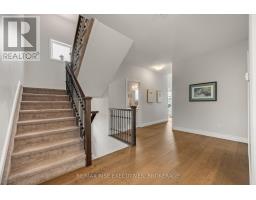
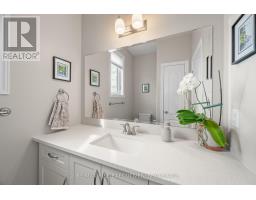
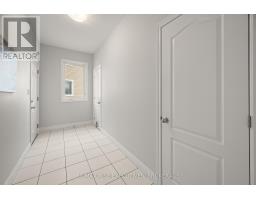
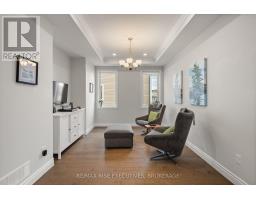
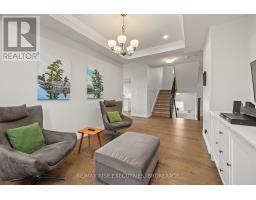
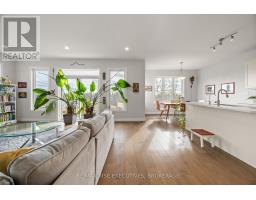
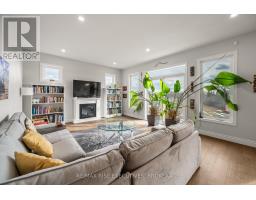
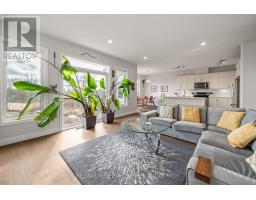
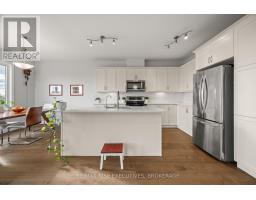
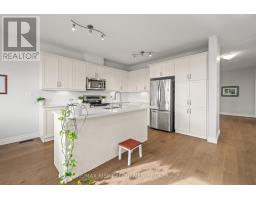
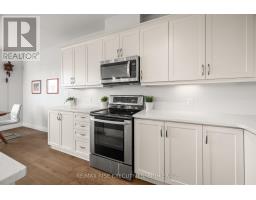
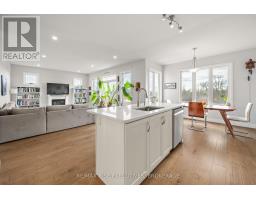
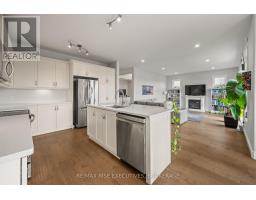
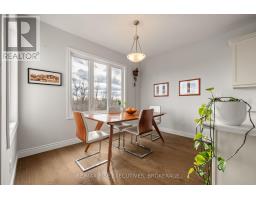
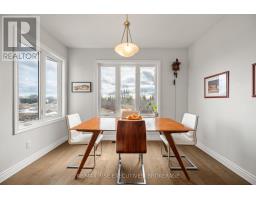
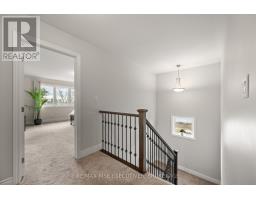
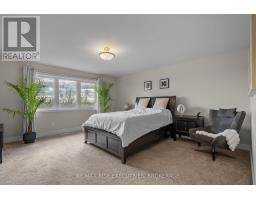
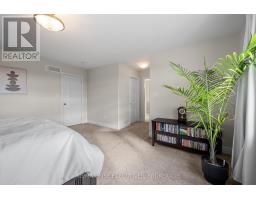
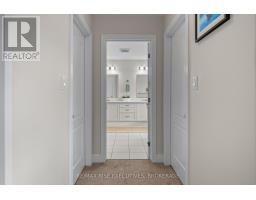
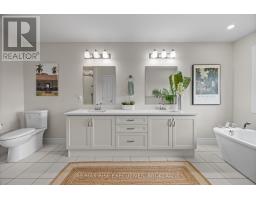
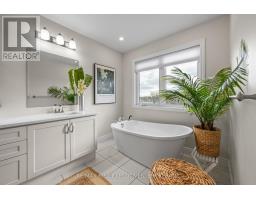
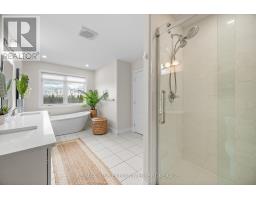
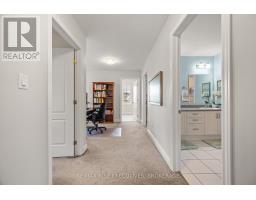
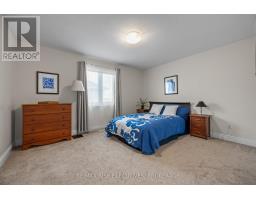
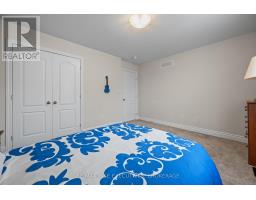
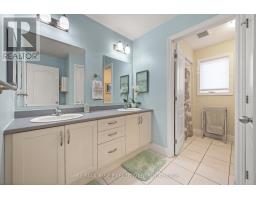
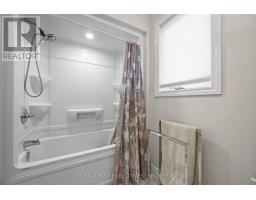
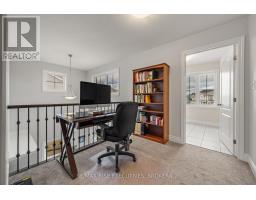
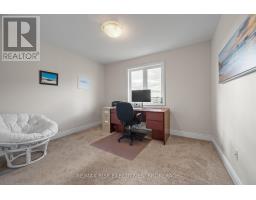
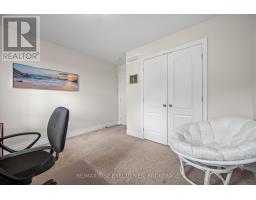
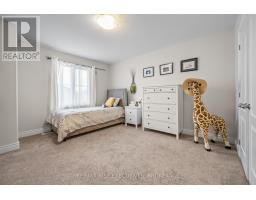
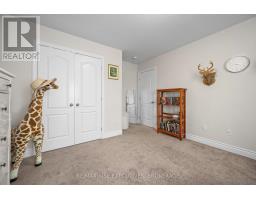
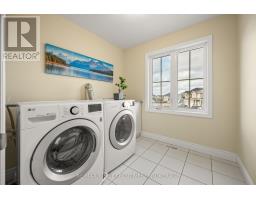
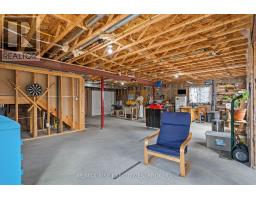
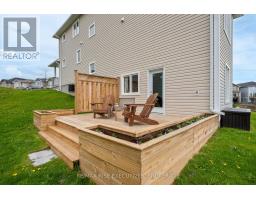
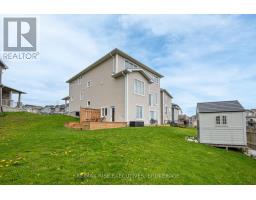
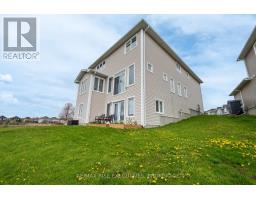
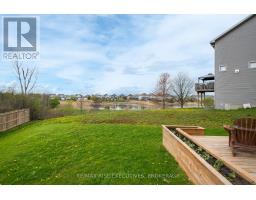
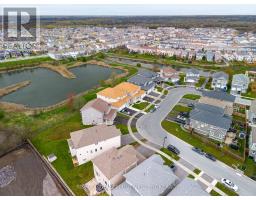
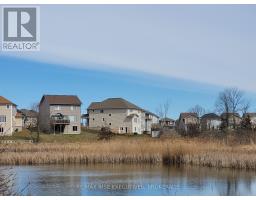
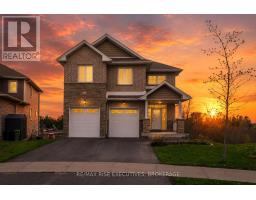
Welcome home to a luxurious residence situated on a premium pie-shaped lot with picturesque water views of the side pond. This exceptional home offers approximately 2,700 sq. ft. of bright living space, featuring four spacious bedrooms and 2.5 bathrooms plus a huge (1000+ sq feet), equally bright walk out basement The expansive primary suite boasts a beautifully appointed ensuite complete with a relaxing soaker tub, separate glass shower, and dual walk-in closets. The bright, open kitchen is filled with natural light from oversized windows and is equipped with stainless steel appliances, pot lights, quartz countertop, making it ideal for both everyday living and entertaining. This house features so much storage space and cabinetry, including a walk in coat closet and a separate garden shed that you won't even need to use the garage for storage. Main floor also features a second formal dinning room with elegant tray ceiling. Convenience is enhanced with upper-level laundry, complete with washer, dryer, and utility sink. A well-designed mudroom provides direct access to the double-car garage for added practicality. With 9-foot ceilings, and numerous upgrades throughout, this home offers a perfect blend of elegance, spaciousness and modern comfort. Come check out the sunset views across the pond from your private walk out deck. Quick possession is available. (id:1945)

This listing content provided by
REALTOR.ca
has been licensed by REALTOR®
members of The Canadian Real Estate Association
members of The Canadian Real Estate Association
Property details for 483 Beth Crescent, Kingston
- Type
- Residential
- Bedrooms
- 4
- Bathrooms
- 3
- Lot Size
- 39.5 x 144.3 FT
- Stories
- 2
- Basement
- Unfinished, Full, Separate entrance, Walk out, N/A, N/A, N/A
- Parking
- Attached Garage, Garage
- Heating
- Forced air, Natural gas
- Cooling
- Central air conditioning
- Exterior
- Vinyl siding, Brick Facing
- Ownership
- Freehold
- Annual Taxes
- $7,220
Nearby Listings Stat
Estimated price and comparable properties near 483 Beth Crescent
Active Listings
11
Min Price
$619,000
Max Price
$1,350,000
Avg Price
$868,145
Days on Market
34
days
Sold Listings
2
Min Sold Price
$599,000
Max Sold Price
$925,000
Avg Sold Price
$762,000
Days until Sold
119
days
Neighbourhood Census Data
Kingston, Ontario
Population
2,674
Median Age
33.3
Median Income
$44,050
Dwelling Value
$297,218
Housing Tenure
Owners 82%
Renters 19%
Age Distribution
Dwelling Types
Commute Mode
Education Level
Housing Age
Commute Duration
Avg Household Size: 2.7
Pop. Density: 1,024.8/km²
Avg Shelter Cost: $1,606/mo
Owners with Mortgage: 86.8%
Owners Spending 30%+: 17%
Tenants Spending 30%+: 40%
English only: 84.1%
French only: 0.4%
English and French: 14.8%
Neither: 0.7%
Median Household Income: $92,288
Median Employment Income: $42,917
Price History
Listed
July 29, 2026
by RE/MAX RISE EXECUTIVES, BROKERAGE
Current Price
$827,000
-1.2% from last change
Type
Residential
For Sale
Price Changes
8
| Date | Price | Change |
|---|---|---|
| Current | $827,000 | $10,000 (-1.2%) |
| Aug 27, 2026 | $837,000 | $12,900 (-1.5%) |
| Jul 29, 2026 | $849,900 | $7,100 (-0.8%) |
| Jun 30, 2026 | $857,000 | $20,000 (-2.3%) |
| Jun 11, 2026 | $877,000 | $10,000 (-1.1%) |
| Jun 3, 2026 | $887,000 | $12,900 (-1.4%) |
| May 20, 2026 | $899,900 | $20,000 (-2.2%) |
| Apr 14, 2026 | $919,900 | $30,000 (-3.2%) |
| Mar 24, 2026 | $949,900 | Listed |