5-Bed Walkout Backing Onto Collins Creek in Ridgewood Estates
Property details for 899 Safari Drive, Kingston
- Type
- Residential
- Bedrooms
- 5
- Bathrooms
- 3
- Lot Size
- 53.7 x 123.5 FT
- Stories
- 2
- Basement
- Finished, Walk out, N/A
- Parking
- Attached Garage, Garage
- Heating
- Forced air, Natural gas
- Cooling
- None
- Exterior
- Brick, Aluminum siding
- Ownership
- Freehold
- Annual Taxes
- $6,339
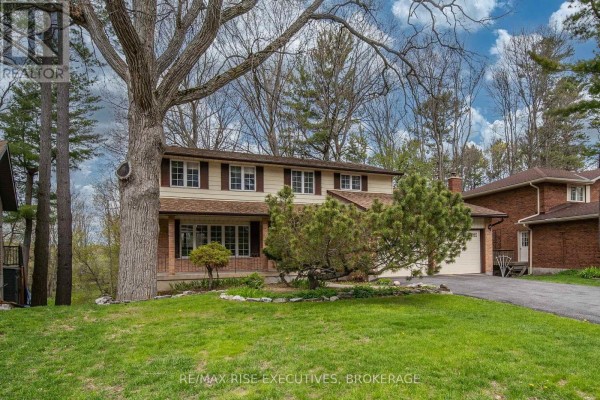
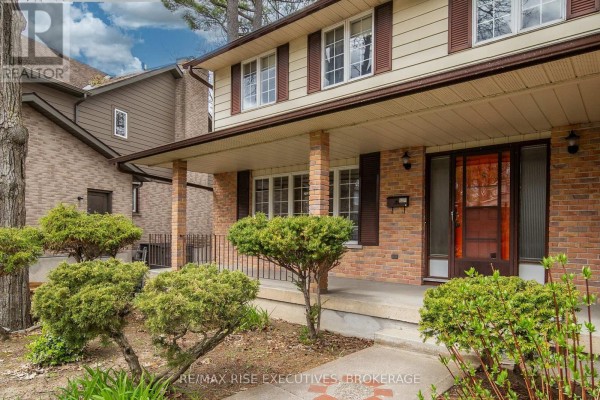
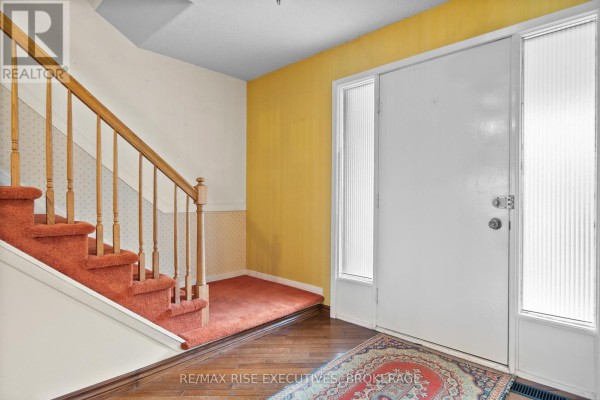
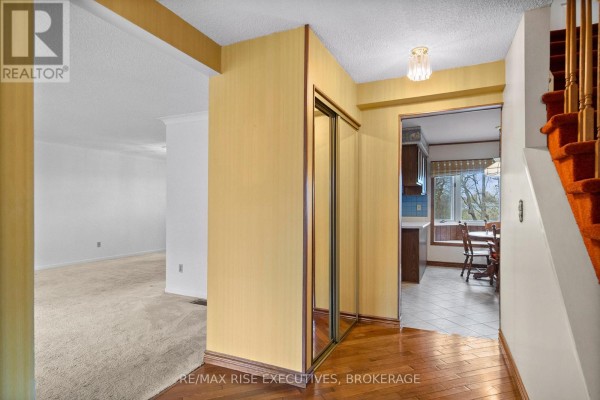
This is a big one. 2,800 square feet of living space sits on a 53.7 x 123.5 foot lot in Ridgewood Estates, backing directly onto environmentally protected Collins Creek with no rear neighbour. The house itself is 5 beds and 4 baths (one is a powder room), all on the upper level, which is pretty rare. The primary bedroom has its own ensuite. Yeah, it's cosmetically dated. Think 80s kitchen, old bathroom tile, shag carpet probably hiding under some rooms. But it's been maintained by the long-term owner, so you're getting a solid structure, brick and aluminum siding, with a double attached garage and parking for six. The main floor has a formal dining room, eat-in kitchen, living room, and a family room with a fireplace that overlooks the creek. Walkout basement is finished with a rec room, and there's cold storage and utility space. It's got potential for an in-law suite, and the lot is mature with trees all around for privacy. You're minutes from Bayridge Secondary School (1.4 km), Costco (4.3 km), and the Cataraqui Centre (3.4 km). Kingston Airport is just 3.4 km away. The price sits at 749,900, which is below the nearby median of 799,900, and the market's active with 3 listings right now. It'll need work, but if you want a huge family home with that kind of green space backing onto protected land, this is a rare find.
About 899 Safari Drive, Kingston — Property Score
* This property score is an approximate estimate based on publicly available data, nearby comparable listings, and automated analysis. Scores are for informational purposes only and should not be relied upon as professional appraisals or investment advice. Actual property values may vary. We recommend consulting a licensed real estate professional for accurate assessments.
Full Listing Description
All Property Details
Neighbourhood Census Data
Kingston, Ontario