Heated 60x40 shop on 4 treed acres near Ashton
Property details for 2063 Dwyer Hill Road, Ottawa
- Type
- Residential
- Style
- Bungalow
- Bedrooms
- 3
- Bathrooms
- 2
- Lot Size
- 360.9 x 460.4 FT
- Stories
- 1
- Basement
- Unfinished, Full, Separate entrance, Walk out, N/A, N/A, N/A
- Parking
- Detached Garage, Garage
- Heating
- Heat Pump, Baseboard heaters, Wood
- Cooling
- Wall unit
- Exterior
- Vinyl siding
- Ownership
- Freehold
- Annual Taxes
- $4,123
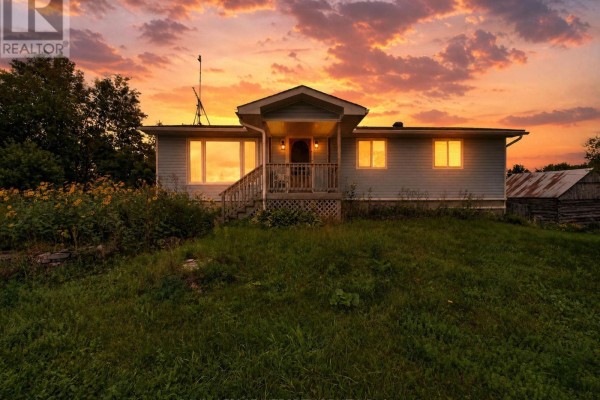
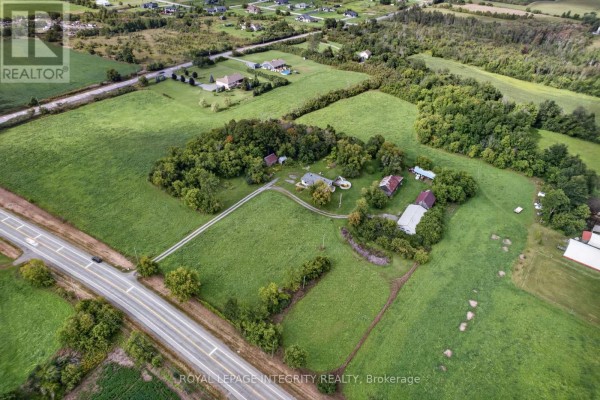
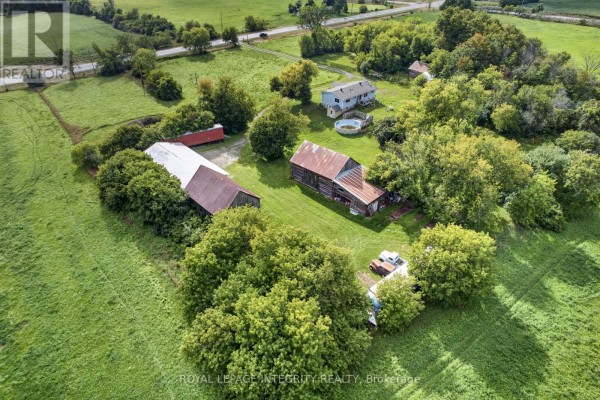
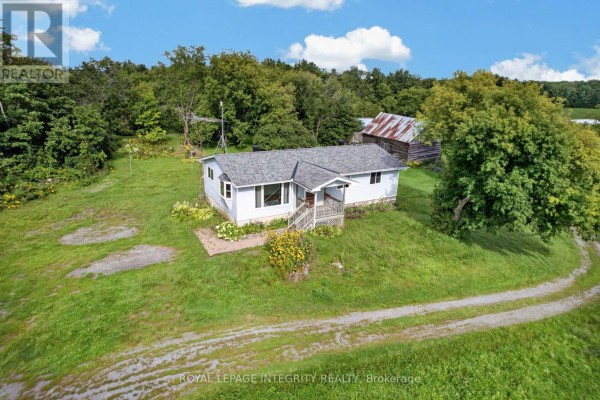
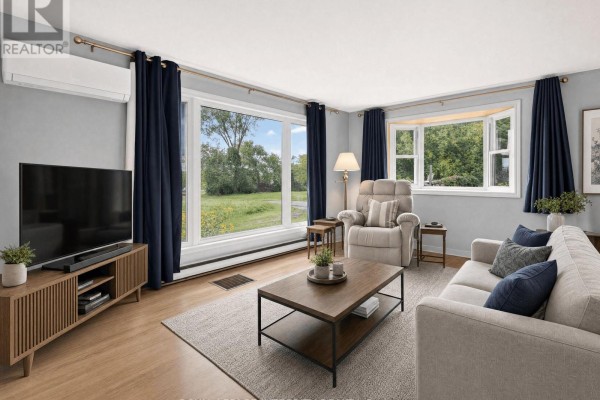
The 60' x 40' heated shop is the reason to buy this place. It's got hydro, a paint bay, and enough room for four cars plus a workbench area. The house itself is a modest 3-bed bungalow with vinyl siding and a covered front porch. Inside, the living room has a big picture window, and there's an eat-in kitchen with plenty of cabinets. Main floor also has a 4-piece bath and a powder room near the back entrance. Walkout basement is unfinished but has a separate entrance, so you could finish it into a rec room or gym. Outside, you're on 4 private, wooded acres with a long driveway and multiple outbuildings for extra storage. It's a short drive to the Dwyer Hill exit off Highway 7, and about 3 km to the Old Mill at Ashton, 4.3 km to Saunders Farm, and 4.9 km to Danbys Bar & Grill. Taxes are $4,123 annually. Priced at $750k, which is the median for the area, but this place has way more potential than the typical house, especially if you need a serious workshop. Basement is block and there's a wood fireplace for chilly nights. Parking for 14 vehicles, so you can have all your toys lined up. Heat pump and baseboard heaters keep things warm, but cooling is just a wall unit, so plan for window AC in summer. Water's from a drilled well and septic is on site. This is a hands-on buyer's dream, not for someone wanting move-in ready. Shop alone could save you thousands in rental costs and give you the space to work on any project.
About 2063 Dwyer Hill Road, Ottawa — Property Score
* This property score is an approximate estimate based on publicly available data, nearby comparable listings, and automated analysis. Scores are for informational purposes only and should not be relied upon as professional appraisals or investment advice. Actual property values may vary. We recommend consulting a licensed real estate professional for accurate assessments.
Full Listing Description
All Property Details
Neighbourhood Census Data
Ottawa, Ontario