


106 Irwin Drive, Trent Lakes
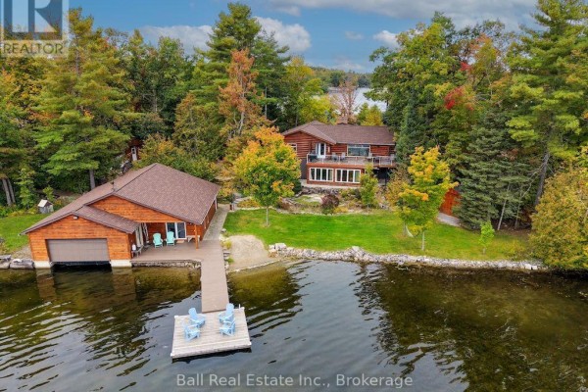
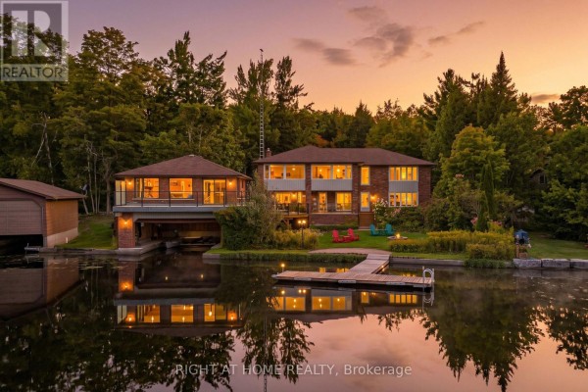
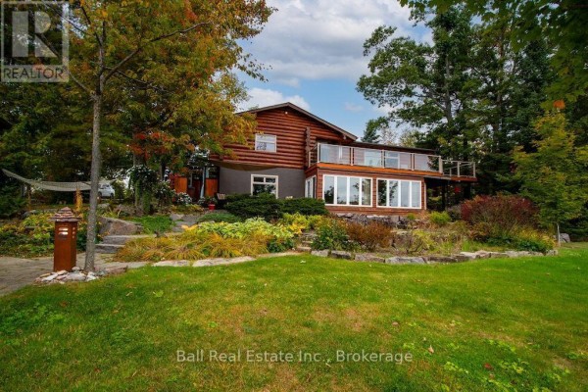
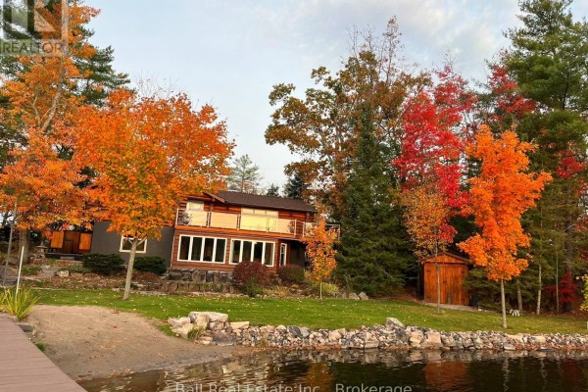
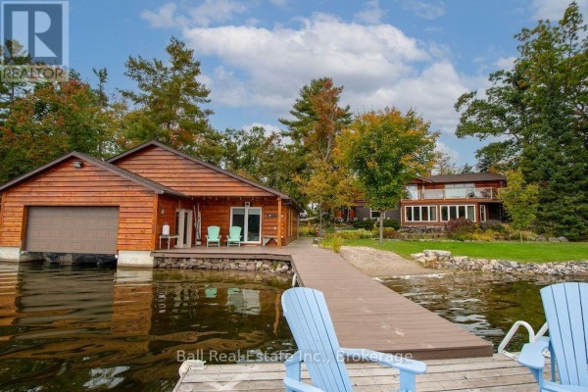
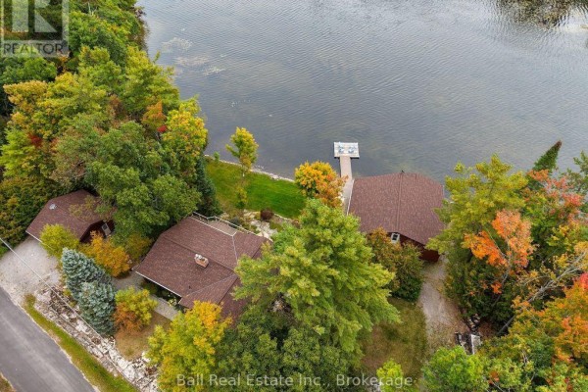
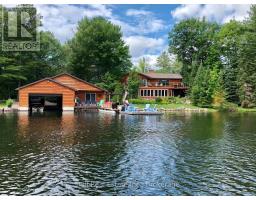
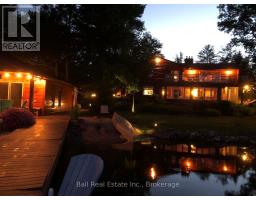
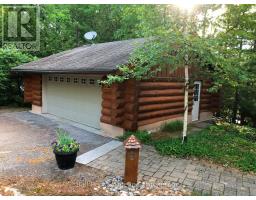
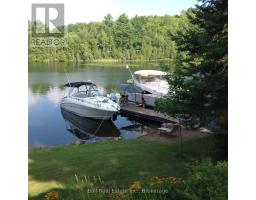
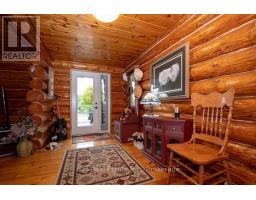
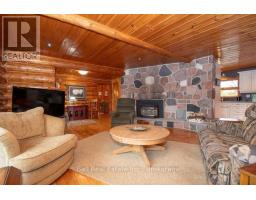
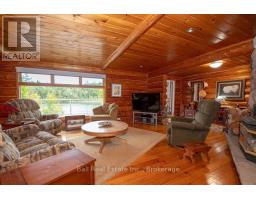
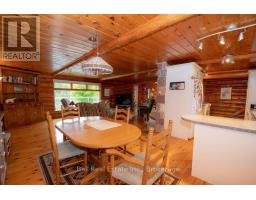
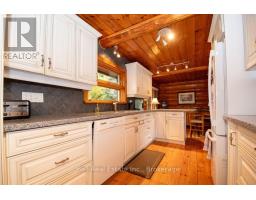
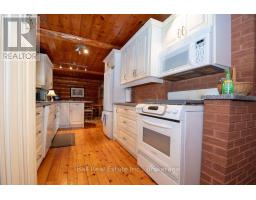
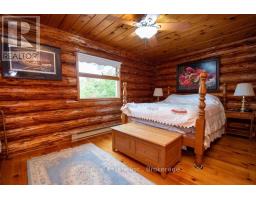
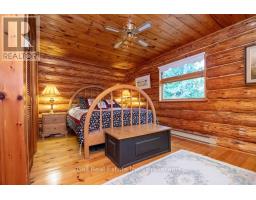
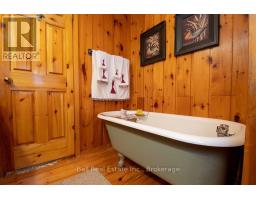
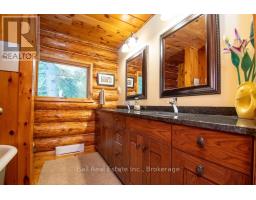
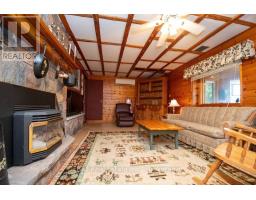
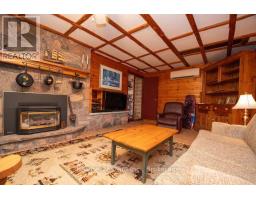
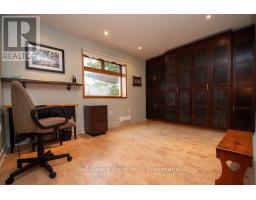
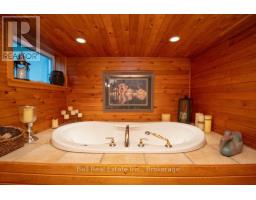
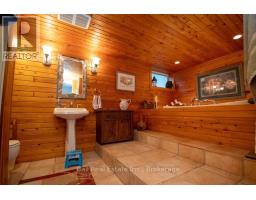
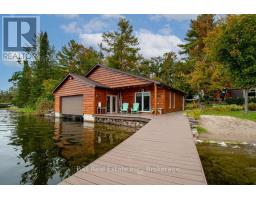
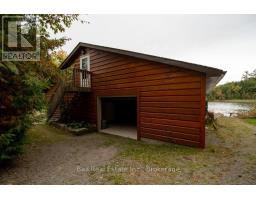
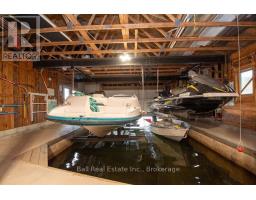
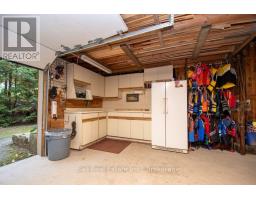
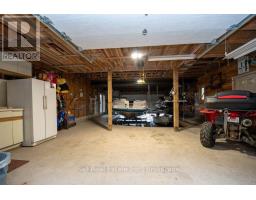
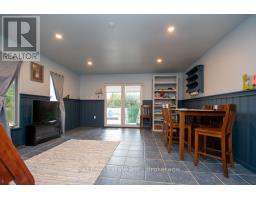
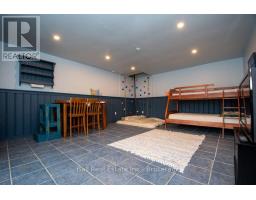
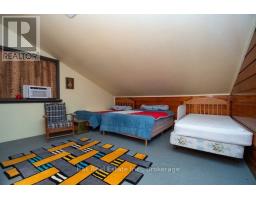
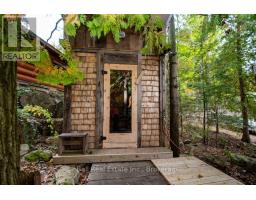
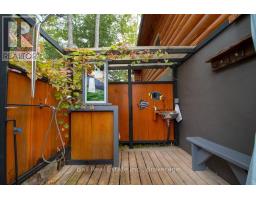
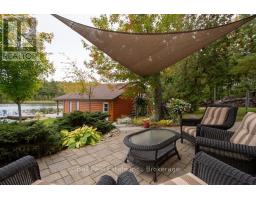
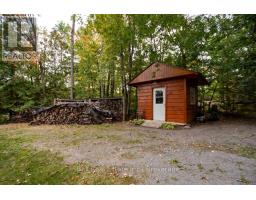
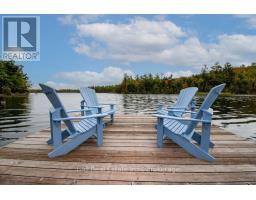
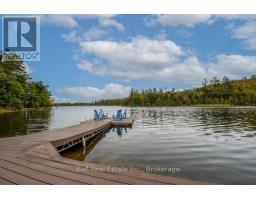
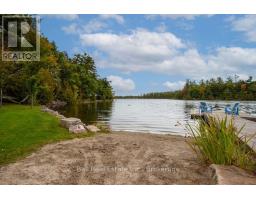
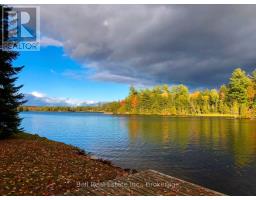
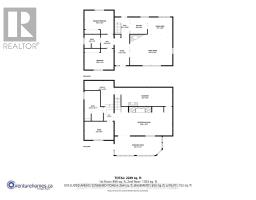
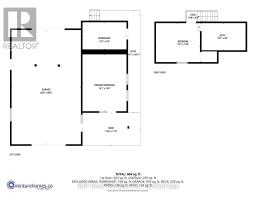
Spectacular Big Bald Lake Waterfront Property. Experience exceptional waterfront living on beautiful Big Bald Lake, featuring 172 feet of exceptional lake frontage and breathtaking, unobstructed views. Enjoy miles of lock-free boating on the Trent-Severn Waterway right from your doorstep. Meticulously cared for, this charming log home offers a warm and inviting open-concept main floor with two bedrooms, a granite propane fireplace, and beautiful views of the lake. The lower-level walkout provides additional living space, including a third bedroom, family room with a second granite propane fireplace, four-season sunroom, four-piece bathroom, laundry room, and workshop/storage area. Outside, the property continues to impress with a detached two-car garage, beautifully landscaped grounds, outdoor sauna, and two additional sheds/workshops. The wet-slip boathouse provides plenty of room for a deck boat, two personal watercraft, and a small boat, along with ample storage for lawn furniture, water toys, and more. The boathouse also features upper and lower bunkies, providing additional space for guests. Located just minutes from the golf, shopping, dining, and amenities of Buckhorn, this exceptional property offers the perfect opportunity to enjoy everything the Kawartha's have to offer-from boating and fishing to relaxing lakeside and entertaining family and friends. A truly special waterfront retreat with room for all your toys and unforgettable four-season enjoyment. (id:1945)

This listing content provided by
REALTOR.ca
has been licensed by REALTOR®
members of The Canadian Real Estate Association
members of The Canadian Real Estate Association
Property details for 106 Irwin Drive, Trent Lakes
- Type
- Residential
- Style
- Bungalow
- Bedrooms
- 3
- Bathrooms
- 2
- Lot Size
- 172 x 109 FT
- Stories
- 1
- Basement
- Finished, Walk out, N/A
- Parking
- Detached Garage, Garage
- Heating
- Heat Pump, Electric, Propane
- Exterior
- Log
- Ownership
- Freehold
- Annual Taxes
- $7,870
Nearby Listings Stat
Estimated price and comparable properties near 106 Irwin Drive
Active Listings
1
Min Price
$1,999,000
Max Price
$1,999,000
Avg Price
$1,999,000
Days on Market
0
days
Sold Listings
2
Min Sold Price
$449,000
Max Sold Price
$1,499,999
Avg Sold Price
$974,500
Days until Sold
32
days
Neighbourhood Census Data
Galway-Cavendish and Harvey, Ontario
Population
801
Median Age
58.9
Median Income
$36,821
Dwelling Value
$376,032
Housing Tenure
Owners 99%
Age Distribution
Dwelling Types
Commute Mode
Education Level
Housing Age
Commute Duration
Avg Household Size: 2.1
Pop. Density: 24.5/km²
Avg Shelter Cost: $1,292/mo
Owners with Mortgage: 60%
Owners Spending 30%+: 14.5%
Tenants Spending 30%+: 0%
English only: 93.8%
English and French: 6.9%
Median Household Income: $70,229
Median Employment Income: $25,056
Price History
Listed
September 30, 2026
by BALL REAL ESTATE INC.
Current Price
$1,999,000
Type
Residential
For Sale