1220 Riverbend Road Unit# 105, London
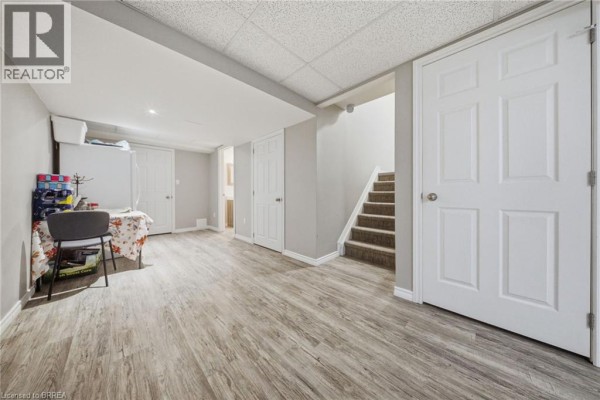
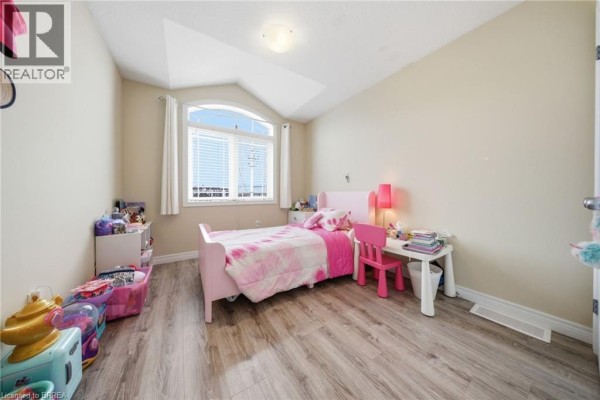
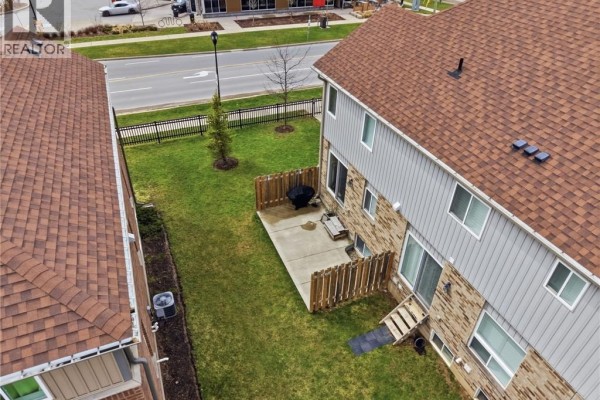
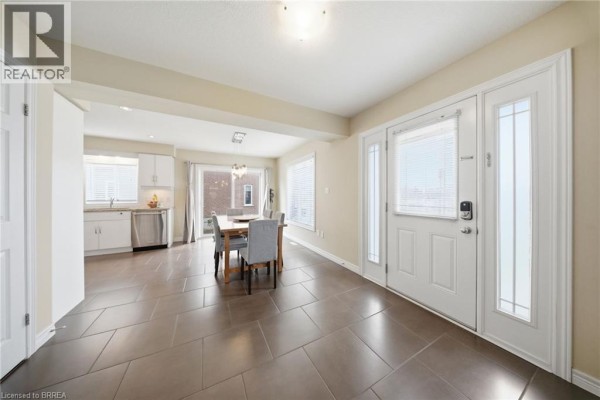
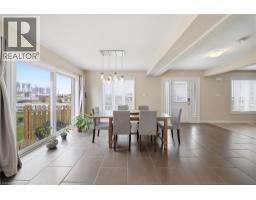
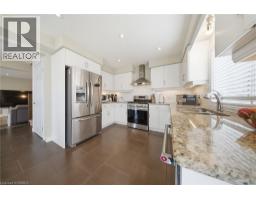
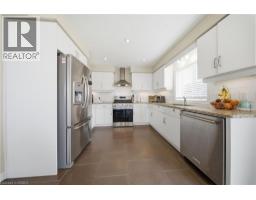
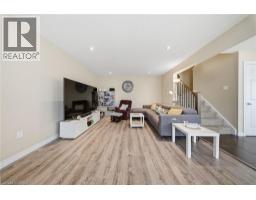
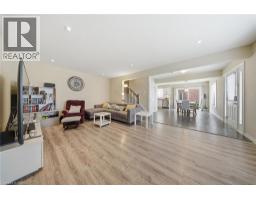
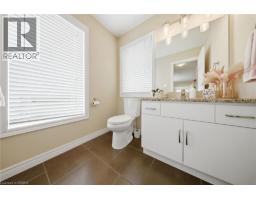
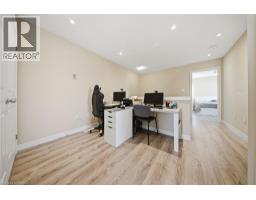
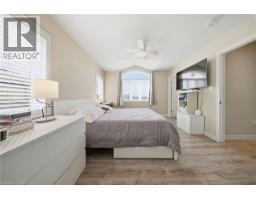
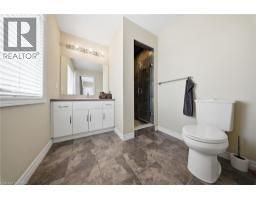
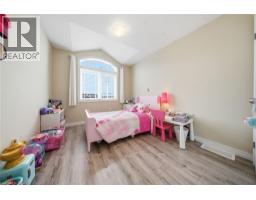
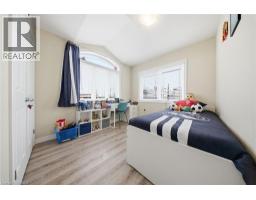
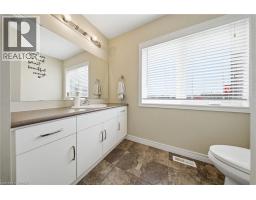
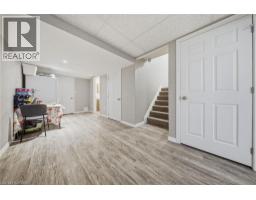
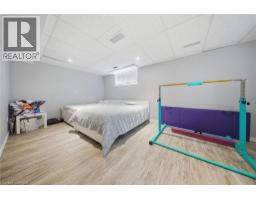
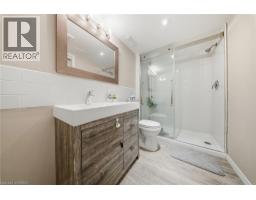
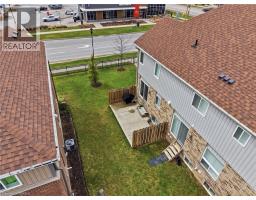
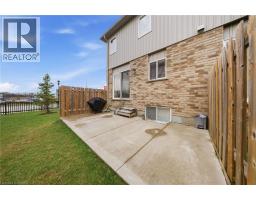
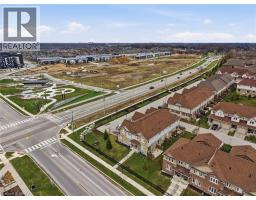
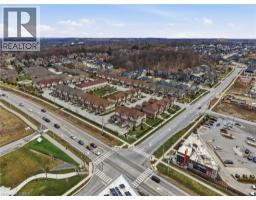
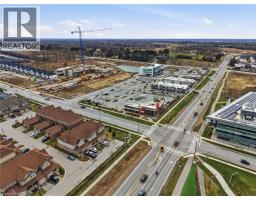
Welcome to this beautifully maintained end-unit townhome with a private entrance, ideally located in desirable South London. Offering three fully finished levels of living space, this home features generously sized principal rooms and a functional layout designed to accommodate the needs of a growing family. The bright and open-concept main floor is filled with natural light from large surrounding windows and showcases a stylish white kitchen complete with granite countertops, stainless steel appliances, and a classic subway tile backsplash. The kitchen flows seamlessly into a spacious dining area with a patio door leading to a poured concrete patio—perfect for outdoor dining and entertaining. The inviting living room is finished with durable laminate flooring and modern pot lighting, creating a warm and welcoming atmosphere. Upstairs, you will find three well-appointed bedrooms, including a spacious primary retreat featuring two walk-in closets and a private 3-piece ensuite. A convenient upper-level laundry closet adds everyday practicality, while a unique loft-style space provides the ideal setting for a home office, reading nook, or additional lounge area. The fully finished lower level offers a versatile recreation room, perfect for movie nights, a games area, or a home gym. This level also includes laminate flooring, pot lighting, and a 3-piece bathroom, adding to the home’s overall functionality. Step outside to enjoy the semi-private patio area, an ideal space for relaxing or entertaining outdoors. Complete with a private driveway and garage, this home is perfectly situated close to schools, parks, shopping, and all essential amenities. Book your showing today! Some images shown may be virtually staged. (id:1945)

This listing content provided by
REALTOR.ca
has been licensed by REALTOR®
members of The Canadian Real Estate Association
members of The Canadian Real Estate Association
Property details for 1220 Riverbend Road Unit# 105, London
- Type
- Townhouse
- Bedrooms
- 3
- Bathrooms
- 4
- Living Area
- 2,085 square feet
- Stories
- 2
- Basement
- Finished, Full
- Parking
- Attached Garage
- Heating
- Forced air, Natural gas
- Cooling
- Central air conditioning
- Exterior
- Brick, Vinyl siding
- Ownership
- Condo/Strata
- Annual Taxes
- $4,610
- Condo Fee
- $285 / Monthly
Nearby Listings Stat
Estimated price and comparable properties near 1220 Riverbend Road Unit# 105
Active Listings
1
Min Price
$559,000
Max Price
$559,000
Avg Price
$559,000
Days on Market
106
days
Sold Listings
0
Min Sold Price
$N/A
Max Sold Price
$N/A
Avg Sold Price
$N/A
Days until Sold
N/A
days
Neighbourhood Census Data
London, Ontario
Population
997
Median Age
47
Median Income
$56,021
Dwelling Value
$500,937
Housing Tenure
Owners 99%
Age Distribution
Dwelling Types
Commute Mode
Education Level
Housing Age
Commute Duration
Avg Household Size: 2.7
Pop. Density: 521.9/km²
Avg Shelter Cost: $1,686/mo
Owners with Mortgage: 53.3%
Owners Spending 30%+: 9.3%
Tenants Spending 30%+: 0%
English only: 90.9%
English and French: 9.1%
Neither: 0.5%
Median Household Income: $136,448
Median Employment Income: $53,632
Price History
Listed
June 3, 2026
by Pay It Forward Realty
Current Price
$559,000
-1.9% from last change
Type
Townhouse
For Sale
Price Changes
1
| Date | Price | Change |
|---|---|---|
| Current | $559,000 | $11,000 (-1.9%) |
| Jul 15, 2026 | $570,000 | Listed |
Contact Agent Get in touch about 1220 Riverbend Road Unit# 105, London
Biren Patel
Pay It Forward Realty