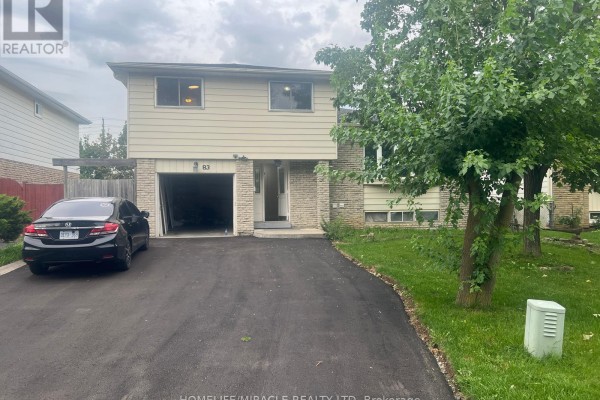
83 Grassington Crescent, Brampton
Spacious 4 Level Side Split, Covered Porch & Garage. 50 X 120 Ft Fenced Lot. G-Section Location Close To Transit & Chrysler Plant & Hospital. Four Family Size Bedrooms. Primary Bedroom With His & Hers Closet & Semi En-Suite Bath. Eat In Kitchen With Walk Out To Two Tiered Deck & Updated Kitchen Cabinets, A Breakfast Bar That Is Open To Family Room Below. L- Shaped Living Room & Dining Room . 2 FULL newly renovated bathrooms. Large Bay Window In Living Room. Has Walk Out To Tiered Deck. 83 Grassington Cres - Torbram Rd and Queen Street Intersection. 4 Car Parking *** Basement rented separately *** (id:1945)

This listing content provided by
REALTOR.ca
has been licensed by REALTOR®
members of The Canadian Real Estate Association
members of The Canadian Real Estate Association
Property details for 83 Grassington Crescent, Brampton
- Type
- Residential
- Bedrooms
- 4
- Bathrooms
- 2
- Lot Size
- 50 x 120 FT
- Stories
- 2
- Basement
- Finished, N/A
- Parking
- Attached Garage, Garage
- Heating
- Forced air, Natural gas
- Cooling
- Central air conditioning
- Exterior
- Brick, Aluminum siding
- Ownership
- Freehold
Nearby Listings Stat
Estimated price and comparable properties near 83 Grassington Crescent
Active Listings
4
Min Price
$2,900
Max Price
$3,300
Avg Price
$3,100
Days on Market
16
days
Sold Listings
1
Min Sold Price
$2,998
Max Sold Price
$2,998
Avg Sold Price
$2,998
Days until Sold
24
days
Price History
Listed
September 20, 2026
by HOMELIFE/MIRACLE REALTY LTD
Current Price
$2,900
+3.6% from last change
Type
Residential
For Rent
Price Changes
1
| Date | Price | Change |
|---|---|---|
| Current | $2,900 | +$100 (+3.6%) |
| Sep 20, 2026 | $2,800 | Listed |