1721 Concession 10 Road, Norfolk
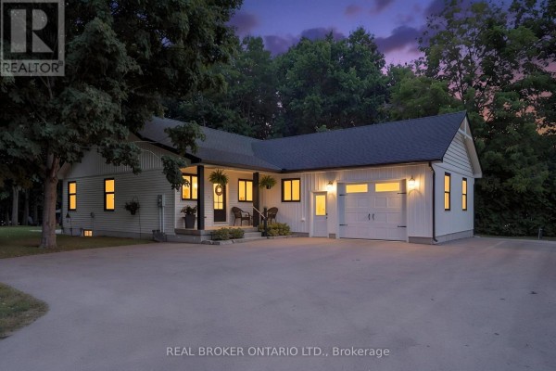
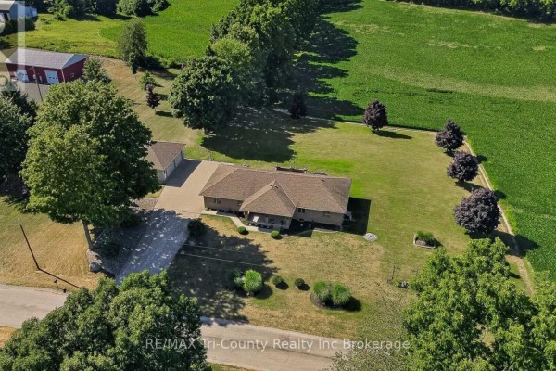
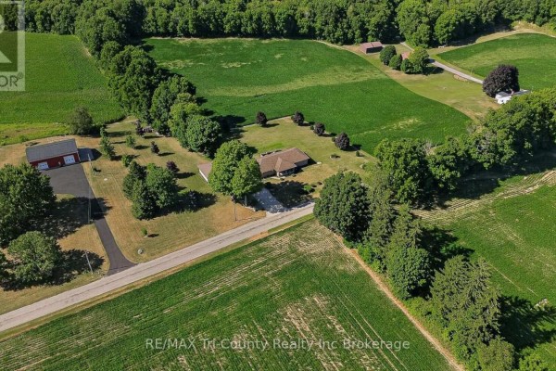
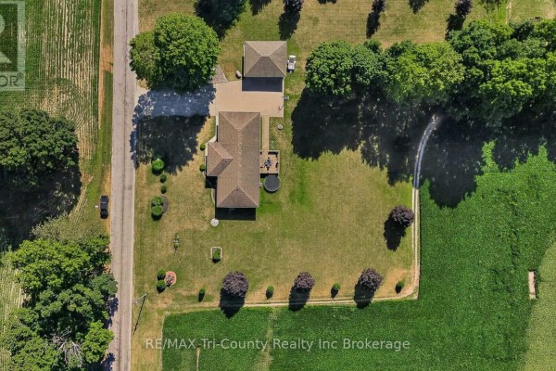
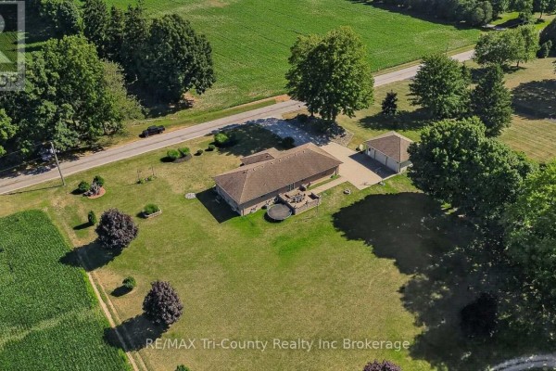
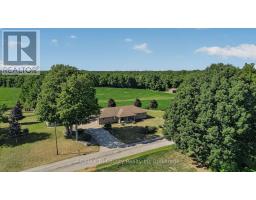
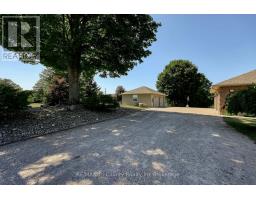
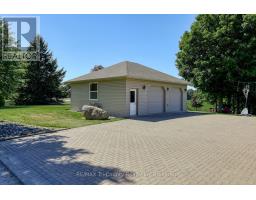
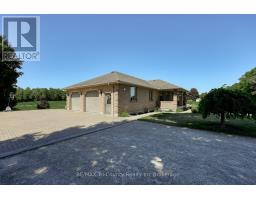
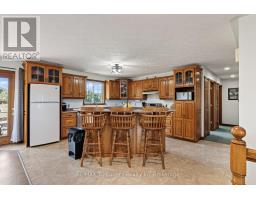
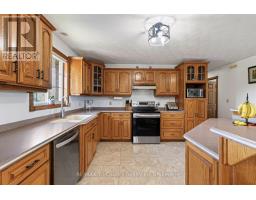
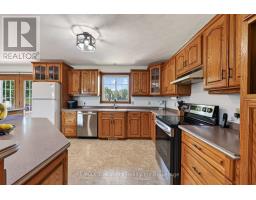
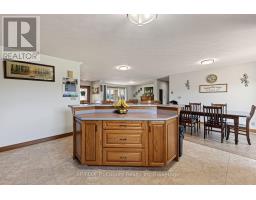
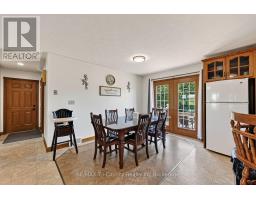
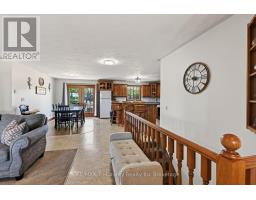
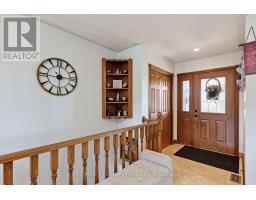
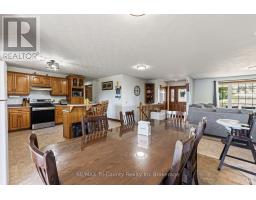
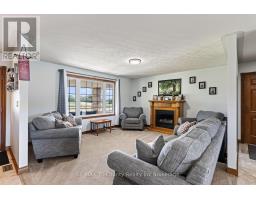
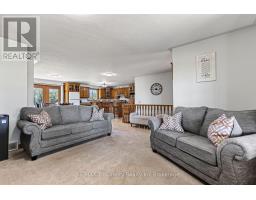
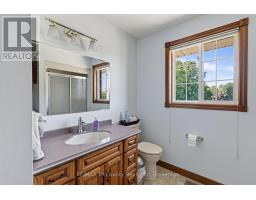
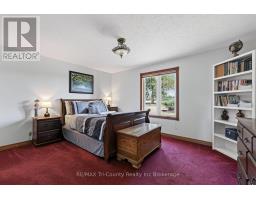
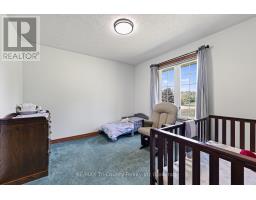
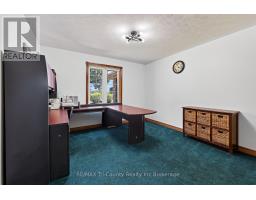
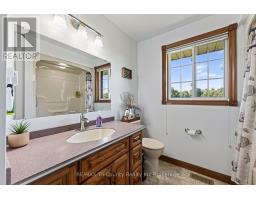
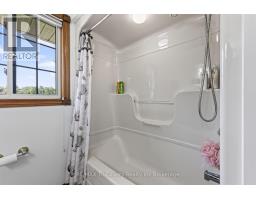
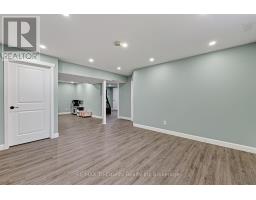
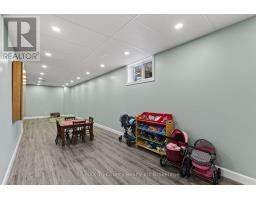
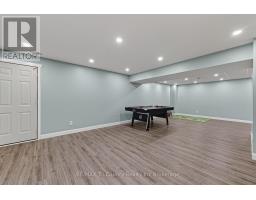
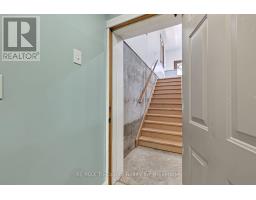
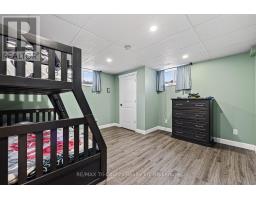
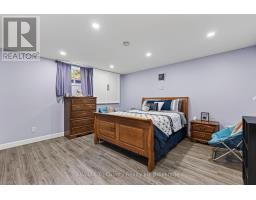
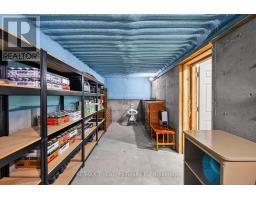
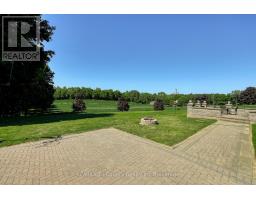
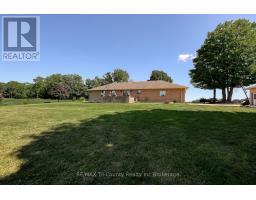
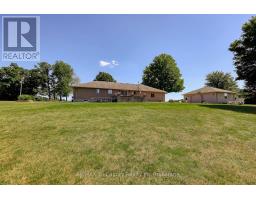
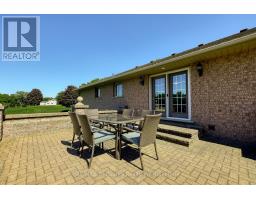
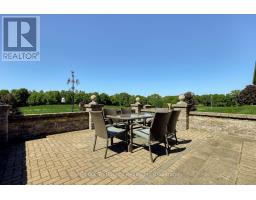
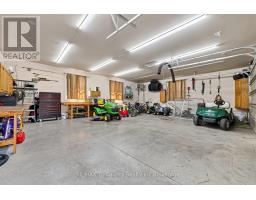
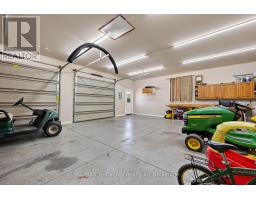
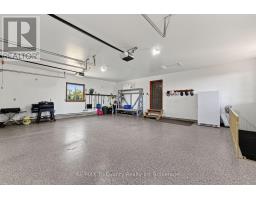
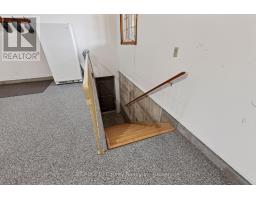
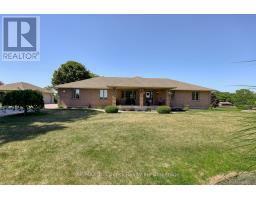
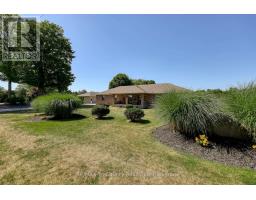
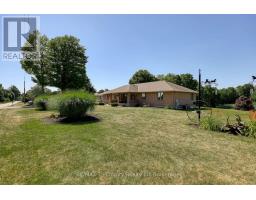
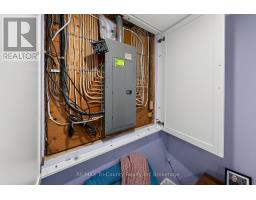
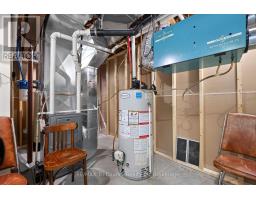
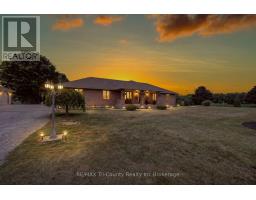
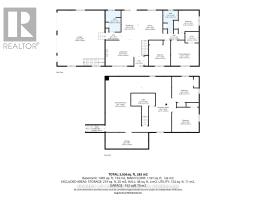
Beautifully maintained country property surrounded by open fields and breathtaking views. Offering 1,664 sq. ft. of above-grade living space, this home features 5 bedrooms and 2 full bathrooms, providing plenty of room for families or those looking for extra space. The bright, open-concept main floor is ideal for both everyday living and entertaining. Step outside from the dining area onto the spacious 20' x 16' patio, perfect for enjoying the peaceful countryside. A large covered front porch provides another inviting space to relax and take in the scenic surroundings. The fully finished basement, completed in 2021, includes a convenient walk-up entrance, making it an excellent option for an in-law suite or multigenerational living. Car enthusiasts, hobbyists, or those needing extra storage will appreciate the impressive 32' x 26' detached garage equipped with a forced air gas furance, along with the attached 32' x 26' double garage featuring durable epoxy flooring. The property also includes a partial concrete driveway for added convenience. For added peace of mind, the home is equipped with a 20 kW whole-home generator that automatically powers the entire house during power outages. This exceptional country property combines modern comfort, functional living space, and stunning rural views-an opportunity you won't want to miss. (id:1945)

This listing content provided by
REALTOR.ca
has been licensed by REALTOR®
members of The Canadian Real Estate Association
members of The Canadian Real Estate Association
Property details for 1721 Concession 10 Road, Norfolk
- Type
- Residential
- Style
- Bungalow
- Bedrooms
- 5
- Bathrooms
- 2
- Lot Size
- 258 x 302.9 FT
- Stories
- 1
- Basement
- Finished, Full, Walk-up, N/A, N/A
- Parking
- Attached Garage, Garage
- Heating
- Forced air, Natural gas
- Cooling
- Central air conditioning, Air exchanger
- Exterior
- Brick
- Ownership
- Freehold
- Annual Taxes
- $5,870
Nearby Listings Stat
Estimated price and comparable properties near 1721 Concession 10 Road
Active Listings
1
Min Price
$849,900
Max Price
$849,900
Avg Price
$849,900
Days on Market
74
days
Sold Listings
0
Min Sold Price
$N/A
Max Sold Price
$N/A
Avg Sold Price
$N/A
Days until Sold
N/A
days
Neighbourhood Census Data
Norfolk County, Ontario
Population
435
Median Age
43.6
Median Income
$29,909
Dwelling Value
$299,090
Housing Tenure
Owners 84%
Renters 16%
Age Distribution
Dwelling Types
Commute Mode
Education Level
Housing Age
Commute Duration
Avg Household Size: 2.8
Pop. Density: 17.1/km²
Avg Shelter Cost: $1,414/mo
Owners with Mortgage: 64%
Owners Spending 30%+: 36%
Tenants Spending 30%+: 0%
English only: 96.6%
English and French: 2.3%
Neither: 1.1%
Median Household Income: $68,352
Median Employment Income: $25,920
Price History
Listed
July 31, 2026
by RE/MAX Tri-County Realty Inc Brokerage
Current Price
$849,900
Type
Residential
For Sale