Secluded 1890s Stone Home with Sunroom Near Private Beach
Property details for 11706 Rose Beach Line, Morpeth
- Type
- Residential
- Bedrooms
- 3
- Bathrooms
- 1
- Living Area
- 1,728 square feet
- Lot Size
- 80.57 X IRR / 0.529 AC
- Parking
- Attached Garage, Garage, Inside Entry
- Heating
- Forced air, Natural gas, Furnace
- Cooling
- Central air conditioning
- Exterior
- Stone
- Ownership
- Freehold
- Annual Taxes
- $3,697 (2026)
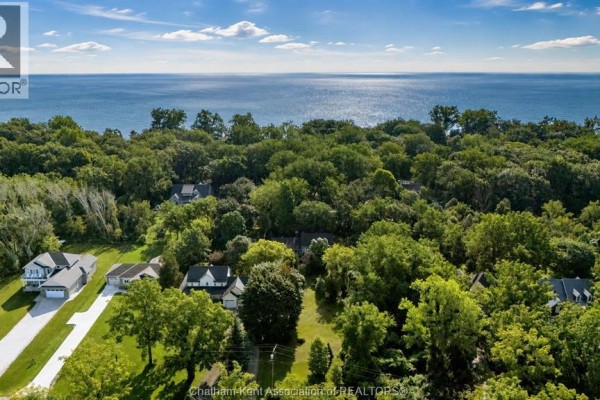
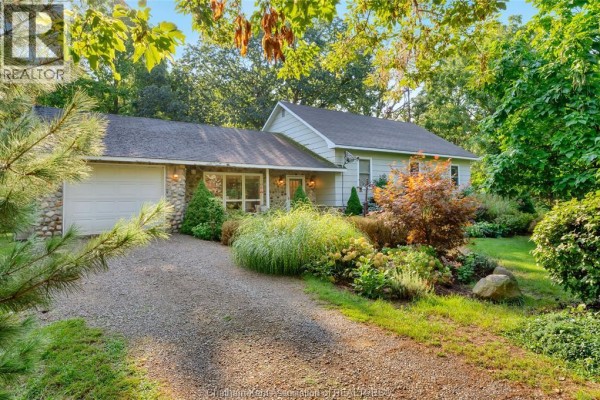
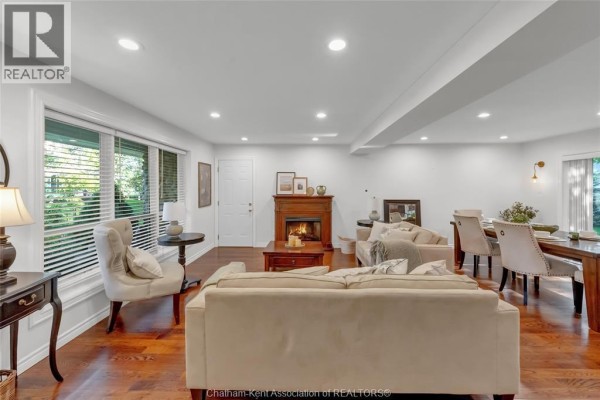
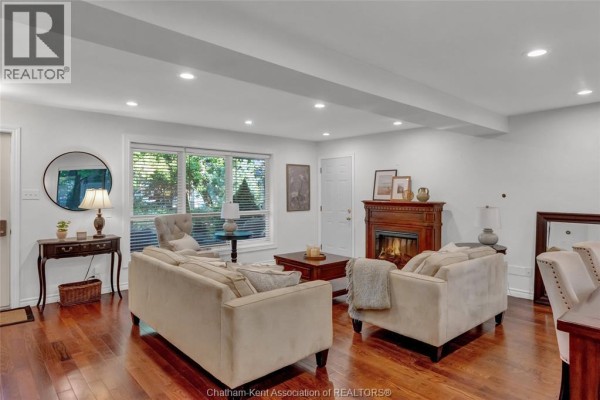
This 1890 stone house sits on just over half an acre, far from Rose Beach Line, and mature trees give you total privacy. The main floor is one big open space with the kitchen, dining, and living rooms flowing together, and lots of natural light from that big picture window and patio doors. Upstairs, all three bedrooms are on the second level, plus a 4pc bath. The primary bedroom has a 3-season sunroom that feels like a treehouse escape. The attached garage is deep with room for a workshop, and there's a gravel driveway with space for a few cars. The forced air gas furnace is from 2007, central air from 2012, and you've got updated 200 amp hydro. Inside, you'll find laminate and carpet flooring, and it's wired for modern life. For $599,900, you're getting a home that's 1,728 square feet with a partial unfinished basement for storage. The real selling point is the neighbourhood association - for $100 a year, you get access to a private sandy beach just down the path. Rondeau Provincial Park is 6 km away for kayaking and hiking, and you're about 15 minutes to Morpeth for groceries. This place is perfect as a full-time home or a weekend cottage - it's got that cabin feel but with modern mechanicals. Just note the septic system needs regular maintenance, and while the roads are gravel and quiet, you're only 20 minutes to Blenheim if you need bigger box stores. It's a rare find this close to the lake at this price point - the one active listing nearby is also at 599,900, so you're in line with the market. If you want a quiet retreat with character and a beach pass, this is worth a look.
About 11706 Rose Beach Line, Morpeth — Property Score
* This property score is an approximate estimate based on publicly available data, nearby comparable listings, and automated analysis. Scores are for informational purposes only and should not be relied upon as professional appraisals or investment advice. Actual property values may vary. We recommend consulting a licensed real estate professional for accurate assessments.
Full Listing Description
All Property Details
Neighbourhood Census Data
Chatham-Kent, Ontario