5 Forest Hill Road, Bancroft
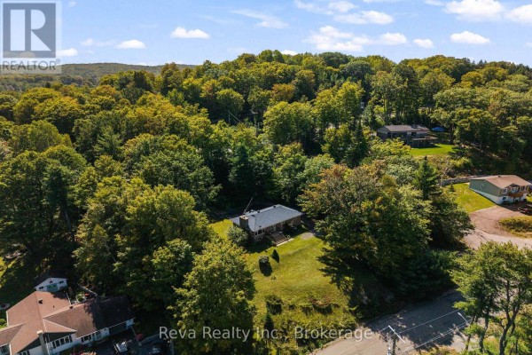
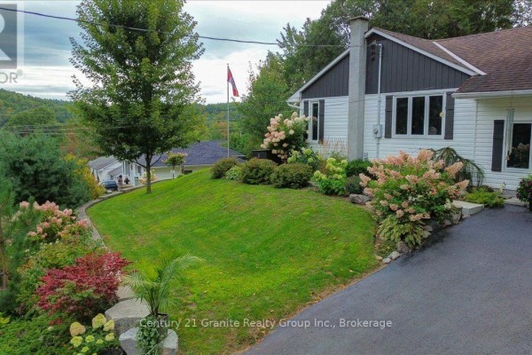
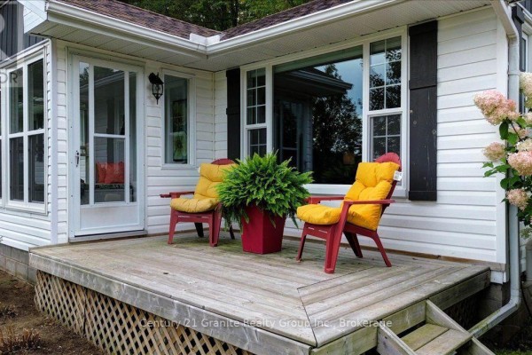
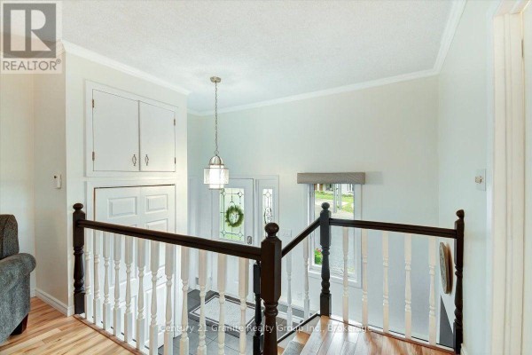
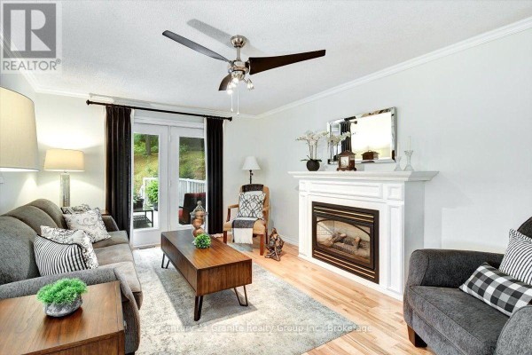
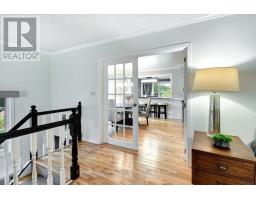
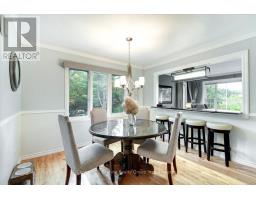
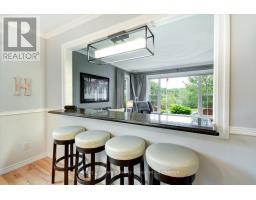
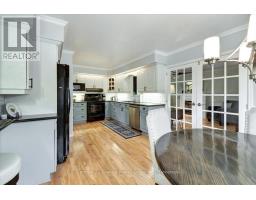
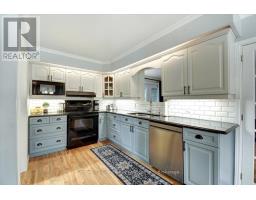
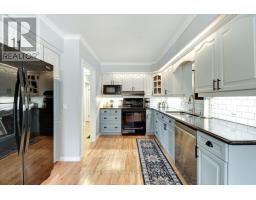
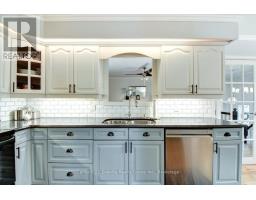
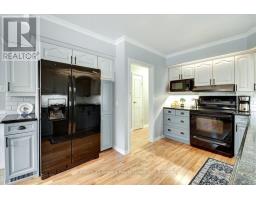
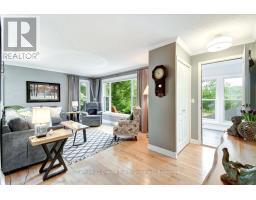
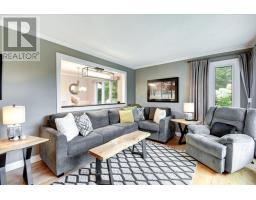
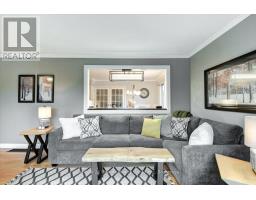
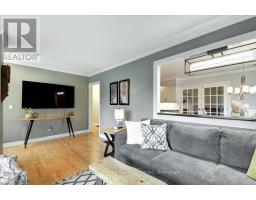
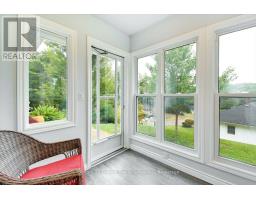
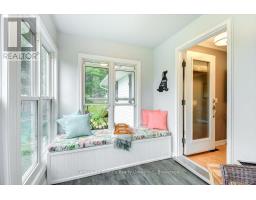
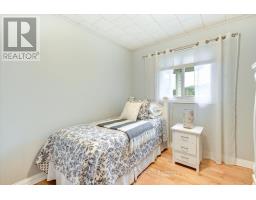
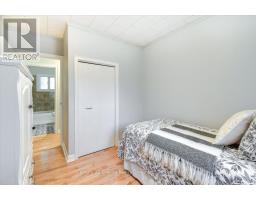
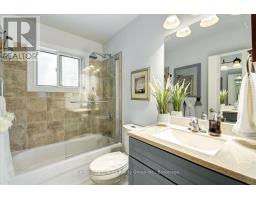
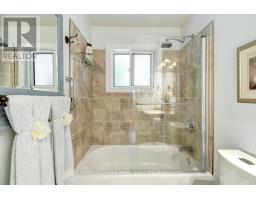
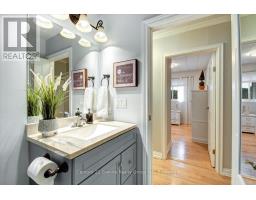
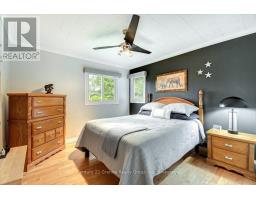
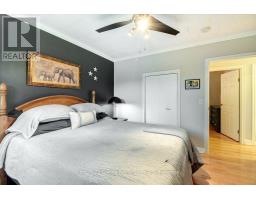
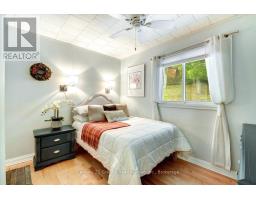
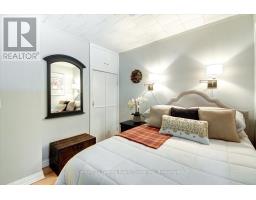
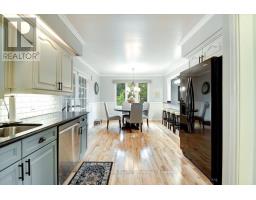
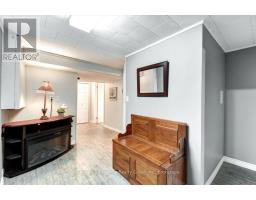
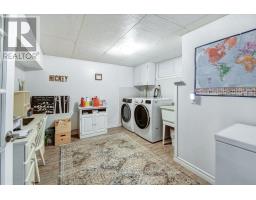
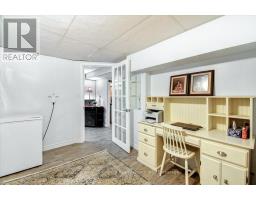
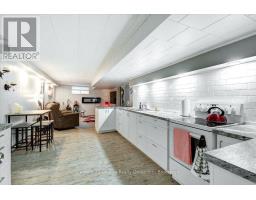
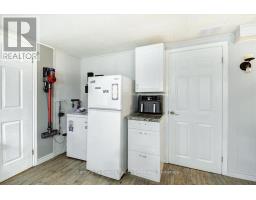
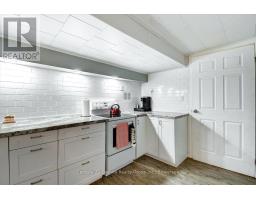
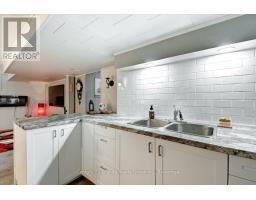
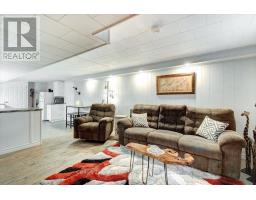
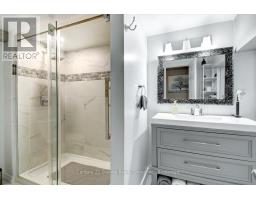
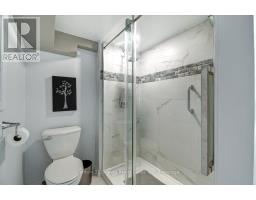
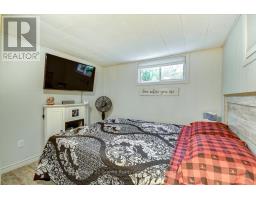
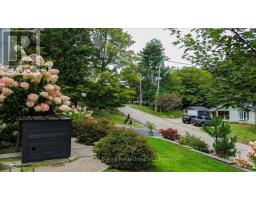
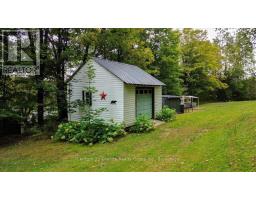
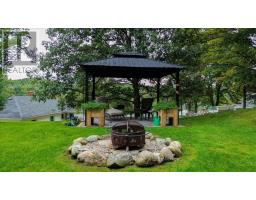
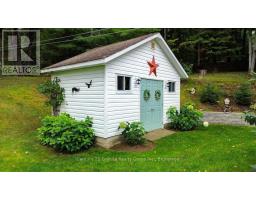
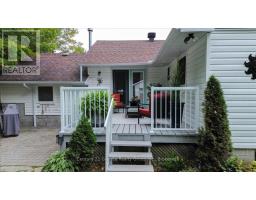
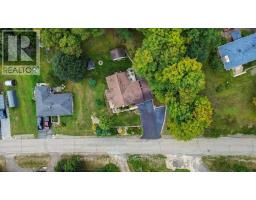
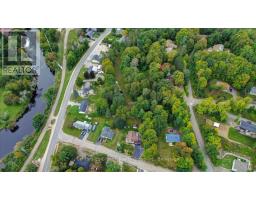
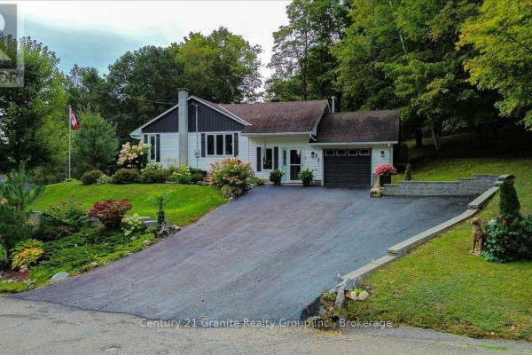
Set on approximately two beautifully landscaped acres in Bancroft, 5 Forest Hill Road offers country space with in-town convenience. This immaculate, renovated bungalow features four bedrooms, two bathrooms, more than 2,100 sq. ft. of living space and an attached single-car garage. Its flexible layout is ideal for a growing family, retirees or a professional couple. Maple hardwood flooring, crown moulding, updated lighting and professional painting refresh the main level. The kitchen features painted cabinetry with new pulls, an updated countertop, subway tile backsplash, under-cabinet lighting and French doors. The living and family rooms provide comfortable gathering spaces, while the sunroom has new windows and vinyl plank flooring. A new picture window brightens the living room, and added shelving enhances kitchen, pantry and entry storage. Ceiling fans in the bedrooms and family room add everyday comfort. The partially finished lower level offers an in--law suite style layout, vinyl plank flooring, a renovated tile bathroom, kitchen area with subway tile backsplash, bright laundry room and 300+ sq. ft of utility and storage space. A bright sunroom plus two decks extend the outdoor living space and offer elevated views of the property, the York River and the Town of Bancroft. Enjoy mature trees, landscaping, gardens, open lawns, and a backyard gazebo. A 10' x 16' garden shed with a poured concrete floor and a 15' x 16' ATV and storage shed provide room for tools and recreational gear. The paved driveway leads to the garage, equipped with a workbench, lumber racks and 100-amp electrical service. Access to the Hastings Heritage Trail is approximately 500 feet away. Schools, shopping, parks, hospital and Bancroft's everyday conveniences are close at hand. Turnkey and thoughtfully improved, this home is ready to enjoy. (id:1945)

This listing content provided by
REALTOR.ca
has been licensed by REALTOR®
members of The Canadian Real Estate Association
members of The Canadian Real Estate Association
Property details for 5 Forest Hill Road, Bancroft
- Type
- Residential
- Style
- Bungalow
- Bedrooms
- 4
- Bathrooms
- 2
- Lot Size
- 139.2 x 433.4 FT
- Stories
- 1
- Basement
- Partially finished, Full
- Parking
- Attached Garage, Garage
- Heating
- Forced air, Propane
- Cooling
- Central air conditioning
- Exterior
- Vinyl siding
- Ownership
- Freehold
- Annual Taxes
- $4,220
Nearby Listings Stat
Estimated price and comparable properties near 5 Forest Hill Road
Active Listings
4
Min Price
$387,500
Max Price
$524,900
Avg Price
$481,575
Days on Market
69
days
Sold Listings
0
Min Sold Price
$N/A
Max Sold Price
$N/A
Avg Sold Price
$N/A
Days until Sold
N/A
days
Neighbourhood Census Data
Bancroft, Ontario
Population
918
Median Age
58.4
Median Income
$28,928
Dwelling Value
$200,658
Housing Tenure
Owners 73%
Renters 27%
Age Distribution
Dwelling Types
Commute Mode
Education Level
Housing Age
Commute Duration
Avg Household Size: 2.2
Pop. Density: 121.4/km²
Avg Shelter Cost: $996/mo
Owners with Mortgage: 50.9%
Owners Spending 30%+: 18.2%
Tenants Spending 30%+: 50%
English only: 93.8%
English and French: 6.2%
Median Household Income: $55,744
Median Employment Income: $19,904
Price History
Listed
September 17, 2026
by CENTURY 21 GRANITE REALTY GROUP INC.
Current Price
$499,000
Type
Residential
For Sale
Contact Agent Get in touch about 5 Forest Hill Road, Bancroft
CHERYL EASTON
CENTURY 21 GRANITE REALTY GROUP INC.