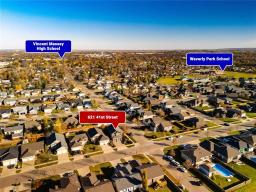
621 41st Street, Brandon
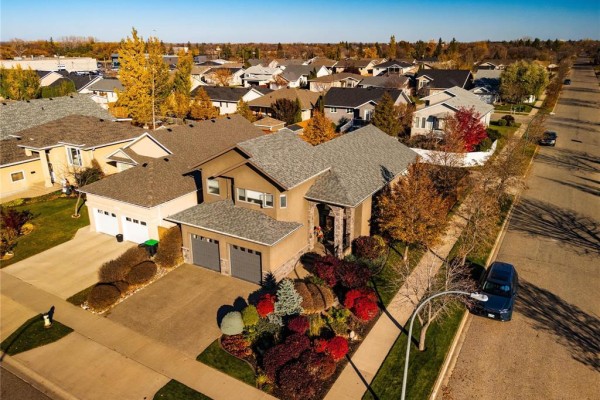
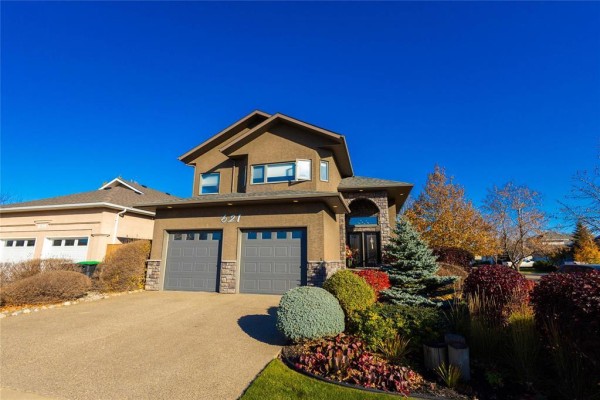
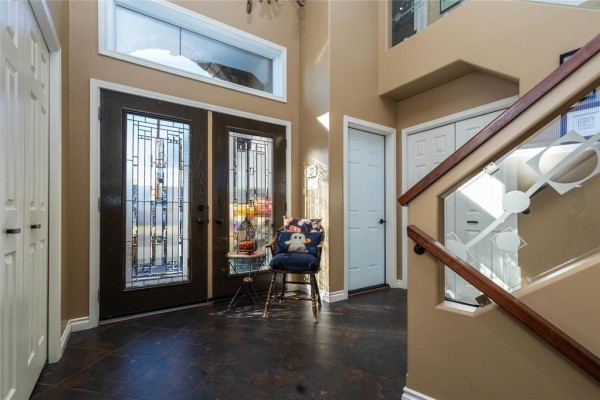
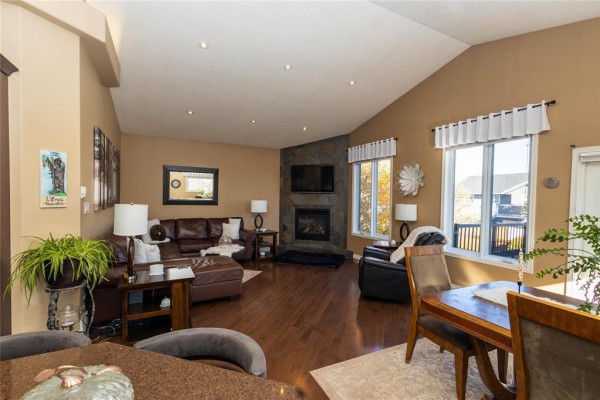
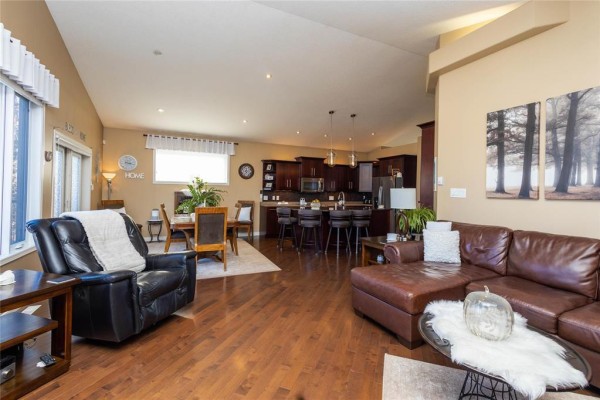
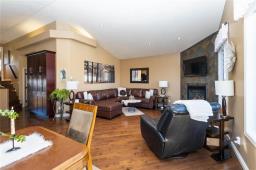
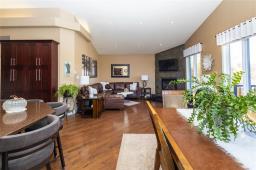
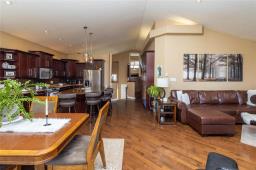
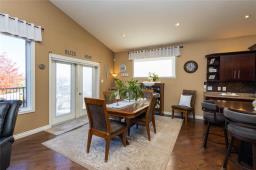
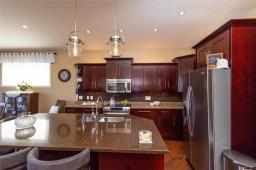
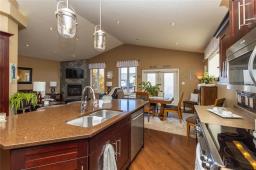
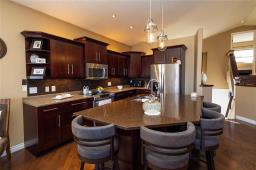
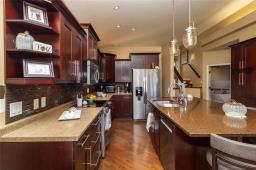
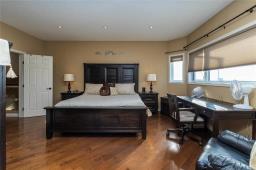
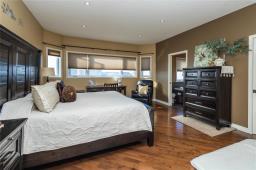
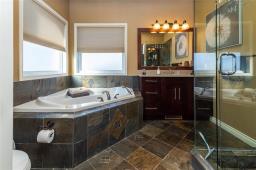
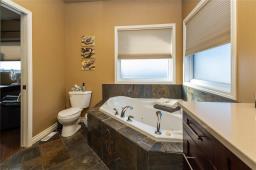
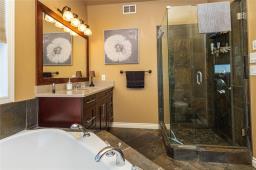
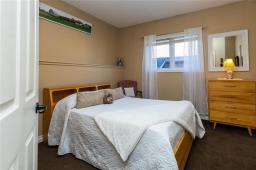
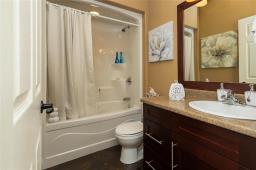
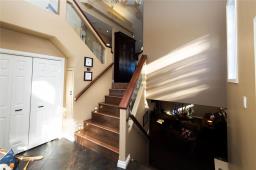
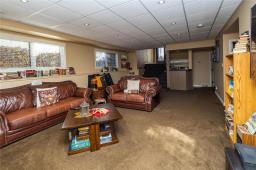
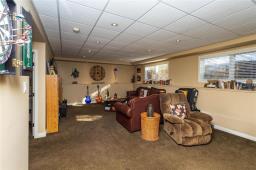
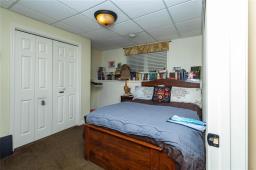
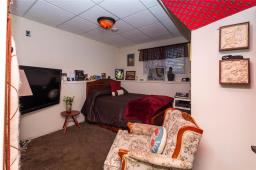
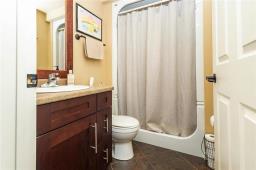
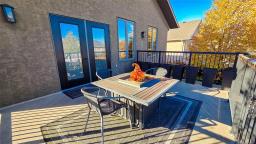
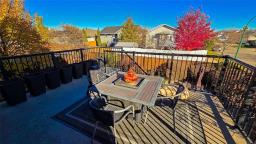
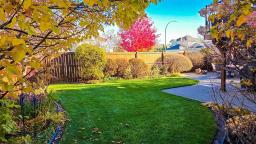
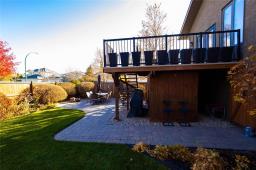
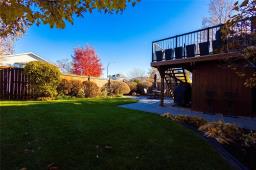
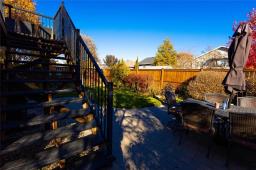
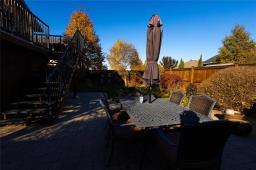
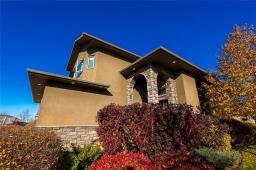
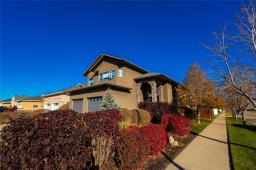
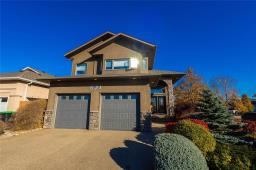
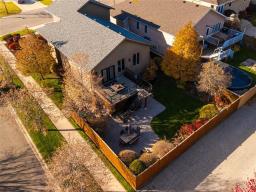
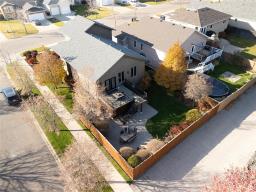
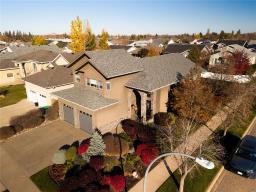
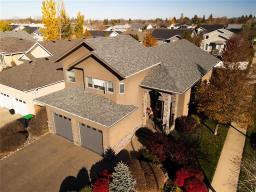
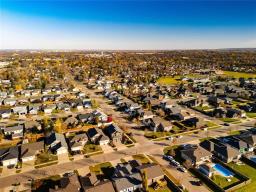
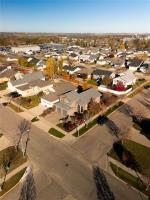
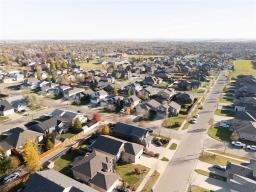
B09//Brandon/This one has the wow factor! This stunning 1,505 sq. ft. cab-over offers 4 bedrooms, 3 bathrooms and a heated double garage. Enjoy stunning curb appeal with cultured stone and stucco, an exposed aggregate driveway, and professionally landscaped front and back yards with mature trees, perennials and inground sprinklers. Inside, a large tiled foyer with feature alcove and cathedral ceiling opens to a wide staircase and gleaming hardwood floors. The custom maple kitchen features a large quartz-topped island with breakfast bar, attractive backsplash and stainless steel appliances. The open living and dining areas include a gas fireplace and patio doors to the Duradek deck. The spacious, westerly-facing primary suite has a walk-in closet and ensuite with Jacuzzi tub and custom tile-and-glass shower. The finished lower level offers a family room, wet bar, 2 bedrooms, 3-piece bath, laundry and storage. Relax in the fenced backyard on the gorgeous Barkman brick patio. Upgrades include new fridge, dishwasher, HWT and Custom Anita blinds. Just five blocks from Waverly School! Open houses: Saturday 1 3 and Sunday 2 4. Offers presented 7PM Thursday, October 29. Call your favorite REALTOR today! (id:1945)

This listing content provided by
REALTOR.ca
has been licensed by REALTOR®
members of The Canadian Real Estate Association
members of The Canadian Real Estate Association
Property details for 621 41st Street, Brandon
- Type
- Residential
- Style
- Cab-Over
- Bedrooms
- 4
- Bathrooms
- 3
- Living Area
- 1,505 square feet
- Lot Size
- 6032
- Parking
- Attached Garage, Other, Heated Garage
- Heating
- Forced air, Heat Recovery Ventilation (HRV), Natural gas
- Cooling
- Central air conditioning
- Ownership
- Freehold
- Annual Taxes
- $7,538 (2026)
Nearby Listings Stat
Estimated price and comparable properties near 621 41st Street
Active Listings
3
Min Price
$298,900
Max Price
$575,000
Avg Price
$481,300
Days on Market
17
days
Sold Listings
1
Min Sold Price
$569,900
Max Sold Price
$569,900
Avg Sold Price
$569,900
Days until Sold
18
days
Neighbourhood Census Data
Brandon, Manitoba
Population
1,645
Median Age
38.6
Median Income
$46,029
Dwelling Value
$400,564
Housing Tenure
Owners 70%
Renters 30%
Age Distribution
Dwelling Types
Commute Mode
Education Level
Housing Age
Commute Duration
Avg Household Size: 2.7
Pop. Density: 1,484.8/km²
Avg Shelter Cost: $1,645/mo
Owners with Mortgage: 67.8%
Owners Spending 30%+: 12.8%
Tenants Spending 30%+: 44.7%
English only: 93%
English and French: 4.9%
Neither: 1.8%
Median Household Income: $99,328
Median Employment Income: $43,238
Price History
Listed
October 22, 2026
by RE/MAX Valleyview
Current Price
$575,000
Type
Residential
For Sale