33 - 701 B Sue Holloway Drive, Ottawa
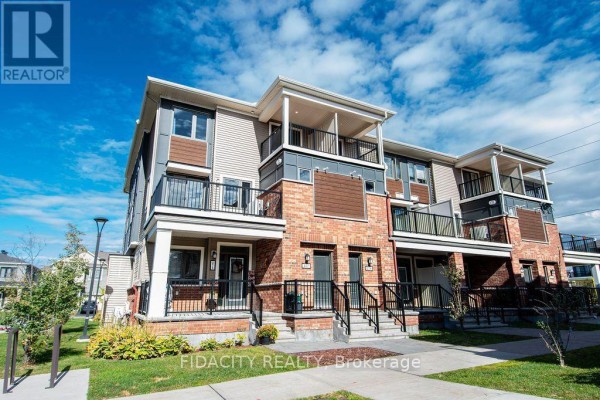
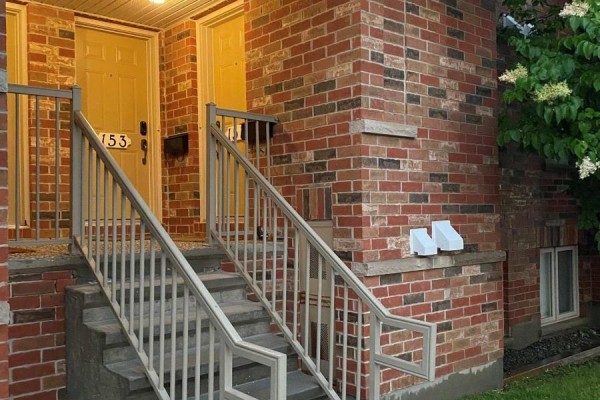
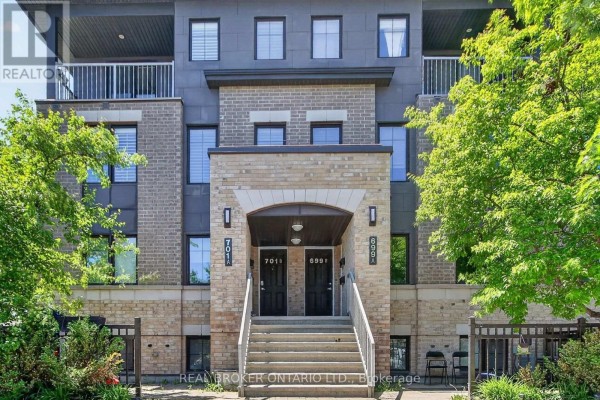
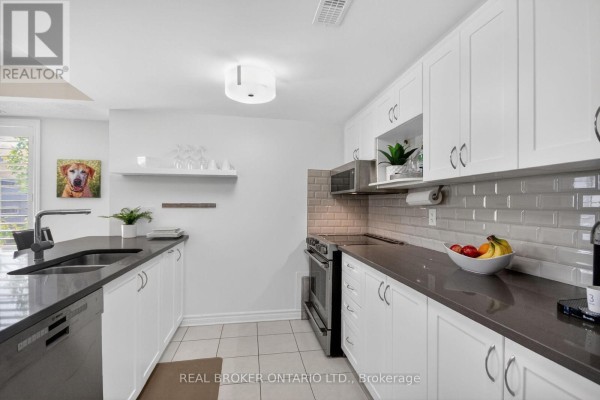
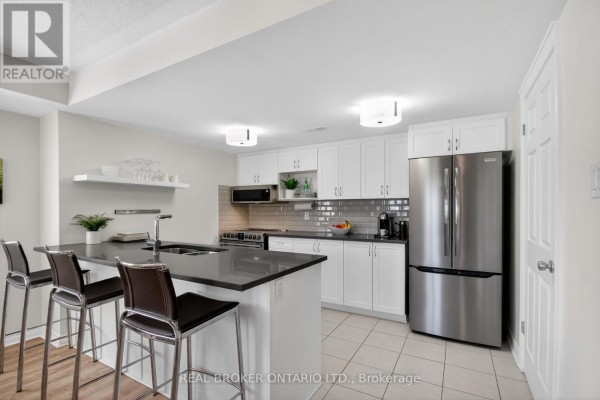
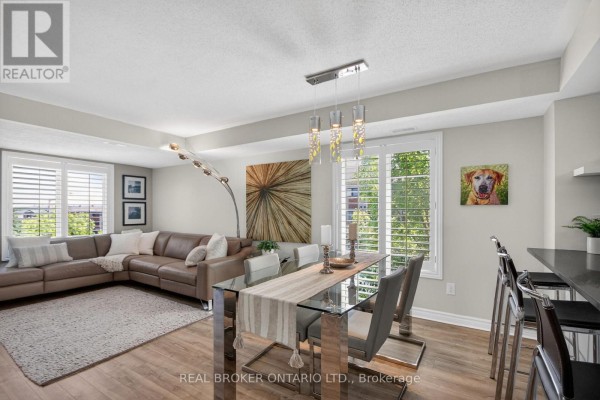
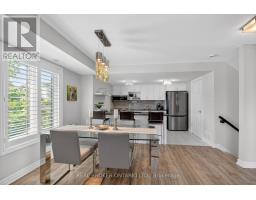
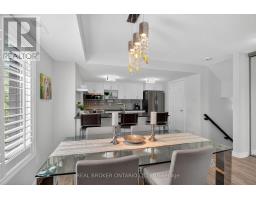
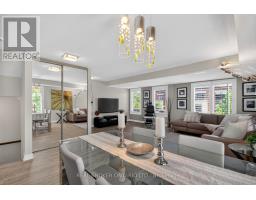
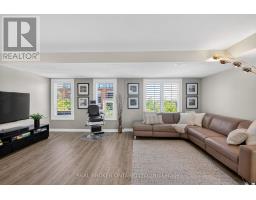
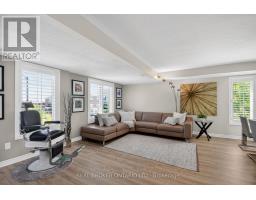
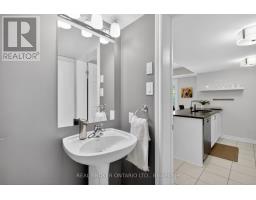
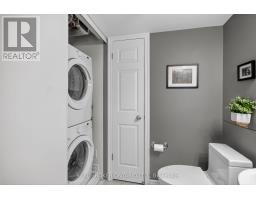
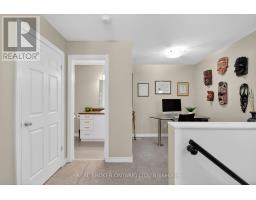
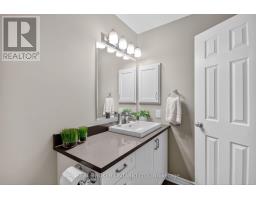
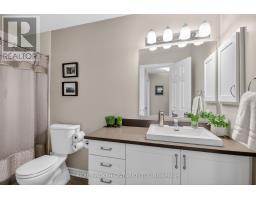
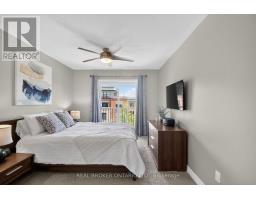
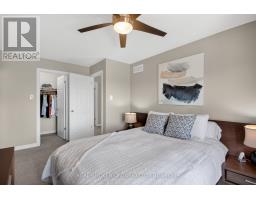
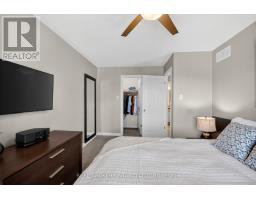
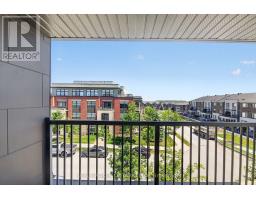
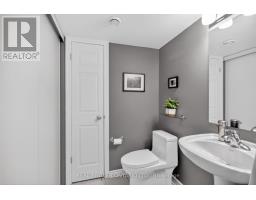
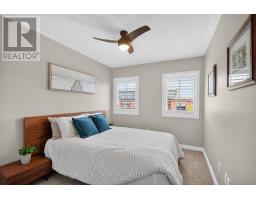
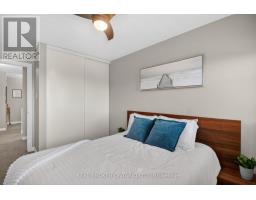
Welcome to this beautifully maintained Minto Ampersand upper corner unit, offering nearly 1,200 sq. ft. of bright, thoughtfully designed living space across two levels perfectly situated in the heart of Barrhaven! Meticulously cared for by its original owner, this move in ready condo offers an exceptional combination of space, style and convenience, all within walking distance of shopping, restaurants, parks, transit and everyday amenities.The sought after corner unit design fills the open concept main level with natural light, creating a bright and welcoming space you'll love coming home to. California shutters add a timeless touch, while the spacious living and dining areas flow seamlessly into a beautifully appointed kitchen featuring quartz countertops, stainless steel appliances, classic white shaker cabinetry, subway tile backsplash and a convenient breakfast bar. In-suite laundry and generous storage add to the everyday practicality of this well-designed home.Upstairs, you'll find two generously sized bedrooms, including a lovely primary retreat with direct access to your own private balcony, perfect for morning coffee or relaxing at the end of the day. A well-appointed 4-piece bathroom and versatile loft nook, ideal for a home office, reading area or den, complete the upper level.And let's not forget the added convenience of underground parking (Space #20), a fantastic feature you'll appreciate year-round!With nearly 1,200 sq. ft. of living space, affordable condo fees, an unbeatable location and nothing to do but move in, this is an incredible opportunity for first-time buyers, professionals, investors or downsizers alike. (id:1945)

This listing content provided by
REALTOR.ca
has been licensed by REALTOR®
members of The Canadian Real Estate Association
members of The Canadian Real Estate Association
Property details for 33 - 701 B Sue Holloway Drive, Ottawa
- Type
- Townhouse
- Style
- Multi-level
- Bedrooms
- 2
- Bathrooms
- 2
- Basement
- None
- Parking
- Garage, Underground
- Heating
- Forced air, Natural gas
- Cooling
- Central air conditioning
- Exterior
- Brick
- Ownership
- Condo/Strata
- Annual Taxes
- $2,842
- Condo Fee
- $331 / Monthly
Nearby Listings Stat
Estimated price and comparable properties near 33 - 701 B Sue Holloway Drive
Active Listings
41
Min Price
$299,900
Max Price
$558,900
Avg Price
$419,325
Days on Market
50
days
Sold Listings
13
Min Sold Price
$359,900
Max Sold Price
$589,000
Avg Sold Price
$451,631
Days until Sold
49
days
Neighbourhood Census Data
Ottawa, Ontario
Population
9,778
Median Age
33.1
Median Income
$39,507
Dwelling Value
$368,804
Housing Tenure
Owners 78%
Renters 22%
Age Distribution
Dwelling Types
Commute Mode
Education Level
Housing Age
Commute Duration
Avg Household Size: 3.1
Pop. Density: 1,975.8/km²
Avg Shelter Cost: $1,709/mo
Owners with Mortgage: 85.2%
Owners Spending 30%+: 22.2%
Tenants Spending 30%+: 39.4%
English only: 67.8%
French only: 0.7%
English and French: 26.5%
Neither: 4.9%
Median Household Income: $92,765
Median Employment Income: $43,031
Price History
Listed
September 19, 2026
by REAL BROKER ONTARIO LTD.
Current Price
$449,500
-3.3% from last change
Type
Townhouse
For Sale
Price Changes
2
| Date | Price | Change |
|---|---|---|
| Current | $449,500 | $15,500 (-3.3%) |
| Sep 19, 2026 | $465,000 | $10,000 (-2.1%) |
| Jul 8, 2026 | $475,000 | Listed |
Contact Agent Get in touch about 33 - 701 B Sue Holloway Drive, Ottawa
Courtney Bracken
REAL BROKER ONTARIO LTD.