Hobbyist's dream workshop with 4-bed home near the river
Property details for 12078 Lakeshore Drive E, South Dundas
- Type
- Residential
- Bedrooms
- 4
- Bathrooms
- 2
- Lot Size
- 83.7 x 189.1 FT
- Basement
- Finished, Full, Crawl space, N/A
- Parking
- Detached Garage, Garage
- Heating
- Forced air, Electric
- Cooling
- Central air conditioning
- Exterior
- Brick, Vinyl siding
- Ownership
- Freehold
- Annual Taxes
- $3,482
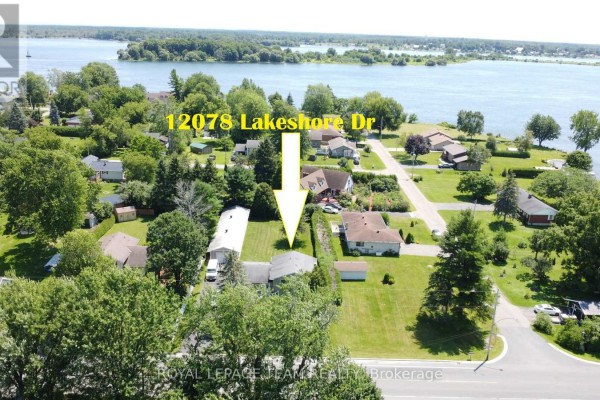
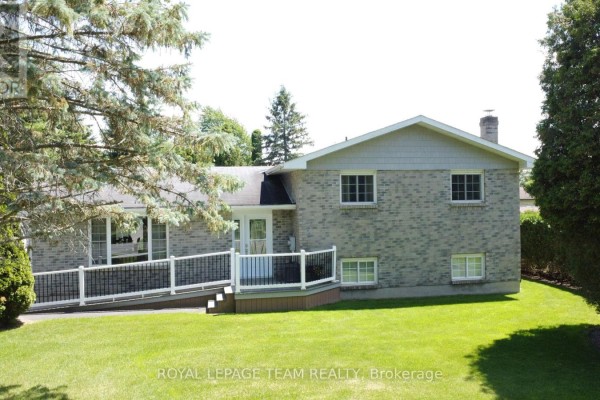
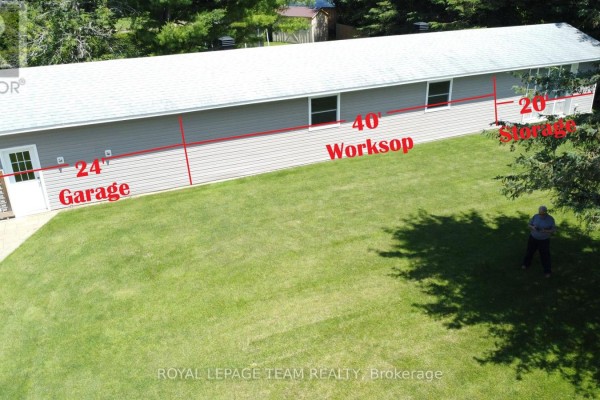
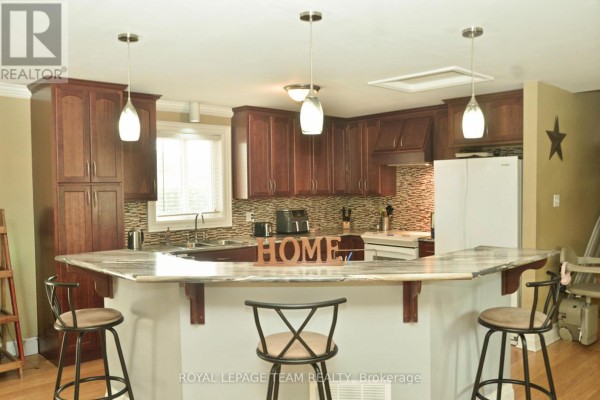
This 1,300 sq ft side-split is all about the workshop. An 84-ft garage with a 40-ft heated, wired shop attached. Radiant in-floor heat, insulated, plus a 20-ft storage bay. Building this today would run you $150K. The house itself is fully renovated over the past decade. New doors, windows, siding, kitchen, flooring. Upper level has 3 beds and a 4-piece bath. Down a few steps, the lower level adds a large family room, full bath, 4th bedroom, and laundry. Separate entrance from the outside. Main floor is open concept with direct deck access to a hedged, fenced yard. Lot is flat, 83.7 x 189.1 ft. Septic system, central air, electric forced air. A minute's walk to the St. Lawrence River. Tim Hortons is 0.4 km away. 60 min to Ottawa, 35 to Cornwall. Priced at $619,900, matching the local median, but with this shop, it's a steal. Only 3 active listings nearby, so no rush, but it won't last.
About 12078 Lakeshore Drive E, South Dundas — Property Score
* This property score is an approximate estimate based on publicly available data, nearby comparable listings, and automated analysis. Scores are for informational purposes only and should not be relied upon as professional appraisals or investment advice. Actual property values may vary. We recommend consulting a licensed real estate professional for accurate assessments.
Full Listing Description
All Property Details
Neighbourhood Census Data
South Dundas, Ontario