$ 698,537

New 3-Bed Freehold with Modern Kitchen and Unfinished Basement in Limoges

Property details for 235 Bourdeau Boulevard, The Nation

Type
Residential
Bedrooms
3
Bathrooms
3
Lot Size
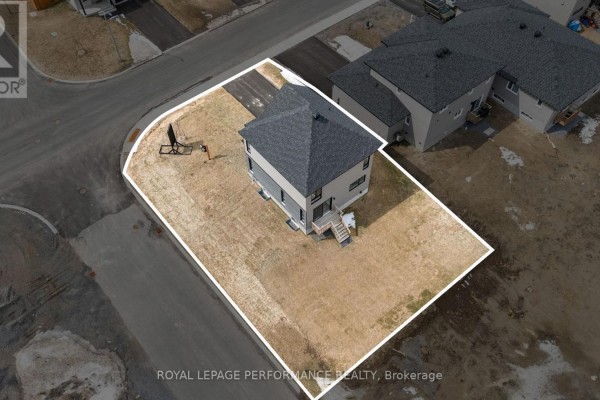
40.4 x 108.1 FT
Stories
2
Basement
Unfinished, N/A
Parking
Garage
Heating
Forced air, Natural gas
Cooling
Central air conditioning, Air exchanger
Exterior
Brick, Vinyl siding
Ownership
Freehold

About 235 Bourdeau Boulevard, The Nation — Property Score

68
Feature Rich
Score: 68/100
Value
45
Priced 20% above area median of $646,000 based on 41 comparable properties nearby 40
Stable pricing - no price changes since original listing date 50
Size
66
3 bedrooms - typical for similarly priced homes 60
3 bathrooms - 1 more than similarly priced properties nearby 72
4,367 sqft lot - a standard lot for the area 65
Location
74
$98K median household income - above the Canadian average of $70K 79
88% of residents hold postsecondary credentials - a highly educated neighbourhood 95
83% homeownership rate - indicating a stable, owner-occupied community 88
31% of residents commute under 30 minutes - longer average commute times 55
256/km² population density - a rural or semi-rural setting 55
Market
62
Just listed - area average is 116 days on market 100
-7.7% median price change over 1 month - declining prices in the area 12
2.2 months of housing supply - 33 active listings with 15 sold last month (seller's market) 75
Features
80
6-car garage - area average is 6.5 spots 95
Unfinished, N/A basement - adds valuable living space 85
efficient gas forced air heating 80
Central air conditioning - whole-home cooling 90
No premium extras like pool, waterfront, or view 50
Investment
76
0% effective tax rate ($0/yr) - very low tax burden 100
17% renter population - primarily owner-occupied area 51
Quality
74
Modern quartz countertops and sleek cabinetry enhance the kitchen. 75
Durable brick and vinyl siding on the exterior. 70
Chef-inspired kitchen with a large island and pantry; upgraded ensuite with soak... 80
Features central air conditioning and an air exchanger for climate control. 70
Condition
65
Solid brick and vinyl siding construction in good condition. 75
Details on landscaping not available. 50
Generous corner lot with potential for attractive landscaping. 70
Listing
81
Listing description quality 75
42 photos provided - 40% more than the area average of 30 photos 92
5 of 7 key property details provided (71%) - good detail coverage 76

This brand new 3-bed, 3-bath home in The Nation offers exceptional value at $775,000, significantly above the area's median of $646,000. The property stands out with its chef-inspired kitchen featuring quartz countertops and a large island, alongside a luxurious primary ensuite with a soaker tub.

* This property score is an approximate estimate based on publicly available data, nearby comparable listings, and automated analysis. Scores are for informational purposes only and should not be relied upon as professional appraisals or investment advice. Actual property values may vary. We recommend consulting a licensed real estate professional for accurate assessments.

Full Listing Description

All Property Details

Neighbourhood Census Data

The Nation / La Nation, Ontario

Population
1,979
Median Age
34.2
Median Income
$51,136
Dwelling Value
$300,027

Housing Tenure

Owners 83%
Renters 17%

Age Distribution

Dwelling Types

Commute Mode

Education Level

Housing Age

Commute Duration

Avg Household Size: 2.6
Pop. Density: 256.4/km²
Avg Shelter Cost: $1,546/mo
Owners with Mortgage: 80.5%
Owners Spending 30%+: 7.1%
Tenants Spending 30%+: 51.9%
English only: 27.1%
French only: 5.1%
English and French: 67.8%
Median Household Income: $98,368
Median Employment Income: $49,646

Price History

Contact Agent Get in touch about 235 Bourdeau Boulevard, The Nation

Mathieu Fournier
Mathieu Fournier
ROYAL LEPAGE PERFORMANCE REALTY

Photo Gallery - 235 Bourdeau Boulevard, The Nation

Exterior

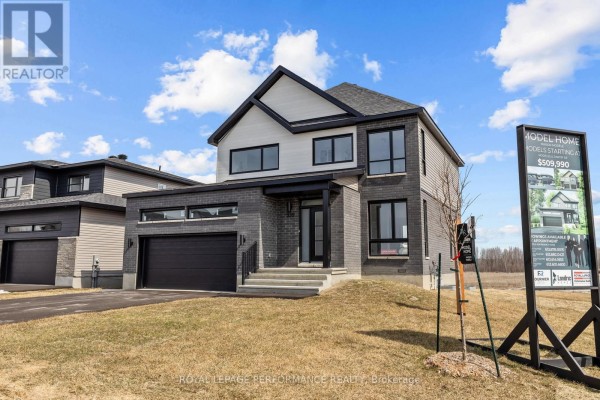
A modern two-story house with a dark brick and white siding exterior, a two-car garage, and a paved driveway under a blue sky.

Modern two-car garage dark brick facade white siding accent

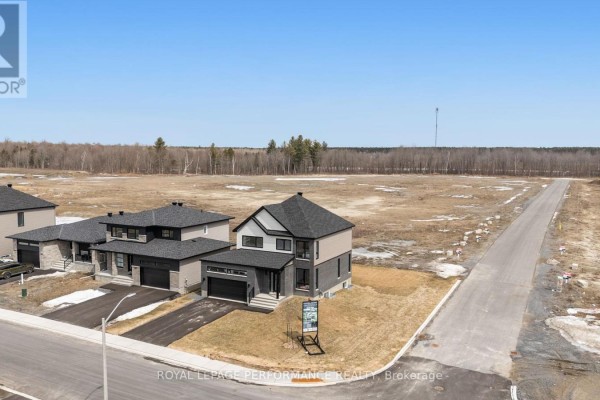
Aerial view of a modern two-story home with a two-car garage on a large lot in a new construction neighborhood.

Modern two-car garage asphalt driveway large lot

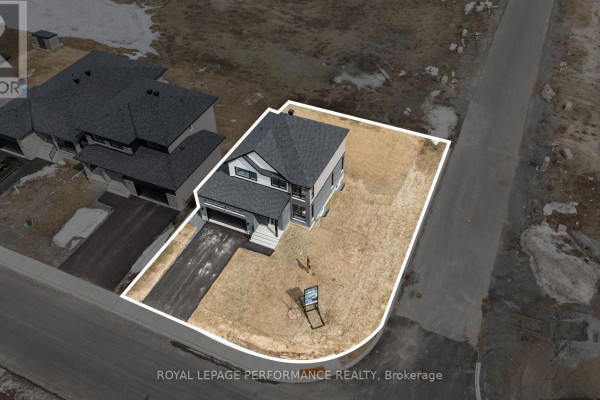
Aerial view of a new construction house on a corner lot with a paved driveway and a basketball hoop in the yard.

Modern basketball hoop new construction paved driveway

A modern two-story house with a dark brick facade and large windows, accompanied by a real estate sign.

Modern two-car garage modern dark brick exterior large windows

Aerial view of a modern two-story house with a two-car garage, situated on a new suburban street with undeveloped land and trees in the background.

Modern two-car garage modern facade new construction

Architectural drawing of a two-story house with a brick and horizontal siding exterior, featuring an attached garage and a prominent front entrance.

Modern two-story house brick facade horizontal siding

Aerial view of a suburban street featuring several modern homes under construction and some completed residential properties on a sunny day.

Modern new construction suburban neighborhood residential street

Aerial view of a suburban street lined with modern houses adjacent to a forest, with a construction site visible in the distance.

Modern newly constructed houses suburban street forest in background

A wide view of undeveloped land with a wooden deck and stairs leading to a house on the left, and several 'for sale' signs on the right.

Original wooden deck wooden stairs multiple 'for sale' signs

Architectural elevations of a two-story home with an attached garage, showcasing front and side views with material details.

Original asphalt shingles horizontal siding brick accent

Bedrooms

A bright and modern bedroom with wood-look flooring, a walk-in closet, and a large window overlooking a field.

Modern wood-look flooring two interior doors walk-in closet

A modern bedroom featuring a large bed with green accent pillows, an oval mirror reflecting the exterior, and an adjoining ensuite bathroom visible through an open doorway.

Modern large bed green throw pillows oval mirror

A bright bedroom with large windows, a comfortable bed, and wood flooring.

Modern bed with green and white bedding side table with lamp round wall decor

A bright bedroom with a large window, a child's bed, a small desk area, and playful decor.

Modern children's bed with woodland-themed comforter small wooden table and chairs alphabet rug

A modern bedroom with a queen-size bed, a decorative oval mirror, and a large window overlooking a new development.

Modern queen-size bed decorative mirror track lighting

A bedroom with large windows showcasing the exterior view, wood flooring, and interior design sample boards displayed on the wall.

Modern large windows wood flooring interior design samples

Living Room

A modern open-concept living area with a large kitchen island, pendant lighting, and a table displaying blueprints.

Modern kitchen island pendant lights large windows

A modern living room features a wooden staircase, laminate flooring, a white sofa, and a coffee table, with a view into a dining area with a desk and laptop.

Modern wooden staircase laminate flooring white sofa

A bright and modern living room features a white sofa, accent chair, and a coffee table with wood-look flooring and large windows overlooking a new development.

Modern white sofa modern coffee table accent chair

A modern living room with a white sofa, oval coffee table, and a staircase leading upstairs.

Modern white sofa orange pillows blue pillows

A bright and modern living room features a white sofa with decorative pillows, an oval coffee table, and a large framed artwork, with views of the street and open entryway.

Modern white sofa decorative pillows oval coffee table

Kitchen

A modern kitchen features grey cabinetry, a white quartz island with bar stools, and a large window with a view.

Modern island bar stools pendant lights

A modern kitchen with a central island, integrated appliances, and a large sliding glass door offering views of the surrounding landscape.

Modern island pendant lights stainless steel range hood

A modern kitchen with a large island, pendant lighting, and display boards featuring community plans and architectural renderings.

Modern large windows kitchen island pendant lights

A modern kitchen features grey cabinetry, white quartz countertops, and a large window overlooking the exterior.

Modern white quartz countertops grey cabinets stainless steel range hood

Bathrooms

A modern bathroom features a bathtub, toilet, and a sleek gray vanity with a white countertop and sink, complemented by a large mirror and a window with a view.

Modern bathtub toilet vanity with sink

A modern bathroom with a floating double vanity, round mirror, and a large window overlooking the neighborhood.

Modern floating vanity dual sinks large round mirror

A modern bathroom features a freestanding bathtub, a glass-enclosed shower, and a double vanity with a round mirror.

Modern freestanding bathtub glass-enclosed shower double vanity

A modern powder room features a round mirror above a vanity with a white sink and chrome faucet, next to a toilet with a potted plant on top.

Modern round mirror modern vanity white sink

Floor Plan

This is a floor plan for the ground floor, featuring an open-concept layout with a kitchen, dining room, living room, powder room, garage, and outdoor patio.

Mixed kitchen dining room living room

Floor plan of a two-story home, detailing the layout of the main floor and an unfinished basement, including a double garage.

Original legend dimensions washroom

This is a floor plan of the first floor of the "Serina Garage Double" unit, which is a "Unifamiliale / Single Home".

Original layout diagram room dimensions window and door labels

Office

A modern office space features a white desk with two chairs, decorative wall art, a potted plant, and large windows overlooking a landscape.

Modern desk chairs decorative wall art

A modern office space features a long white desk with an office chair, a decorative plant, and two doors. A large window offers views of a landscape.

Modern desk office chair plant

Hallway

A modern entryway features a frosted glass door with a coat rack mounted on the wall and two interior doors.

Modern coat rack frosted glass door dark doormat

A hallway features a modern wooden staircase railing, wood-look flooring, and white doors, with a glimpse of a bathroom at the end.

Modern wooden staircase railing wood-look flooring white doors

Basement

This is an unfinished basement with exposed wooden ceiling joists, ductwork, furnace, and water heater.

Mixed exposed wooden ceiling joists ductwork furnace

Backyard

A modern two-story house with a wood deck is shown from the backyard, with neighboring houses visible down a suburban street.

Modern two-story house wood deck double-pane windows

Deck & Patio

A wooden deck overlooks a rural landscape with a road and a construction site under a partly cloudy sky.

Original wooden deck wooden railings wooden stairs

Other

A modern room with a display table featuring architectural renderings and model home photos, with large windows and a sliding glass door offering views of ongoing construction.

Modern display table architectural renderings model home photos