$ 549,900

Brick Bungalow with Solar Panels and Finished Basement in Rideau Lakes

Property details for 39 Golf Club Road, Rideau Lakes

Type
Residential
Style
Raised bungalow
Bedrooms
3
Bathrooms
2
Lot Size
100 x 150 FT
Stories
1
Basement
Finished, Full
Parking
Attached Garage, Garage
Heating
Forced air, Natural gas
Cooling
Central air conditioning
Exterior
Vinyl siding
Ownership
Freehold
Annual Taxes
$2,226 (2025)

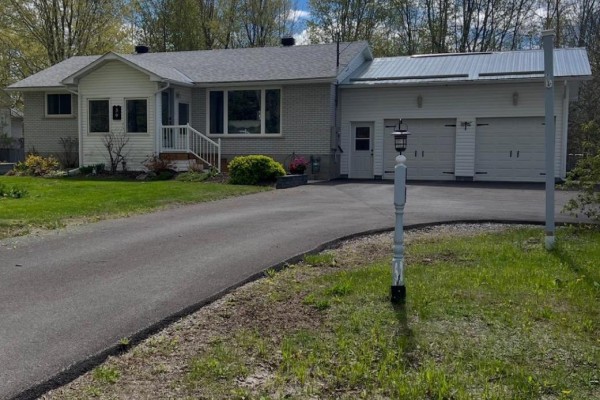
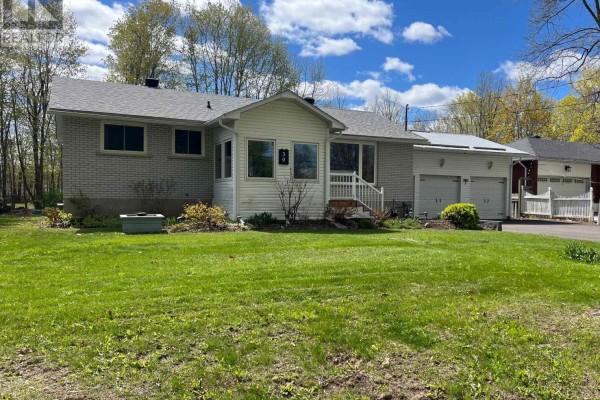
This raised bungalow sits on a 100x150 ft lot. It's got 3 beds and 2 baths, with one bedroom and a primary suite on the main level. Photos show a brick and vinyl siding exterior with a two-car attached garage and solar panels on the roof. Inside, there's hardwood floors in the living room, a kitchen with white shaker cabinets and granite countertops, and a dining area that opens to the backyard. The full basement is finished with two more bedrooms, a family room, and laundry. You'll find central air, forced gas heating, and a septic system. It's about 5 minutes from Smiths Falls, close to Food Basics grocery at 1.6 km and the Rideau Canal Museum 3.2 km away. Priced at $589,900, it's above the local median of $539,000. Taxes run $2,226 annually.

About 39 Golf Club Road, Rideau Lakes — Property Score

77
Hot Market Great Location Feature Rich
Score: 77/100
Value
75
Priced 19.2% below area median of $729,950 based on 22 comparable properties nearby 99
Stable pricing - no price changes since original listing date 50
Size
70
3 bedrooms - typical for similarly priced homes 60
2 bathrooms - typical for similarly priced properties 60
15,000 sqft lot - an oversized lot for the area 90
Location
83
$90K median household income - above the Canadian average of $70K 75
94% of residents hold postsecondary credentials - a highly educated neighbourhood 100
97% homeownership rate - indicating a stable, owner-occupied community 98
69% of residents commute under 30 minutes - excellent commuter accessibility 85
90/km² population density - a rural or semi-rural setting 55
Market
88
Just listed - area average is 122 days on market 100
+69.3% median price change over 1 month - rising prices in the area 100
4.3 months of housing supply - 26 active listings with 6 sold last month (balanced) 65
Features
80
6-car garage - area average is 7.7 spots 95
Finished, Full basement - adds valuable living space 85
efficient gas forced air heating 80
Central air conditioning - whole-home cooling 90
No premium extras like pool, waterfront, or view 50
Investment
63
0.38% effective tax rate ($2,226/yr) - very low tax burden 89
5% renter population - primarily owner-occupied area 36
Quality
80
Tasteful finishes, hardwood floors, and a bright main living space. 80
Brick and vinyl siding exterior construction. 75
Recent 20kW Generac system installed in 2023 for backup power. 85
Equipped with natural gas heating and central air conditioning. 80
Condition
67
Well-maintained brick and vinyl siding exterior. 75
Established lawn and mature trees present. 50
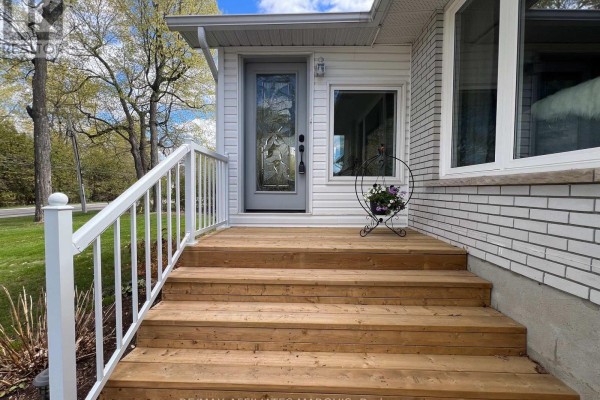
Charming raised bungalow with an inviting front porch. 75
Listing
84
Listing description quality 75
49 photos provided - 26% more than the area average of 39 photos 92
6 of 7 key property details provided (86%) - comprehensive listing with excellent detail 86

This 3-bed, 2-bath raised bungalow in Rideau Lakes offers excellent value at $589,900, below the area median of $729,950. The property boasts tasteful finishes, hardwood floors, and a recent 20kW Generac backup power system installed in 2023, ensuring peace of mind.

* This property score is an approximate estimate based on publicly available data, nearby comparable listings, and automated analysis. Scores are for informational purposes only and should not be relied upon as professional appraisals or investment advice. Actual property values may vary. We recommend consulting a licensed real estate professional for accurate assessments.

Full Listing Description

All Property Details

Neighbourhood Census Data

Rideau Lakes, Ontario

Population
526
Median Age
50.2
Median Income
$40,576
Dwelling Value
$280,734

Housing Tenure

Owners 97%

Age Distribution

Dwelling Types

Commute Mode

Education Level

Housing Age

Commute Duration

Avg Household Size: 2.7
Pop. Density: 89.8/km²
Avg Shelter Cost: $1,180/mo
Owners with Mortgage: 63.2%
Owners Spending 30%+: 0%
Tenants Spending 30%+: 0%
English only: 89.6%
English and French: 10.4%
Median Household Income: $89,856
Median Employment Income: $31,680

Price History

Contact Agent Get in touch about 39 Golf Club Road, Rideau Lakes

Butch Webster
Butch Webster
RE/MAX AFFILIATES MARQUIS

Photo Gallery - 39 Golf Club Road, Rideau Lakes

Exterior

A single-story brick and white-siding house with a two-car garage is shown from the front yard at dusk.

Original two-car garage lawn trees

A bright, daylight exterior photo shows a modest single-family home with an attached three-car garage and solar panels on the roof.

Mixed attached garage driveway solar panels

A ranch-style home with a paved driveway leading to a double garage, set against a backdrop of mature trees.

Mixed two-car garage asphalt driveway front porch

A ranch-style home with a paved driveway leading to a three-car garage and solar panels on the garage roof.

Mixed three-car garage paved driveway solar panels

A view of the front exterior of a single-family home with a brick and siding facade, a prominent entrance with stairs, and a two-car garage, set against a backdrop of deciduous trees under a partly cloudy sky.

Mixed brick exterior two-car garage sloping lawn

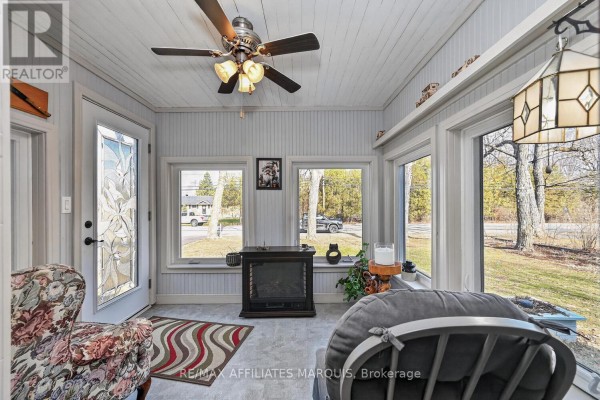
A single-story brick house with an attached two-car garage and a sunroom extension is set on a grassy lot surrounded by trees.

Mixed attached garage sunroom trees

Kitchen

A clean kitchen with white shaker cabinets, granite countertops, and a decorative backsplash features stainless steel appliances and an arched doorway leading to another room.

Renovated LG microwave granite countertops white shaker cabinets

A bright kitchen featuring white shaker cabinets, granite countertops, a mosaic tile backsplash, and a stainless steel refrigerator.

Mixed stainless steel refrigerator with water dispenser granite countertops mosaic tile backsplash

A kitchen with white cabinets, granite countertops, stainless steel appliances, and a tile backsplash, adjacent to a dining area.

Mixed stainless steel appliances tile backsplash granite countertops

Dining Room

A formal dining room features a wooden china cabinet, dining table with chairs, and a grandfather clock near a sliding glass door with backyard views.

Original wooden china cabinet wooden dining table wooden chairs

A dining room with a wooden table and chairs is adjacent to a living area with a sofa and television, featuring hardwood floors throughout.

Original wooden dining table with chairs hutch chandelier

Living Room

A living room with hardwood floors, multiple seating options including a sofa and armchairs, a large window overlooking the street, and a mounted flat-screen TV.

Original ceiling fan hardwood floors large window

Office

A home office with wooden bookshelves filled with books and decorative items, a desk with a computer and printer, and a grey office chair next to a window.

Mixed wooden bookshelves desk with computer and printer office chair

Other

A room with a rocking chair, dresser, end table, and bed visible, featuring dark wood flooring and light blue walls.

Mixed rocking chair dresser end table

Basement

A basement with a refrigerator, storage shelves filled with various items, a shop vacuum, and exposed utility elements.

Mixed refrigerator storage shelves plastic storage bins