13 Barton Street, Cayuga
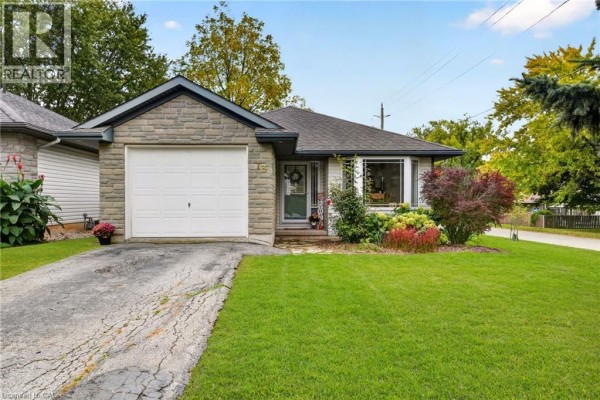
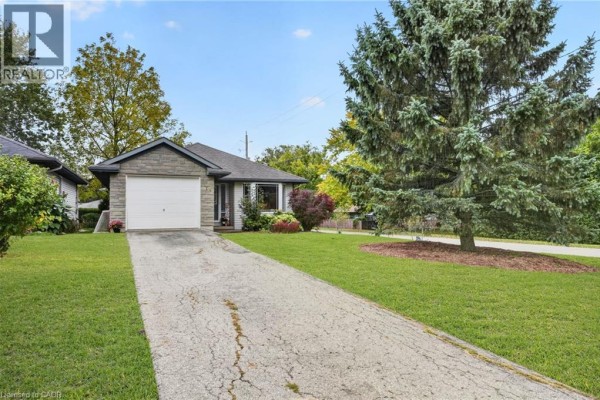
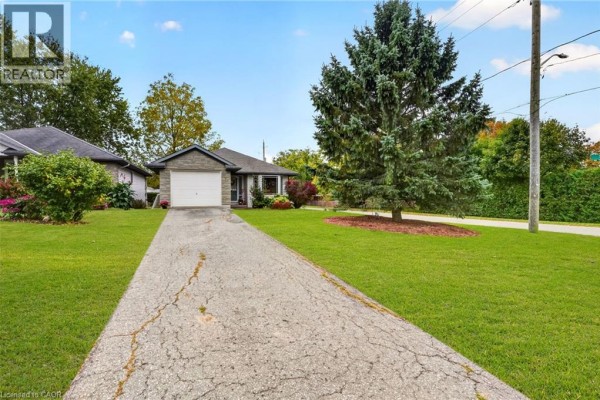
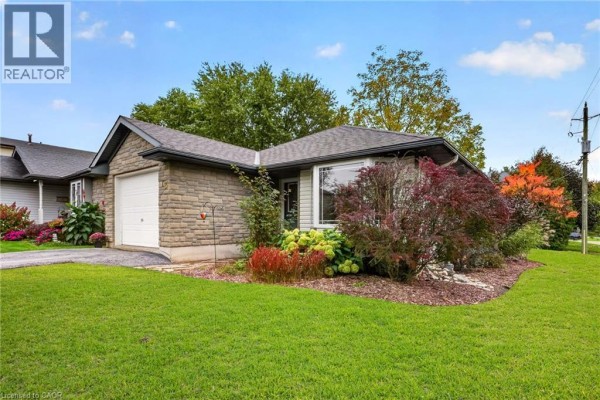
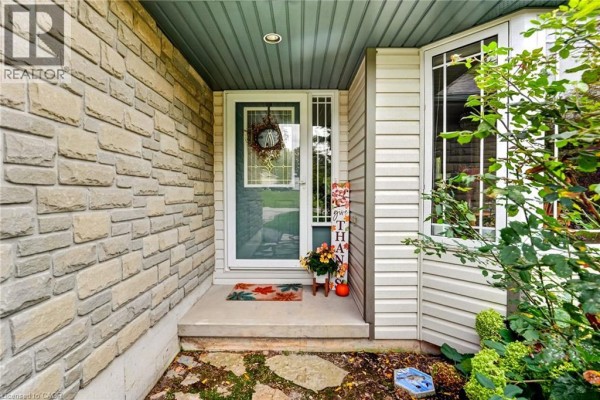
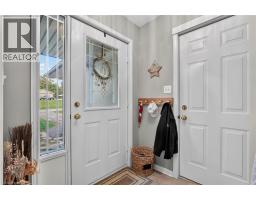
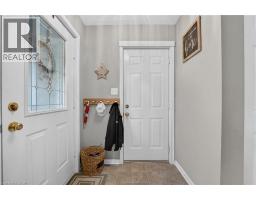
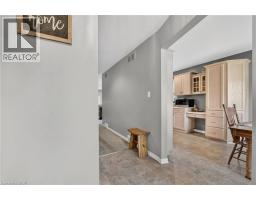
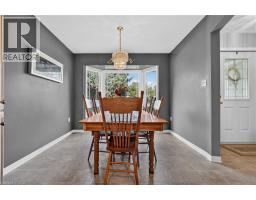
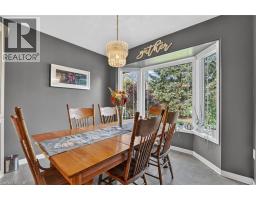
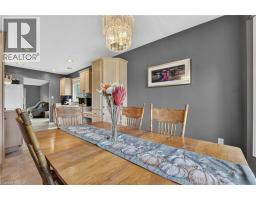
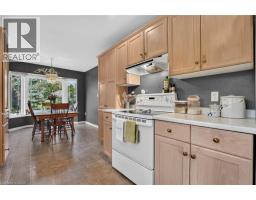
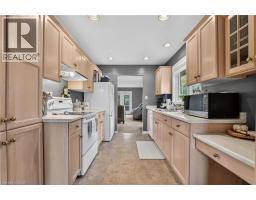
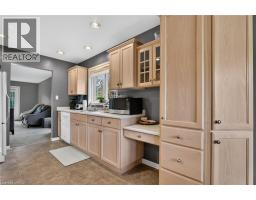
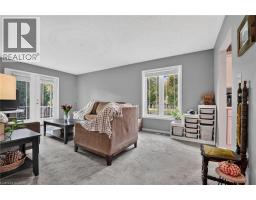
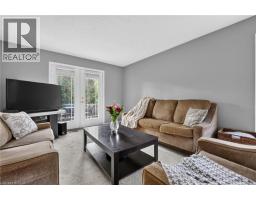
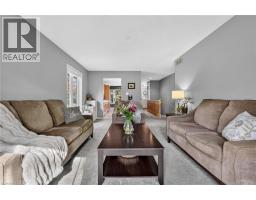
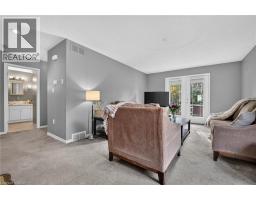
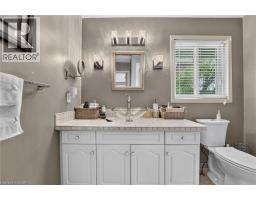
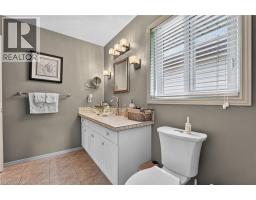
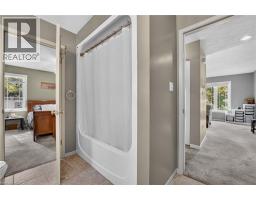
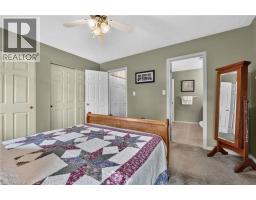
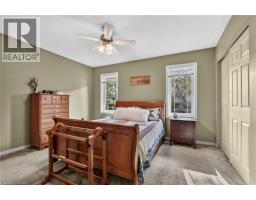
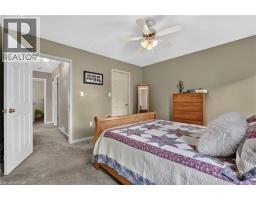
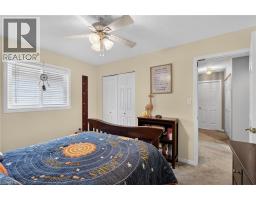
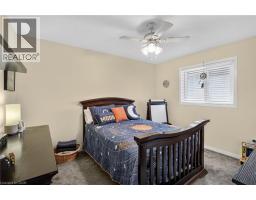
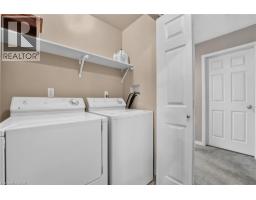
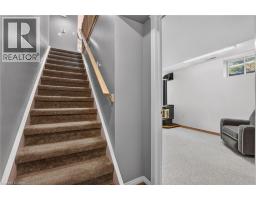
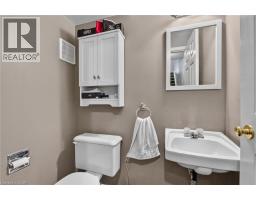
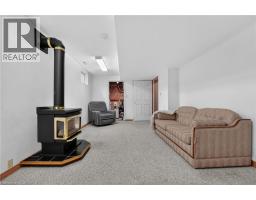
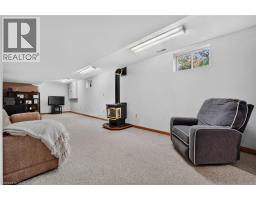
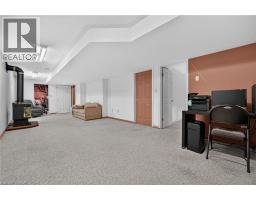
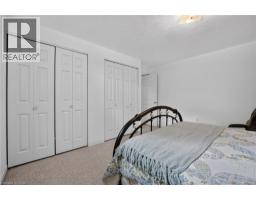
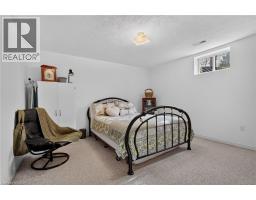
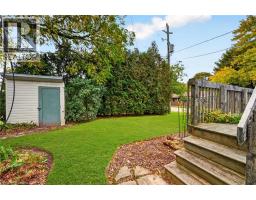
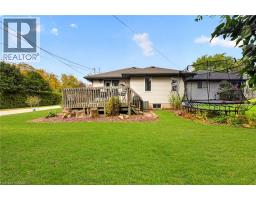
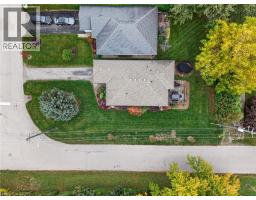
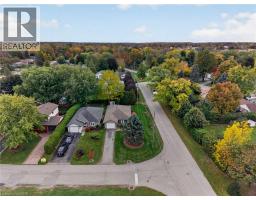
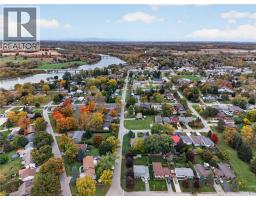
Welcome to this well-kept 2+1-bedroom, 1.5-bathroom bungalow in the welcoming community of Cayuga. Built in 2000 by Steve Cowan Homes, this home offers 1,130 sq. ft. of comfortable single-level living space, with the added benefit of 575 sq. ft. of finished area in the basement, which includes a bonus bedroom and 2-piece bathroom. In addition, there is approximately 555 sq. ft. of storage space ready to be reconfigured to your preference. The main floor features a bright, functional layout with spacious bedrooms, inviting living areas, eat-in kitchen and convenient main-floor laundry. Outside, the impressive 132-foot-deep corner lot provides plenty of space for gardening, kids, pets, entertaining or simply enjoying the mature trees and quiet neighbourhood surroundings. A single attached garage adds valuable parking, storage and flexibility for a workshop or home gym. Move-in ready and well positioned on a sought-after street, this home offers a practical combination of space, convenience and small-town living. Located close to local shops, parks, the Grand River and everyday amenities, it’s an excellent opportunity for first-time buyers, down sizers or families looking for a comfortable home in Cayuga. Book your private showing today and see what this home has to offer. (id:1945)

This listing content provided by
REALTOR.ca
has been licensed by REALTOR®
members of The Canadian Real Estate Association
members of The Canadian Real Estate Association
Property details for 13 Barton Street, Cayuga
- Type
- Residential
- Style
- Bungalow
- Bedrooms
- 3
- Bathrooms
- 2
- Living Area
- 1,705 square feet
- Lot Size
- 0.13
- Stories
- 1
- Basement
- Partially finished, Full
- Parking
- Attached Garage
- Heating
- Forced air, Natural gas
- Cooling
- Central air conditioning
- Exterior
- Stone, Vinyl siding
- Ownership
- Freehold
- Annual Taxes
- $4,126
Nearby Listings Stat
Estimated price and comparable properties near 13 Barton Street
Active Listings
4
Min Price
$589,000
Max Price
$789,990
Avg Price
$692,220
Days on Market
64
days
Sold Listings
1
Min Sold Price
$749,900
Max Sold Price
$749,900
Avg Sold Price
$749,900
Days until Sold
9
days
Neighbourhood Census Data
Haldimand County, Ontario
Population
401
Median Age
53.3
Median Income
$30,528
Dwelling Value
$299,430
Housing Tenure
Owners 71%
Renters 29%
Age Distribution
Dwelling Types
Commute Mode
Education Level
Housing Age
Commute Duration
Avg Household Size: 2.1
Pop. Density: 884.4/km²
Avg Shelter Cost: $1,085/mo
Owners with Mortgage: 53.8%
Owners Spending 30%+: 14.8%
Tenants Spending 30%+: 63.6%
English only: 98.8%
English and French: 1.3%
Median Household Income: $60,800
Median Employment Income: $28,096
Price History
Listed
October 15, 2026
by RE/MAX Escarpment Realty Inc.
Current Price
$589,000
Type
Residential
For Sale