76 John Street, Zorra
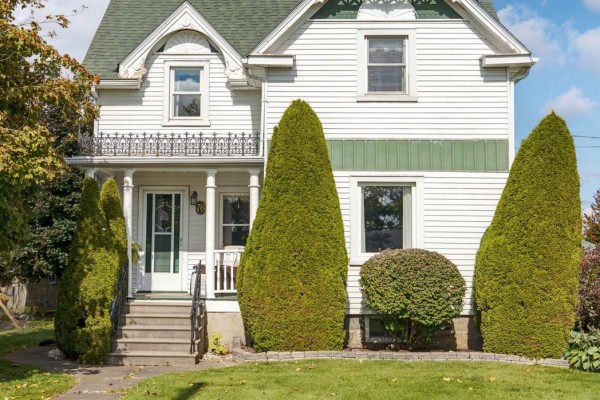
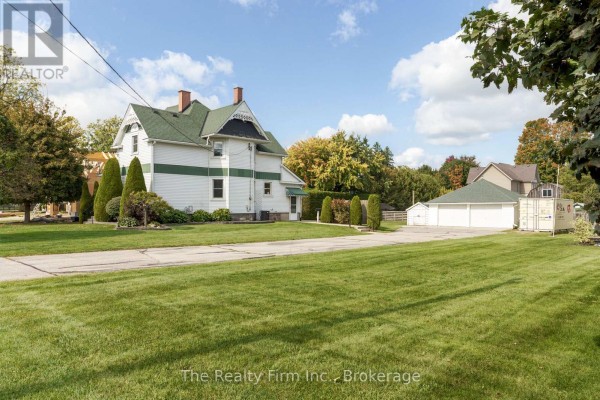
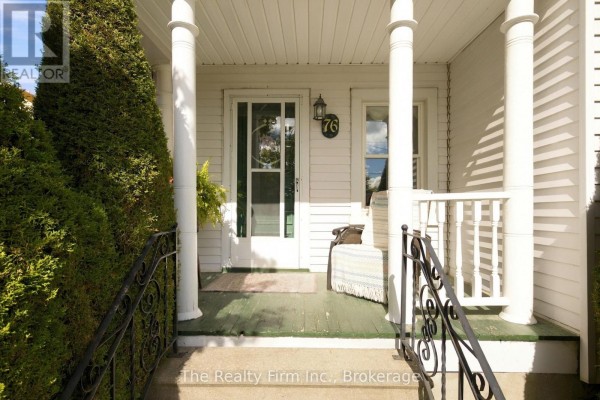
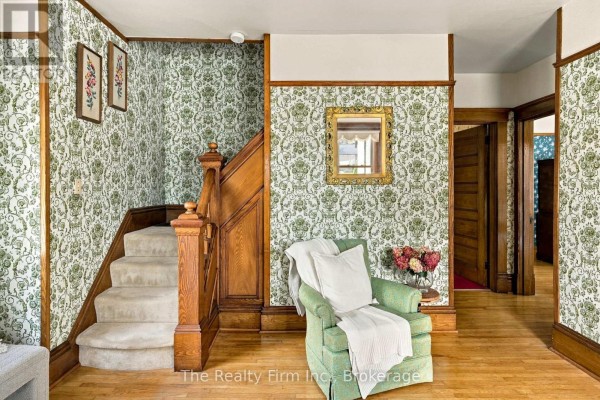
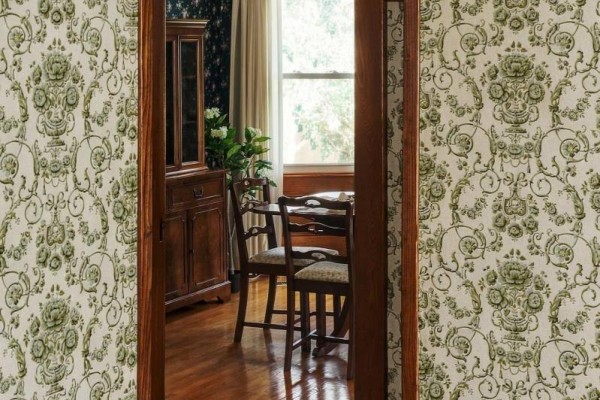
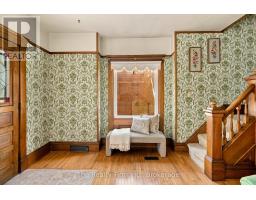
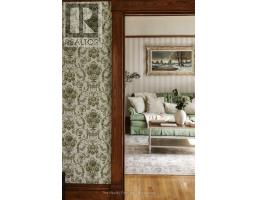
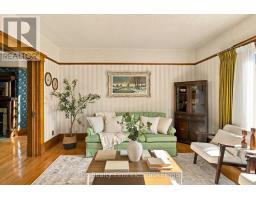
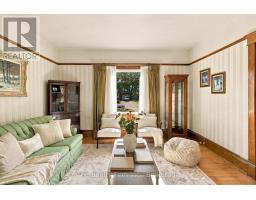
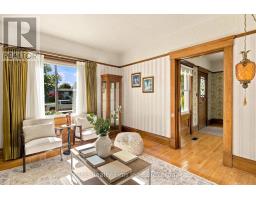
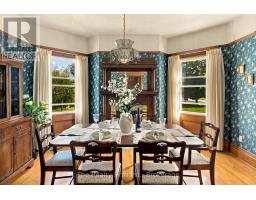
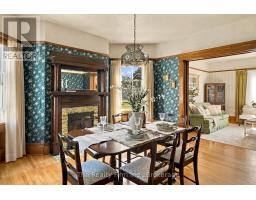
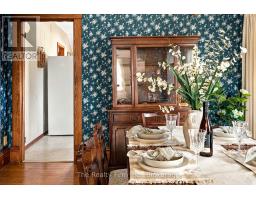
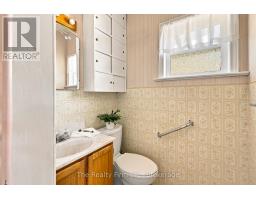
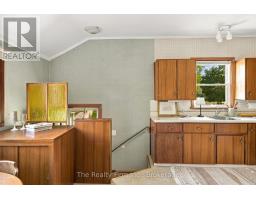
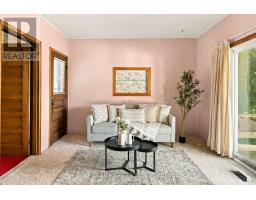
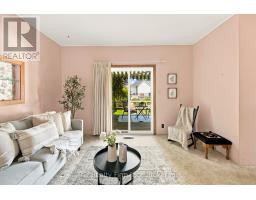
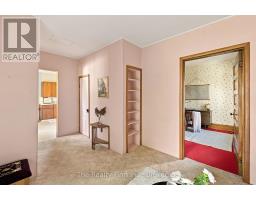
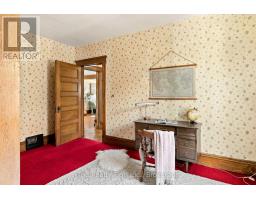
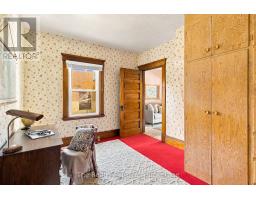
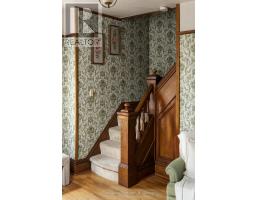
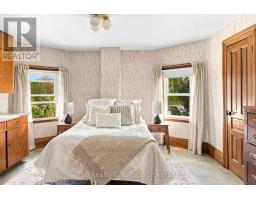
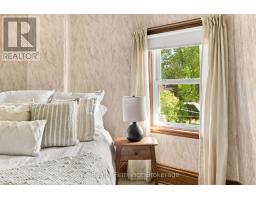
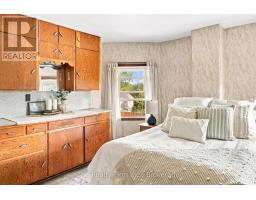
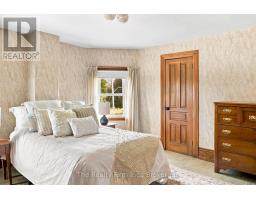
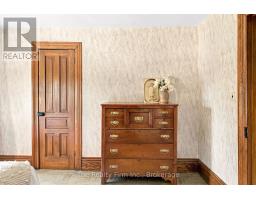
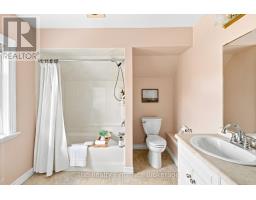
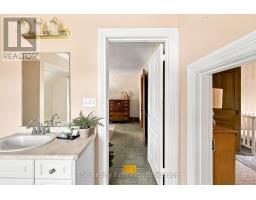
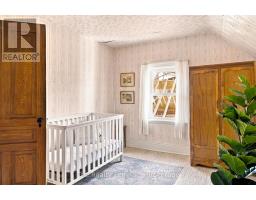
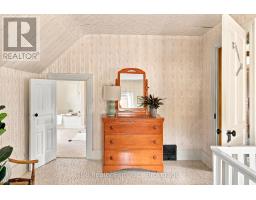
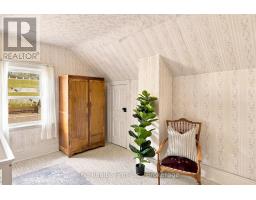
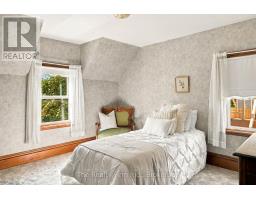
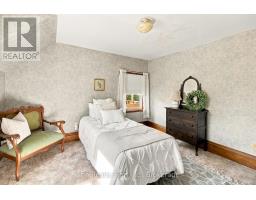
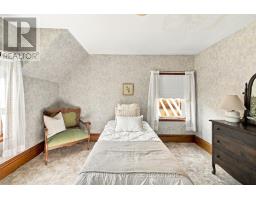
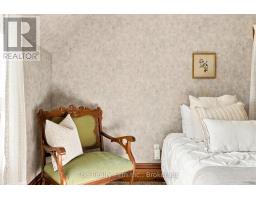
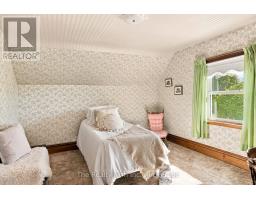
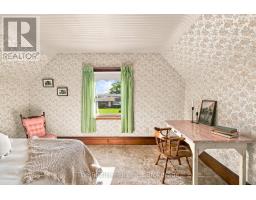
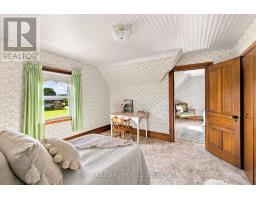
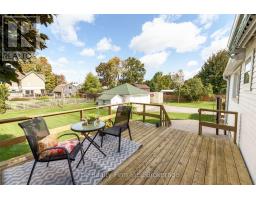
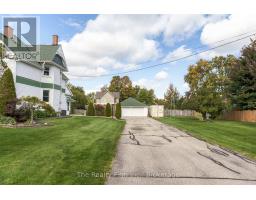
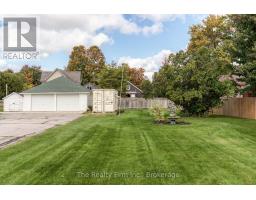
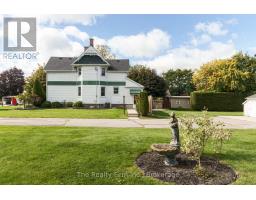
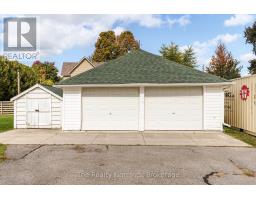
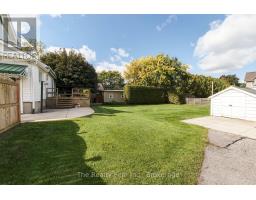
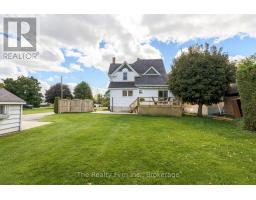
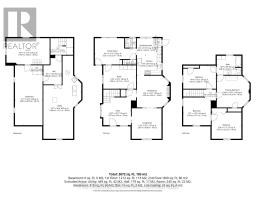
Treasured by the same family since 1955, this beautiful Victorian-era home is a special piece of Embro's story - filled with history, character and timeless charm. From its striking façade and intricate architectural details to the craftsmanship found throughout the interior, this is a home that has been loved for generations and is ready to welcome its next chapter. Step through the front door into a grand entryway that sets the tone for the generous proportions and beautiful original details beyond. Gorgeous hardwood floors, rich woodwork and classic pocket doors speak to the craftsmanship of another era, while updated windows bring welcome modern-day comfort. The spacious main floor offers plenty of room to gather and entertain, with a formal dining room anchored by a beautiful fireplace and two separate living spaces offering wonderful flexibility for family life. An additional main-floor room, currently shown as an office, provides even more versatility and could easily serve as a fifth bedroom, guest room or private work-from-home space. Upstairs, four spacious bedrooms continue the home's impressively generous layout, with plenty of room for a growing family. And the space continues outside. Set on an impressive double-wide lot measuring just over half an acre, the property offers a rare amount of room to enjoy right in the village, complemented by a detached double-car garage for added parking, storage, and functionality. The home itself remains the undeniable centrepiece, with its steeply pitched roofline, decorative gables, gingerbread detailing and welcoming front porch showcasing the unmistakable character of its Victorian roots. After more than 70 years in the same family, this is a rare opportunity to become part of the story of a truly special Embro home - one with a past, a presence, and the kind of character that simply can't be recreated. (id:1945)

This listing content provided by
REALTOR.ca
has been licensed by REALTOR®
members of The Canadian Real Estate Association
members of The Canadian Real Estate Association
Property details for 76 John Street, Zorra
- Type
- Residential
- Bedrooms
- 4
- Bathrooms
- 2
- Lot Size
- 132.3 x 164.2 FT
- Stories
- 2
- Basement
- Unfinished, N/A
- Parking
- Detached Garage, Garage
- Heating
- Forced air, Natural gas
- Cooling
- Central air conditioning
- Exterior
- Steel
- Ownership
- Freehold
- Annual Taxes
- $3,391
Nearby Listings Stat
Estimated price and comparable properties near 76 John Street
Active Listings
1
Min Price
$600,000
Max Price
$600,000
Avg Price
$600,000
Days on Market
0
days
Sold Listings
0
Min Sold Price
$N/A
Max Sold Price
$N/A
Avg Sold Price
$N/A
Days until Sold
N/A
days
Neighbourhood Census Data
Zorra, Ontario
Population
503
Median Age
45.4
Median Income
$37,248
Dwelling Value
$299,225
Housing Tenure
Owners 79%
Renters 21%
Age Distribution
Dwelling Types
Commute Mode
Education Level
Housing Age
Commute Duration
Avg Household Size: 2.5
Pop. Density: 26.8/km²
Avg Shelter Cost: $1,319/mo
Owners with Mortgage: 59.4%
Owners Spending 30%+: 16.1%
Tenants Spending 30%+: 0%
English only: 97%
English and French: 3%
Median Household Income: $80,128
Median Employment Income: $32,704
Price History
Listed
October 6, 2026
by The Realty Firm Inc.
Current Price
$600,000
Type
Residential
For Sale