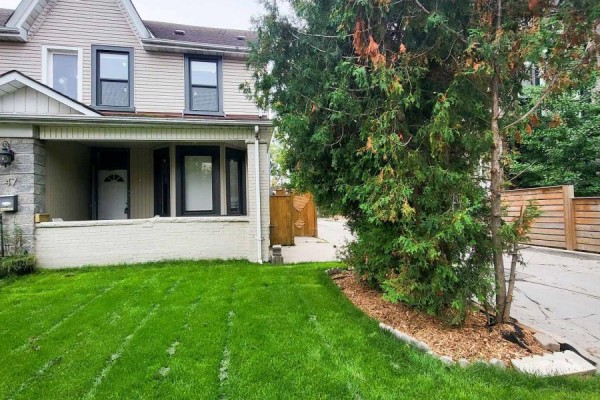
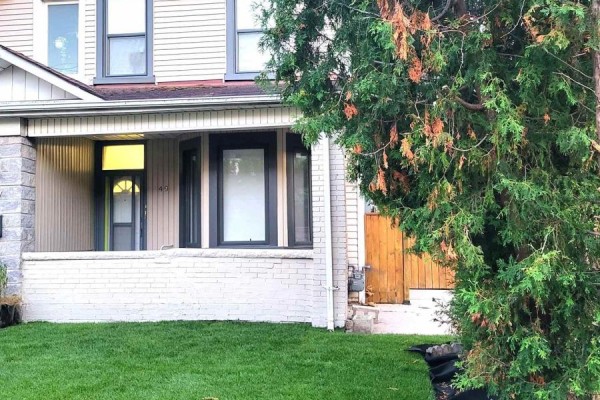
Main - 49 Vine Avenue, Toronto
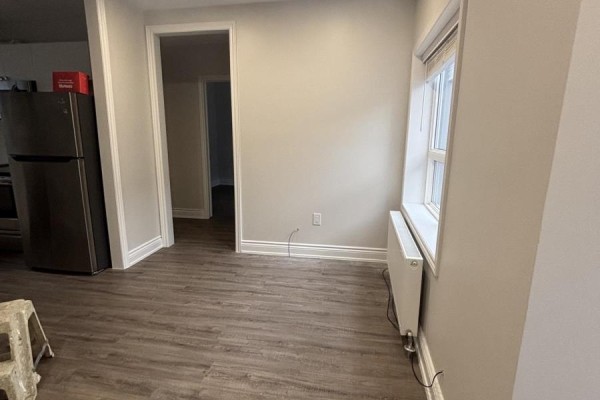
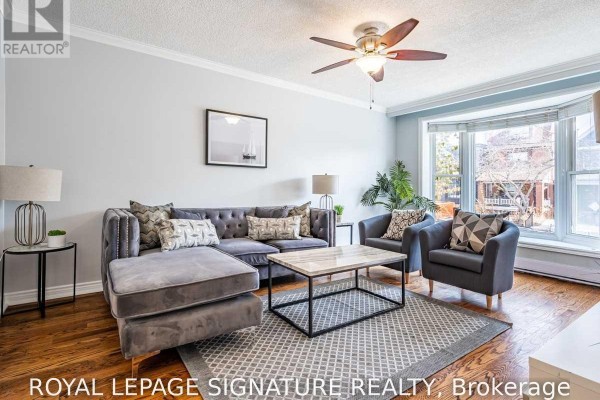
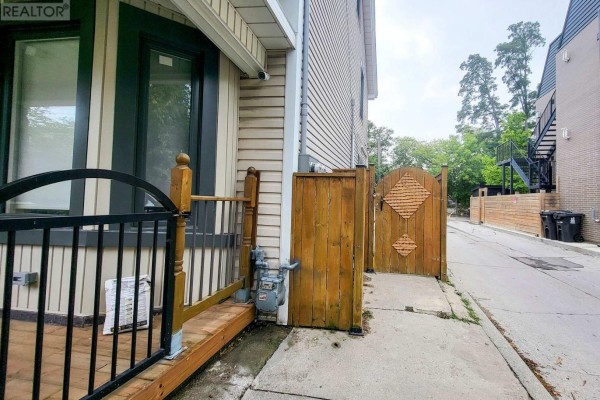
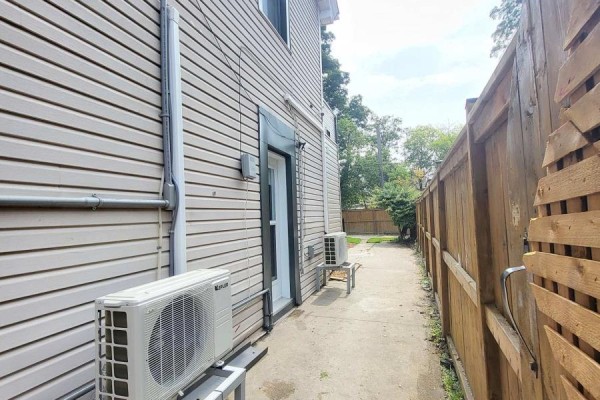
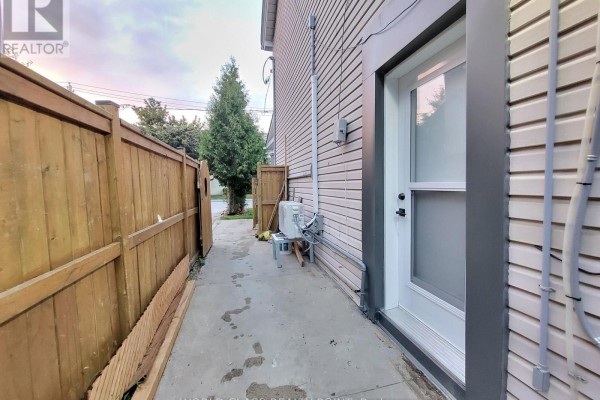
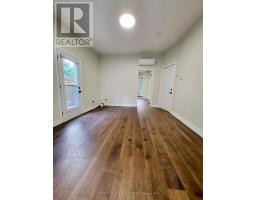
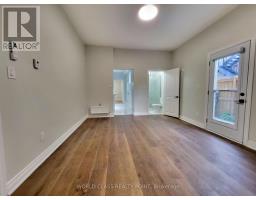
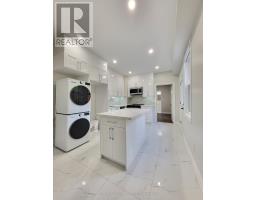
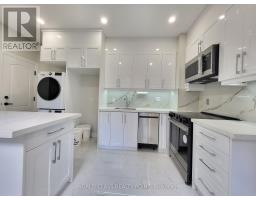
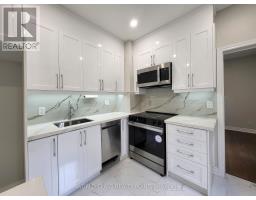
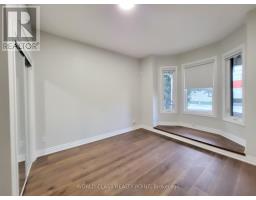
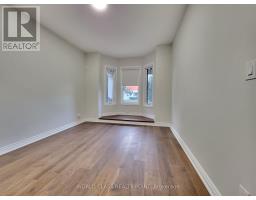
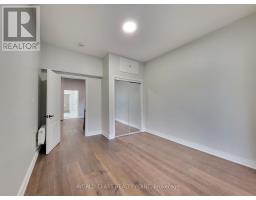
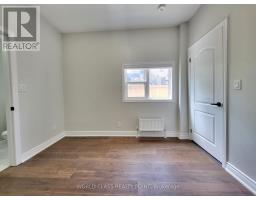
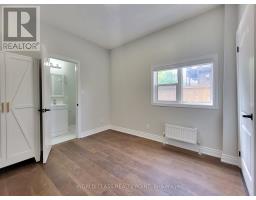
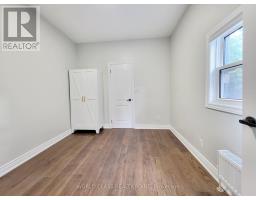
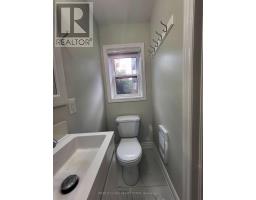
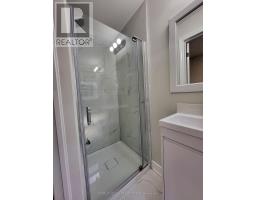
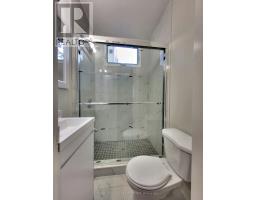
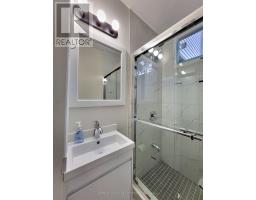
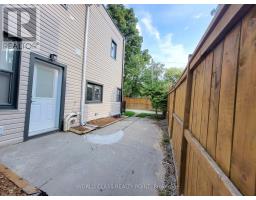
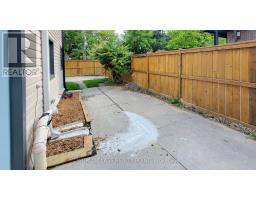
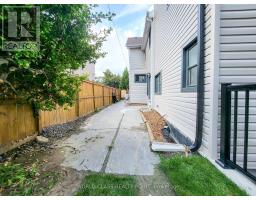
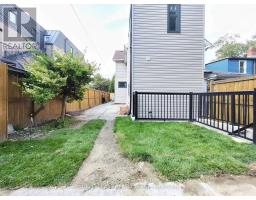
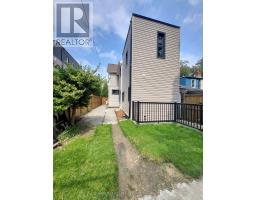
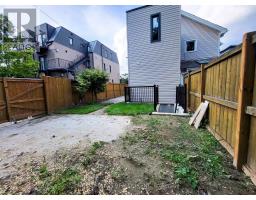
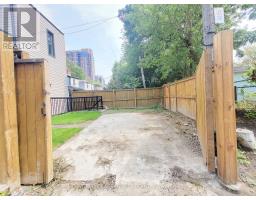
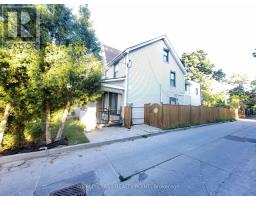
Be the first to occupy this brand-new, fully renovated 2-bedroom, 2-bathroom, legal duplex in the heart of The Junction. Built-out from the studs and framing, with sustainability and functionality goals, this light-filled, minimalist design with all new systems, premium finishes, energy efficient appliances, independent entrance and a secure parking spot will check all the boxes. Offering 9-foot ceilings, high-end luxury finishes and a massive outdoor space, this home delivers exceptional modern style, luxury and value, on a quiet, tree-lined street. Property highlights include well-lit, well-appointed 2 bedrooms, 2 washrooms, and a Chef's Kitchen that's bright, spacious, and eat-in, featuring premium quartz countertops, matching backsplash, pot lights and sleek porcelain floors. It is equipped with all new stainless-steel appliances. Washrooms feature porcelain tiles and glass door showers. You have your own Climate Control with the brand-new split-system A/C custom, sleek radiators that can be individually controlled in each room, new custom room-darkening blinds, new in-suite laundry sound-proofed floors. All this is topped-off with outdoor living space. Step out into your massive, ultra-private backyard-perfectly balanced with low-maintenance hard and soft landscaping that work for entertaining kids and grown-ups.Other perks include brand-new, high-efficiency appliances, in-suite laundry, and one secure parking spot inside a fully fenced yard. Eco-friendly systems and high-efficiency appliances help keep your utility costs low. The location, besides being in the heart of The Junction, (Walk Score of 97, Bike Score of 85 and Transit Score of 76) is in a pedestrian-friendly pocket, just steps from Dundas St W's gourmet dining, specialty groceries, boutique shopping, gyms, High Park, Stockyards Village, and top-tier schools. Offers seamless commuting with 24-hour TTC buses, two subway stations, the LRT, and fast access to the Gardiner, HWYs 400 and 401. (id:1945)

This listing content provided by
REALTOR.ca
has been licensed by REALTOR®
members of The Canadian Real Estate Association
members of The Canadian Real Estate Association
Property details for Main - 49 Vine Avenue, Toronto
- Type
- Multi-family
- Bedrooms
- 2
- Bathrooms
- 2
- Lot Size
- 22.5 FT
- Stories
- 2.5
- Basement
- Finished, N/A
- Parking
- No Garage
- Heating
- Radiant heat, Electric, Natural gas, Other
- Cooling
- Wall unit
- Exterior
- Vinyl siding
Nearby Listings Stat
Estimated price and comparable properties near Main - 49 Vine Avenue
Active Listings
35
Min Price
$2,180
Max Price
$5,350
Avg Price
$3,135
Days on Market
20
days
Sold Listings
31
Min Sold Price
$1,575
Max Sold Price
$5,500
Avg Sold Price
$2,976
Days until Sold
22
days
Neighbourhood Census Data
Toronto, Ontario
Population
474
Median Age
33.2
Median Income
$39,360
Dwelling Value
$699,484
Housing Tenure
Owners 45%
Renters 55%
Age Distribution
Dwelling Types
Commute Mode
Education Level
Housing Age
Commute Duration
Avg Household Size: 2
Pop. Density: 7,314.8/km²
Avg Shelter Cost: $1,776/mo
Owners with Mortgage: 63.6%
Owners Spending 30%+: 42.9%
Tenants Spending 30%+: 60.7%
English only: 85.1%
English and French: 14.9%
Neither: 2.1%
Median Household Income: $67,328
Median Employment Income: $38,528
Price History
Listed
September 3, 2026
by WORLD CLASS REALTY POINT
Current Price
$3,100
-6.1% from last change
Type
Multi-family
For Rent
Price Changes
1
| Date | Price | Change |
|---|---|---|
| Current | $3,100 | $200 (-6.1%) |
| Oct 1, 2026 | $3,300 | Listed |
Contact Agent Get in touch about Main - 49 Vine Avenue, Toronto
ARCOT SHIVAKUMAR
WORLD CLASS REALTY POINT