$ 599,000

Modernized 4-level side split with metal roof on Ottawa Drive

Property details for 94 Ottawa Drive, Chatham

Type
Residential
Style
4 Level
Bedrooms
3
Bathrooms
2
Lot Size
61 X IRREGULAR / 0.168 AC
Heating
Forced air, Natural gas, Furnace
Cooling
Central air conditioning
Exterior
Steel, Brick, Aluminum/Vinyl
Ownership
Freehold
Annual Taxes
$4,645 (2026)

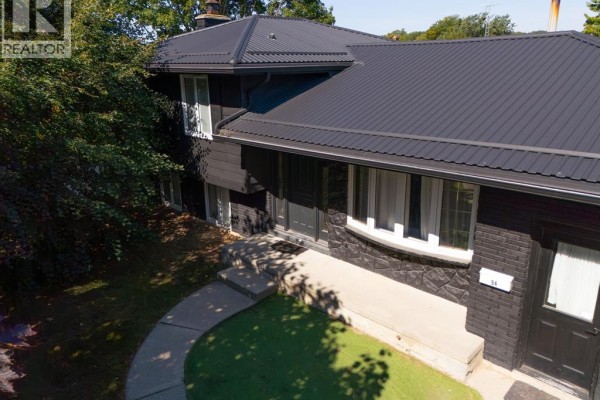
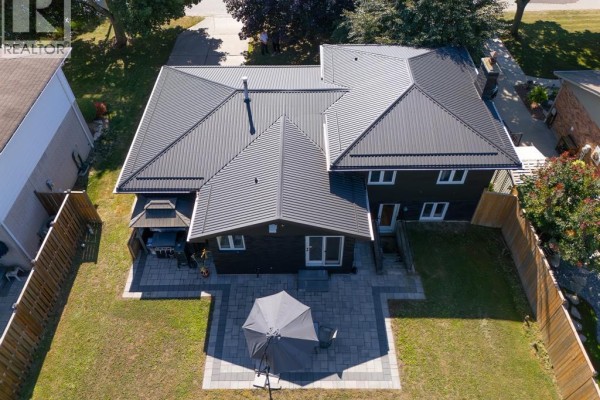
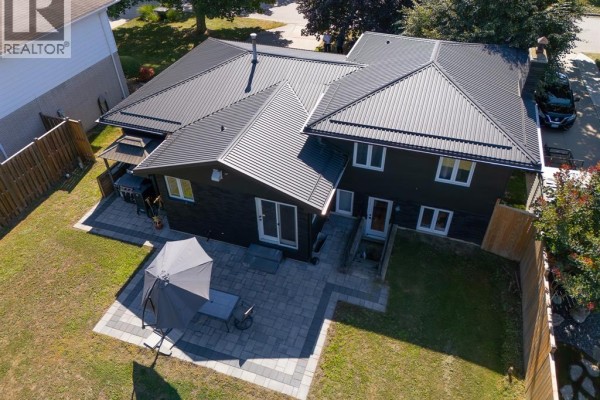
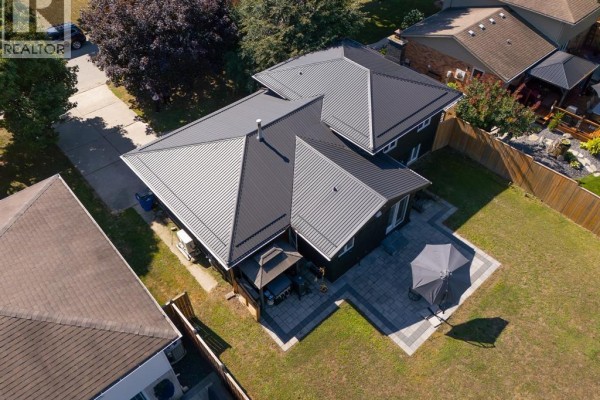
This 4-level side split on Ottawa Drive has a black painted brick exterior finished with a modern metal roof, and the yard is fully fenced with a paved patio and grill station. Inside, the kitchen's been updated with an island, wine fridge, and herringbone flooring, flowing into the dining area with a wood table. The main floor office is a nice touch. Upstairs, there are 3 bedrooms and a renovated 5-piece bath with double vanity and black faucets. The third level has a family room with fireplace and a 3-piece bath. The fourth level has a workshop and utility room. Floors are a mix of laminate and marble, and central air keeps it cool. The concrete driveway fits two cars. It's 0.168 acres. Taxes are $4,645 annually. Nearby, Food Basics is 0.7 km, and several restaurants are within a few minutes. St. Clair College is 1.9 km. A median sold price nearby is $399k, so at $599k this one is priced above market, but the updates and location may justify it. You're about 15 minutes from Mitchell's Bay for boating and fishing.

About 94 Ottawa Drive, Chatham — Property Score

68
Strong Investment Hot Market Great Location
Score: 68/100
Value
35
Priced 33.1% above area median of $449,900 based on 237 comparable properties nearby 20
Stable pricing - no price changes since original listing date 50
Size
60
3 bedrooms - typical for similarly priced homes 60
2 bathrooms - typical for similarly priced properties 60
Location
75
$47K median household income - below the Canadian average of $70K 54
66% of residents hold postsecondary credentials - a highly educated neighbourhood 76
43% homeownership rate - a renter-majority neighbourhood 60
86% of residents commute under 30 minutes - excellent commuter accessibility 99
4,329/km² population density - a well-balanced suburban area 87
Market
80
Just listed - area average is 27 days on market 100
+49.2% median price change over 1 month - rising prices in the area 100
262 months of housing supply - 262 active listings with 1 sold last month (buyer's market) 40
Features
66
efficient gas forced air heating 80
Central air conditioning - whole-home cooling 90
Built in 1973 (53 years old) - established home with character 45
No premium extras like pool, waterfront, or view 50
Investment
89
0.78% effective tax rate ($4,645/yr) - below the Canadian average of ~1% 77
59% renter population - strong rental demand in this area 100
Quality
78
Updated interior finishes with marble flooring and a modern kitchen 85
Durable brick exterior with steel roof and aluminum/vinyl accents 75
Extensive interior upgrades including bathrooms, family room, and kitchen 80
Equipped with forced air furnace and central air conditioning 70
Condition
70
Solid brick and steel exterior in good condition 75
Mature trees and a fenced yard offer privacy 65
Distinctive dark exterior with a welcoming pathway 70
Listing
82
Listing description quality 78
21 photos provided - below the area average of 35 photos 92
5 of 7 key property details provided (71%) - good detail coverage 76

This updated 4-level split in Chatham offers significant value at $599,000, exceeding the area's median price of $449,900. The property boasts extensive interior renovations and a durable exterior, situated in a highly convenient neighbourhood close to amenities and recreational areas.

* This property score is an approximate estimate based on publicly available data, nearby comparable listings, and automated analysis. Scores are for informational purposes only and should not be relied upon as professional appraisals or investment advice. Actual property values may vary. We recommend consulting a licensed real estate professional for accurate assessments.

Full Listing Description

All Property Details

Neighbourhood Census Data

Chatham-Kent, Ontario

Population
539
Median Age
35.2
Median Income
$25,440
Dwelling Value
$174,759

Housing Tenure

Owners 43%
Renters 59%

Age Distribution

Dwelling Types

Commute Mode

Education Level

Housing Age

Commute Duration

Avg Household Size: 2.6
Pop. Density: 4,329.3/km²
Avg Shelter Cost: $839/mo
Owners with Mortgage: 42.1%
Owners Spending 30%+: 0%
Tenants Spending 30%+: 52%
English only: 91.7%
English and French: 8.3%
Median Household Income: $47,360
Median Employment Income: $24,544

Price History

Contact Agent Get in touch about 94 Ottawa Drive, Chatham

FREDERICK.(WAYNE) LIDDY
RE/MAX PREFERRED REALTY LTD.

Photo Gallery - 94 Ottawa Drive, Chatham

Backyard

Aerial view of a modern house with a dark-colored metal roof, patio, and backyard amenities.

Modern metal roof patio grill station

Aerial view of the backyard featuring a modern dark-clad house with a metal roof, a paved patio with outdoor furniture, and a well-maintained lawn.

Modern metal roof paved patio grill

An aerial view showcases the modern backyard of a home, featuring dark siding, a sleek metal roof, and an interlocking brick patio with an umbrella.

Modern black siding metal roof interlocking brick patio

Living Room

A modern living room features an electric fireplace, a large wall clock, a desk area, and a sofa with decorative pillows.

Modern electric fireplace large clock desk with computer

A living room with a front door, a sliding barn door, and stairs leading to the upper level.

Renovated front door sliding barn door sofa

A beige sofa sits against a lime green wall in a room with light wood laminate flooring and a dark curtain.

Mixed beige sofa light wood laminate flooring green painted walls

Exterior

A view of the front of a two-story house with black painted brick exterior and a concrete driveway.

Original black painted brick exterior concrete driveway two front doors

A modern home with a dark metal roof, stone and brick exterior, bay window, and a curved walkway leading to the entrance.

Modern metal roof stone facade bay window

Bathrooms

A modern bathroom features a white double vanity with black faucets and gold framed mirrors above.

Renovated double vanity dual sinks black faucets

A modern bathroom features a white vanity with a marble-look countertop, a black-framed glass shower, and black sconces.

Modern vanity sink faucet

Bedrooms

A bedroom featuring a metal bunk bed, blue walls, and wood-look flooring.

Mixed bunk bed blue walls blue curtains

A bedroom with a queen-size bed, a tufted headboard, a nightstand with a lamp, and blue walls.

Mixed tufted headboard nightstand table lamp

Yard

A paved patio with outdoor furniture and an umbrella overlooks a grassy backyard with a wooden fence and lush greenery.

Modern patio outdoor furniture umbrella

Dining Room

A dining area with a wooden table and chairs is set in front of a kitchen with stainless steel appliances and modern herringbone flooring.

Modern dining table dining chairs sunflowers

Kitchen

A kitchen with a large wooden island, stainless steel appliances, and a dining area with sunflowers on the table.

Mixed stainless steel refrigerator kitchen island wine fridge