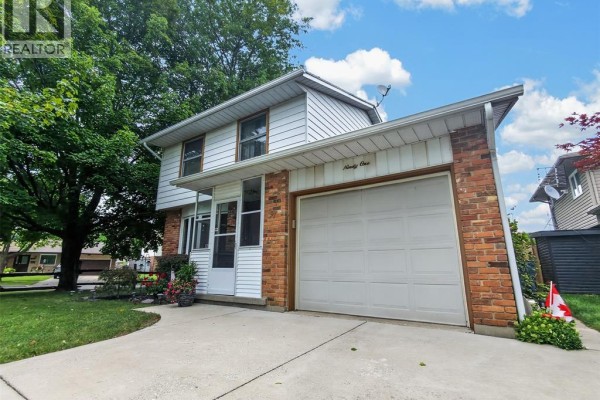
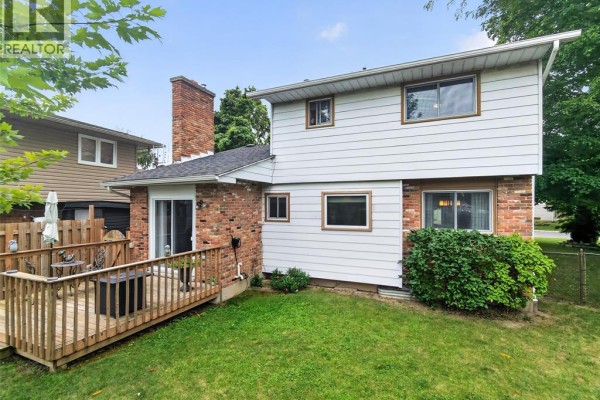
Brick 3-Bed With Main Floor Family Room Near St. Clair College
Property details for 91 Northland Drive, Chatham
- Type
- Residential
- Bedrooms
- 3
- Bathrooms
- 2
- Lot Size
- 74.75 X
- Stories
- 2
- Parking
- Garage, Inside Entry
- Heating
- Forced air, Natural gas, Furnace
- Cooling
- Central air conditioning, Fully air conditioned
- Exterior
- Brick, Aluminum/Vinyl
- Ownership
- Freehold
- Annual Taxes
- $5,225 (2026)
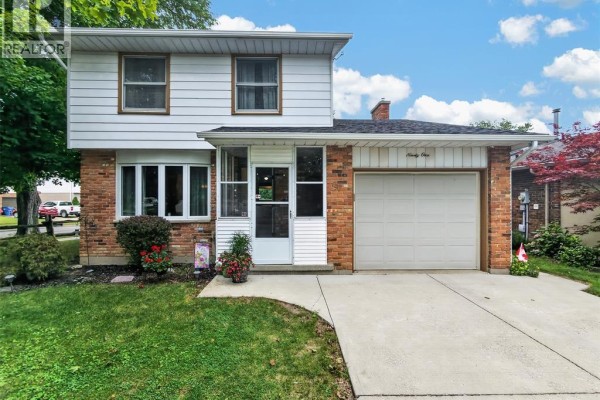
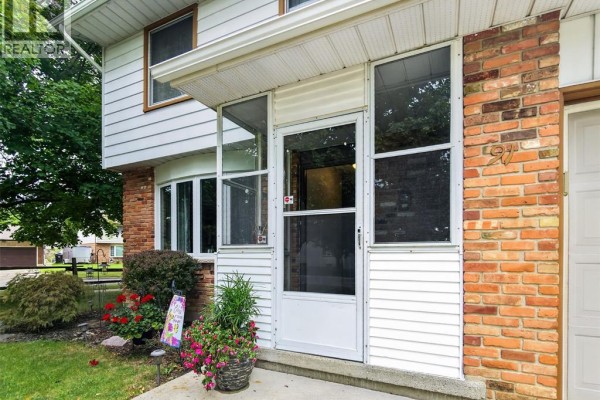
You'll find a main floor family room with a fireplace as soon as you step in. It flows right off the kitchen, so you're never cut off from the action while cooking. The kitchen itself has plenty of natural wood cabinets and a big window over the yard. There's also a separate living room and dining room, plus an enclosed porch. The porch is the kind of spot you'll actually use morning or night. Upstairs, three good-sized bedrooms share a full 4pc bath. There's also a 2pc bath on the main level. Basement is finished. It has a rec room, laundry, and storage. You'll have space to spread out. Built in 1975, the place shows its age in some spots but it's been well cared for. The brick exterior is timeless. Big concrete driveway fits two cars, and there's a garage with inside entry. You're minutes from Food Basics, a Tim Hortons, and a bunch of restaurants. St. Clair College's Thames Campus is about 2.2 km away. Chatham-Kent Secondary School is about 2 km. Taxes run around $5,225 a year. Priced at $499,000. It's solid. Nothing fancy. But the layout works and the location is convenient.
About 91 Northland Drive, Chatham — Property Score
* This property score is an approximate estimate based on publicly available data, nearby comparable listings, and automated analysis. Scores are for informational purposes only and should not be relied upon as professional appraisals or investment advice. Actual property values may vary. We recommend consulting a licensed real estate professional for accurate assessments.
Full Listing Description
All Property Details
Neighbourhood Census Data
Chatham-Kent, Ontario