
7175 South Terwillegar Dr Nw, Edmonton
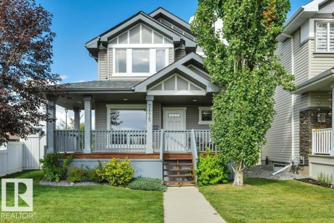
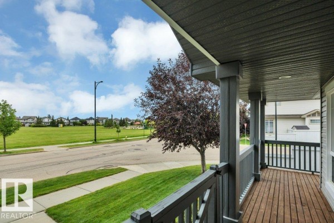
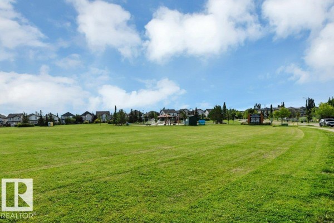
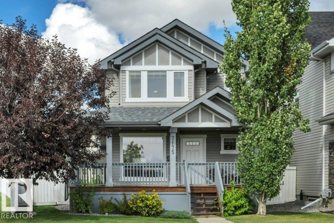
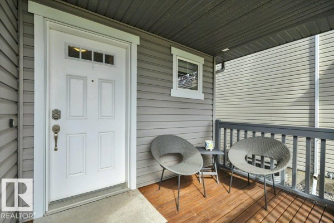
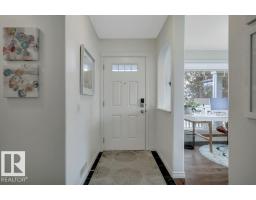
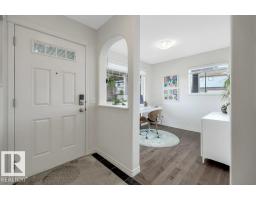
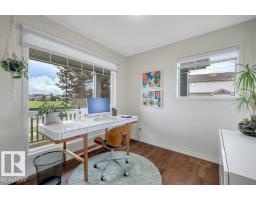
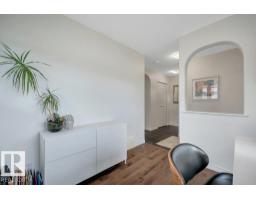
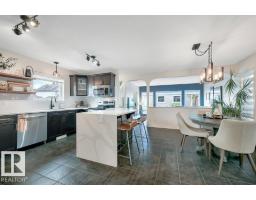
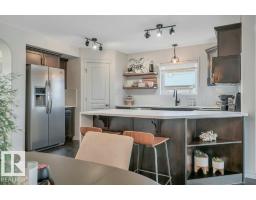
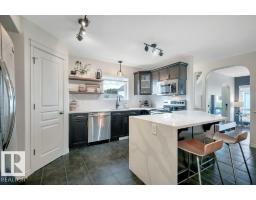
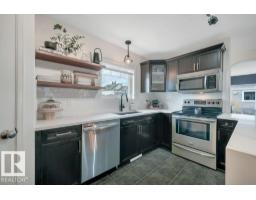
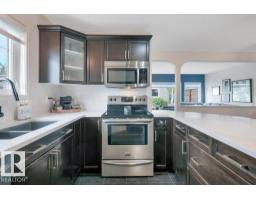
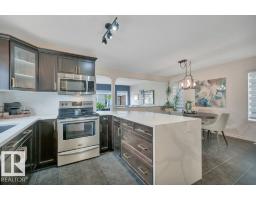
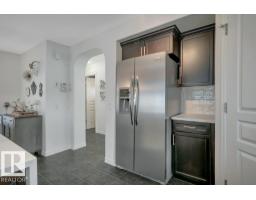
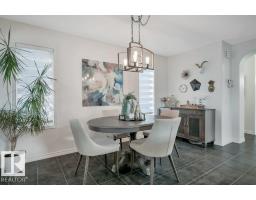
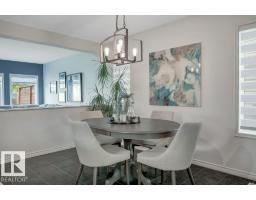
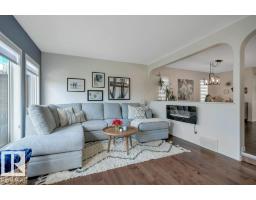
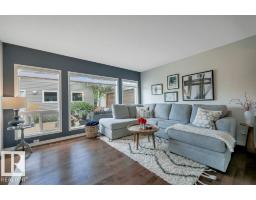
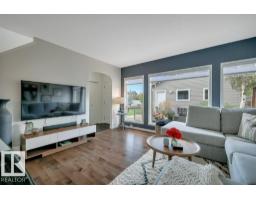
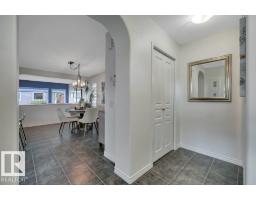
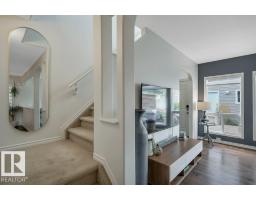
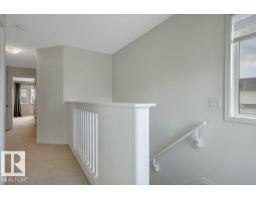
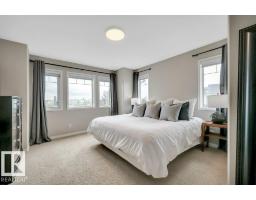
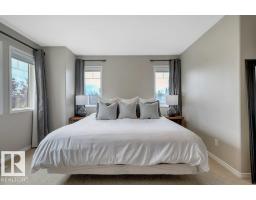
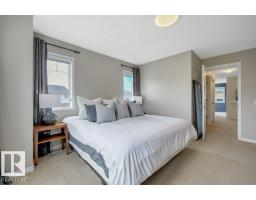
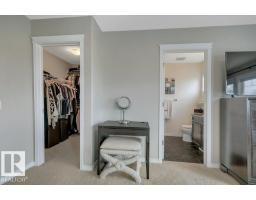
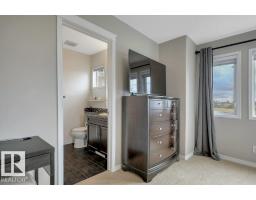
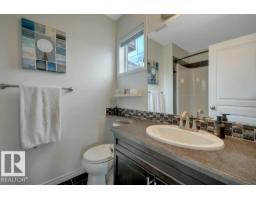
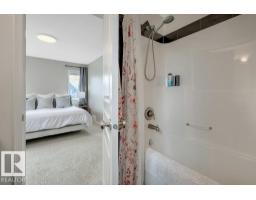
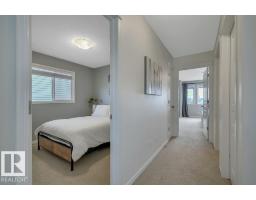
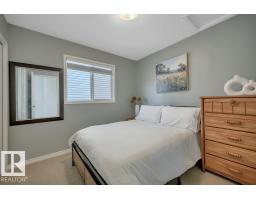
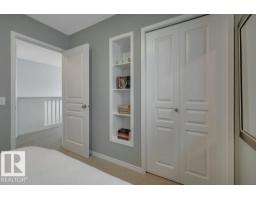
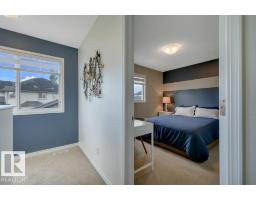
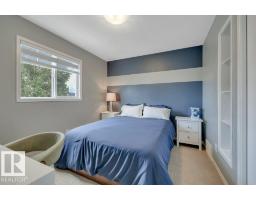
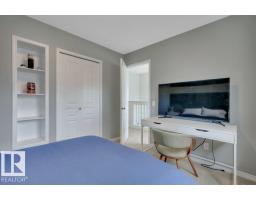
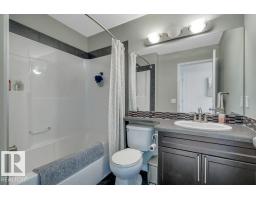
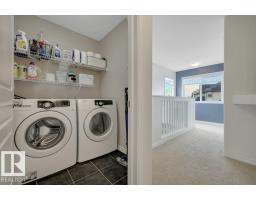
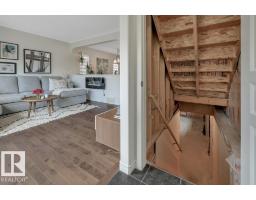
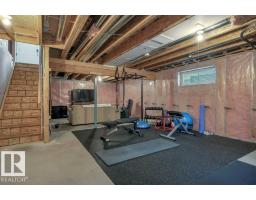
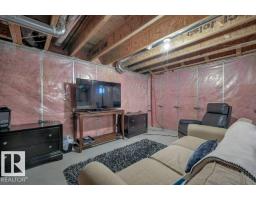
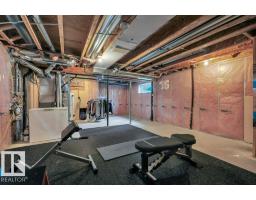
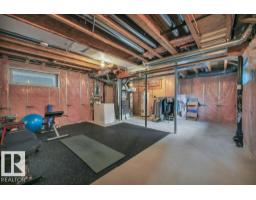
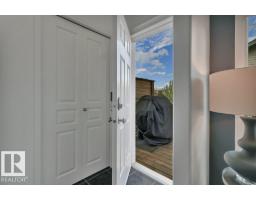
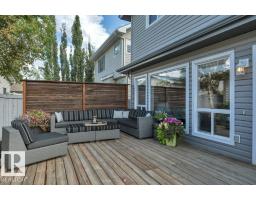
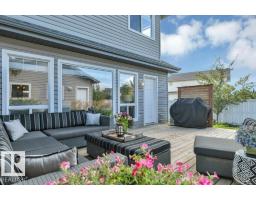
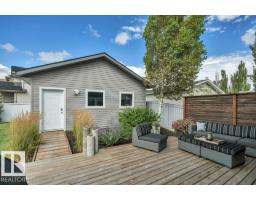
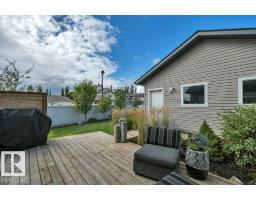
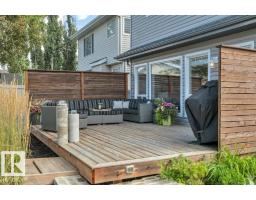
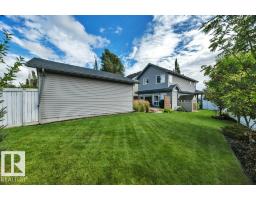
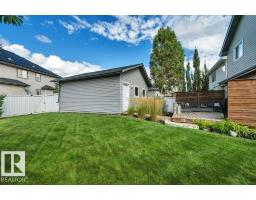
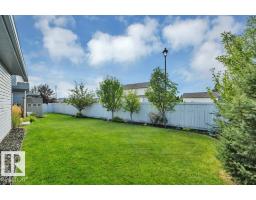
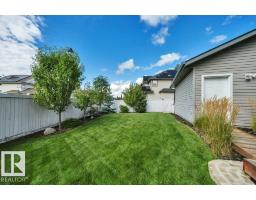
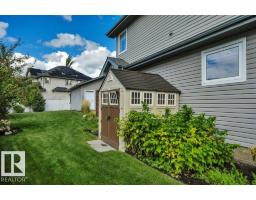
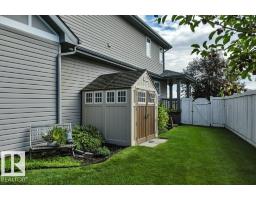
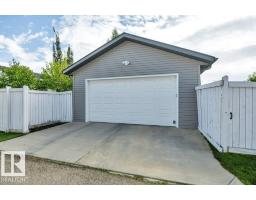
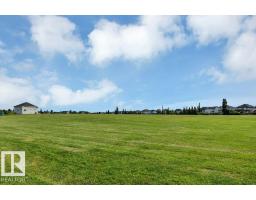
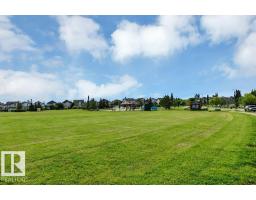
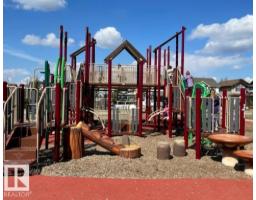
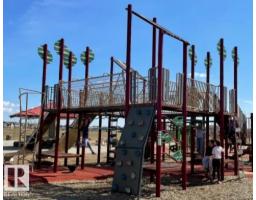
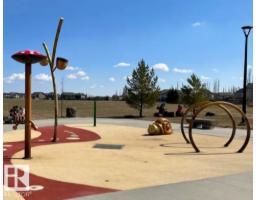
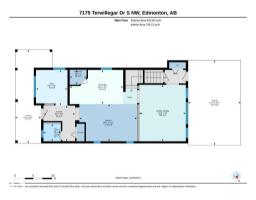
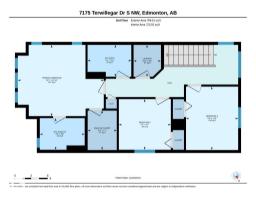
Impeccably maintained & beautifully upgraded corner-lot home directly across from South Terwillegar Park. Offering serene park views, abundant natural light & an exceptional, oversized yard! Main floor features hardwood in the park-facing office/den & in the spacious living room w/huge deck-view windows & electric fireplace. Stunning 2021 kitchen update w/waterfall quartz island, custom open shelving, wavy tile backsplash, upgraded lighting, black sink/faucet & corner pantry. Dining area seats 8+. Upstairs: 3 ample bdrms incl. a king-size primary w/park views, walk-in closet & 4-pc ensuite. Convenient upper laundry room. Upgraded window coverings throughout, brand-new shingles 2026, A/C 2017, bright neutral décor. The unfinished basement offers 2 large windows & is ready for future development. Enjoy the oversized deck w/privacy wall, BBQ gas line, shed, plus apple trees, raspberries & low-maintenance perennials. 22x22 detached garage w/8' door. Steps to playground, spray park, sports field & dog park! (id:1945)

This listing content provided by
REALTOR.ca
has been licensed by REALTOR®
members of The Canadian Real Estate Association
members of The Canadian Real Estate Association
Property details for 7175 South Terwillegar Dr Nw, Edmonton
- Type
- Residential
- Bedrooms
- 3
- Bathrooms
- 3
- Living Area
- 1,602 square feet
- Lot Size
- 502.94
- Stories
- 2
- Basement
- Unfinished, Full
- Parking
- Detached Garage
- Heating
- Forced air
- Cooling
- Central air conditioning
- Ownership
- Freehold
Nearby Listings Stat
Estimated price and comparable properties near 7175 South Terwillegar Dr Nw
Active Listings
78
Min Price
$297,500
Max Price
$1,180,000
Avg Price
$499,895
Days on Market
37
days
Sold Listings
34
Min Sold Price
$317,990
Max Sold Price
$935,000
Avg Sold Price
$478,262
Days until Sold
56
days
Neighbourhood Census Data
Edmonton, Alberta
Population
309
Median Age
18
Median Income
$19,648
Age Distribution
Dwelling Types
Commute Mode
Education Level
Housing Age
Commute Duration
Avg Household Size: 4.4
Pop. Density: 20.8/km²
Owners with Mortgage: 0%
Owners Spending 30%+: 0%
Tenants Spending 30%+: 0%
English only: 100%
Median Household Income: $42,944
Median Employment Income: $20,416
Price History
Listed
September 23, 2026
by Royal Lepage Arteam Realty
Current Price
$519,000
Type
Residential
For Sale