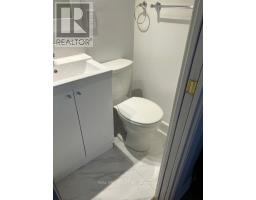
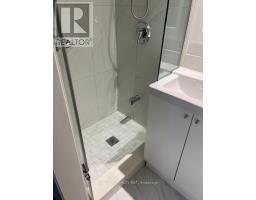
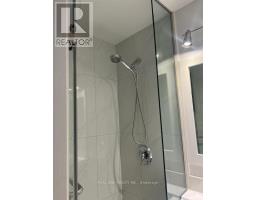
2 Grittani Lane, Toronto
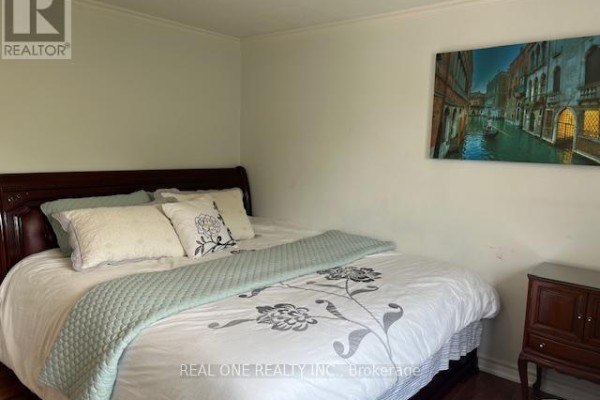
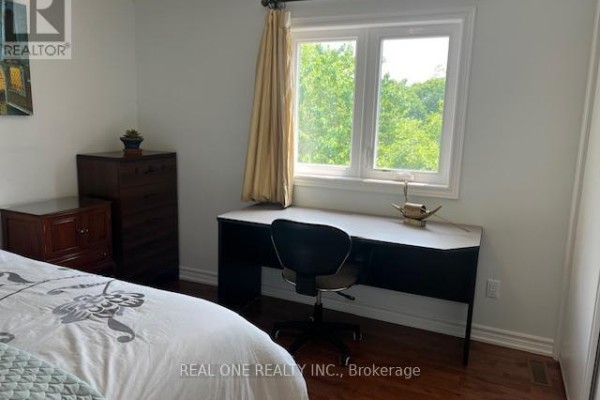
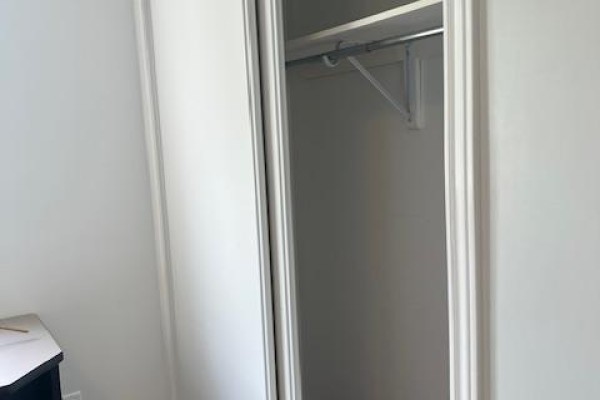
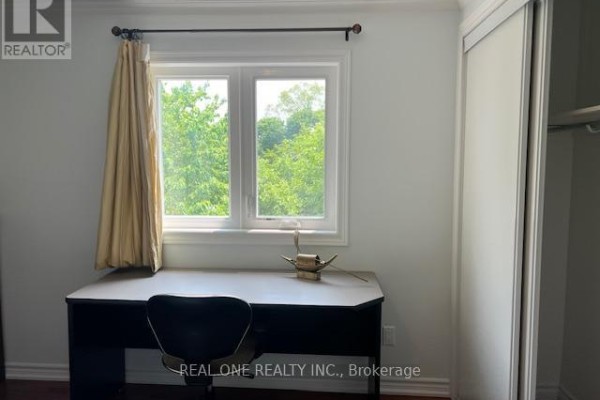
Elegant Executive One Bedroom With Washroom On 2nd floor . Seconds Drive To Hwy 401, Oriental Centre, Canadian Tire & Walk To Stc, Rt (Future Subway), Top Restaurants, Supermarkets, Schools Etc. All High-End Finishes! High Efficiency Money Saving Home W/New Led Lights/Ac/Furnace/Windows/Insulation & More! Massive Beautifully Designed L-Shape Backyard. New Kitchen With Central Island (id:1945)

This listing content provided by
REALTOR.ca
has been licensed by REALTOR®
members of The Canadian Real Estate Association
members of The Canadian Real Estate Association
Property details for 2 Grittani Lane, Toronto
- Type
- Residential
- Bedrooms
- 1
- Bathrooms
- 1
- Lot Size
- 86.6 x 122.8 FT
- Stories
- 2
- Basement
- Finished, Apartment in basement, Walk out, N/A, N/A
- Parking
- Garage
- Heating
- Forced air, Natural gas
- Cooling
- Central air conditioning
- Exterior
- Brick
- Ownership
- Freehold
Nearby Listings Stat
Estimated price and comparable properties near 2 Grittani Lane
Active Listings
29
Min Price
$900
Max Price
$2,450
Avg Price
$1,794
Days on Market
31
days
Sold Listings
26
Min Sold Price
$1,099
Max Sold Price
$2,450
Avg Sold Price
$1,917
Days until Sold
41
days
Neighbourhood Census Data
Toronto, Ontario
Population
512
Median Age
47.8
Median Income
$22,304
Dwelling Value
$799,763
Housing Tenure
Owners 83%
Renters 17%
Age Distribution
Dwelling Types
Commute Mode
Education Level
Housing Age
Commute Duration
Avg Household Size: 3.4
Pop. Density: 2,460.4/km²
Avg Shelter Cost: $1,472/mo
Owners with Mortgage: 54.2%
Owners Spending 30%+: 29.2%
Tenants Spending 30%+: 0%
English only: 80.4%
English and French: 2.9%
Neither: 17.6%
Median Household Income: $81,152
Median Employment Income: $22,976
Price History
Listed
June 19, 2026
by REAL ONE REALTY INC.
Current Price
$900
Type
Residential
For Rent

Contact Agent Get in touch about 2 Grittani Lane, Toronto
SHERREY XIE
REAL ONE REALTY INC.