$ 779,900

Legal duplex bungalow on 60x90 lot near Place d'Orléans

Property details for 351 Amiens Street, Ottawa

Type
Residential
Style
Bungalow
Bedrooms
6
Bathrooms
3
Lot Size
60 x 90 FT ; 0
Stories
1
Basement
Finished, Full, Apartment in basement, Separate entrance, N/A, N/A, N/A
Parking
No Garage, Tandem
Heating
Natural gas
Cooling
Window air conditioner
Exterior
Brick, Vinyl siding
Ownership
Freehold
Annual Taxes
$4,624

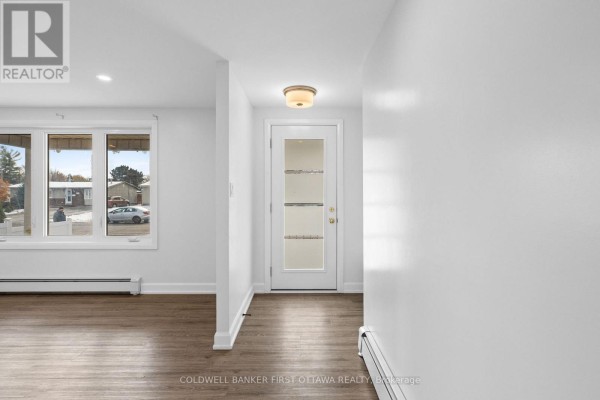
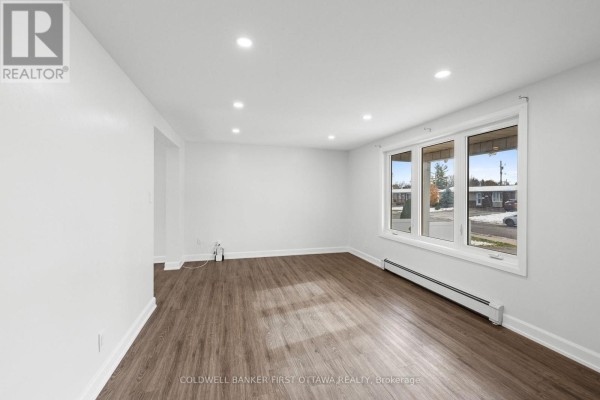
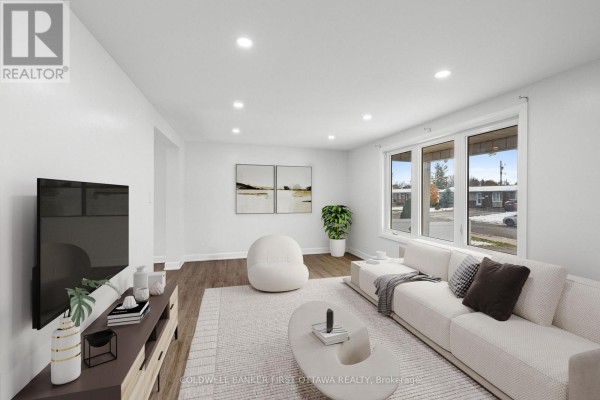
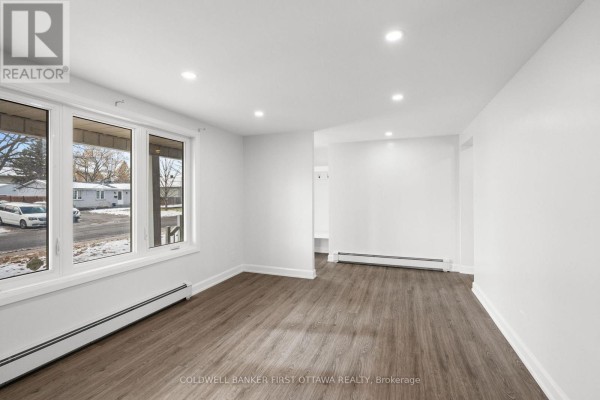
This is a legal duplex bungalow in Queenswood Heights, split into two self-contained units. Upper has 3 beds, 1 bath, and lower has 3 beds, 2 baths - so 6 beds total and 3 baths. Both units have quartz counters, stainless steel appliances, and stacked washers/dryers, and there's no carpet anywhere. The 2021 SDU conversion added two hydro meters and separate heating controls, so the utilities are fully split. Each unit has its own kitchen, living room, and entrance - lower even has a separate side door. Main floor features a bright living room with large windows, recessed lighting, and wood-look flooring, plus a kitchen with white cabinets and a sliding glass door to the yard. Lower unit is fully finished with vinyl plank flooring and a modern bathroom with glass shower. Outside, it's a brick bungalow on a 60x90 lot with a paved driveway that fits 5 cars tandem. Location is key: about 1.3 km to Place d'Orléans, 1.8 km to NoFrills and a few restaurants, and secondary school is just 0.4 km away. Both units are vacant, so you can move into one and rent the other, or rent both and collect around $5,050/month total (previous rents were $2,600 and $2,450). That's a 6.4% cap rate. Priced at $779,900, which aligns with similar listings nearby. It's a solid investment or a way to live mortgage-free, but the market is a bit slow right now with only 3 active listings. Still, for a legal duplex this large, it's a rare find. It's a flat lot, fully fenced, and the only cooling is window units, so keep that in mind. Overall, it's a well-kept, modernized property that's ready to rent or live in.

About 351 Amiens Street, Ottawa — Property Score

73
Prime Location Premium Finishes Well Priced
Score: 73/100
Value
75
Priced 28.4% below area median of $1,089,900 based on 67 comparable properties nearby 100
Stable pricing - no price changes since original listing date 50
Size
70
6 bedrooms - 2 more than similarly priced 4-bedroom homes nearby 84
3 bathrooms - typical for similarly priced properties 60
5,400 sqft lot - a standard lot for the area 65
Location
89
$101K median household income - above the Canadian average of $70K 81
91% of residents hold postsecondary credentials - a highly educated neighbourhood 97
93% homeownership rate - indicating a stable, owner-occupied community 95
55% of residents commute under 30 minutes - good commuting convenience 74
3,297/km² population density - a well-balanced suburban area 97
Market
47
Just listed - area average is 78 days on market 100
-13.4% median price change over 1 month - declining prices in the area 1
48.5 months of housing supply - 1553 active listings with 32 sold last month (buyer's market) 40
Features
68
5-car garage - area average is 5.7 spots 95
Finished, Full, Apartment in basement, Separate entrance, N/A, N/A, N/A basement - adds valuable living space 85
Natural gas 60
Window-unit cooling 50
No premium extras like pool, waterfront, or view 50
Investment
60
0.59% effective tax rate ($4,623/yr) - very low tax burden 82
7% renter population - primarily owner-occupied area 38
Quality
80
Modern quartz countertops and stainless steel appliances in both units. 85
Durable brick and vinyl siding exterior construction. 75
2021 SDU conversion with updated plumbing, electrical, and HVAC. 90
Tankless water heater and separate hydro meters for each unit. 70
Condition
78
Well-maintained brick and vinyl siding presents a solid exterior. 80
Neat lawn and paved driveway provide good curb appeal. 75
Attractive bungalow with inviting porch and well-kept front yard. 80
Listing
91
Listing description quality 95
50 photos provided - 32% more than the area average of 38 photos 92
6 of 7 key property details provided (86%) - comprehensive listing with excellent detail 86

This Ottawa bungalow offers excellent investment potential with a recently completed legal secondary unit, boasting a 6.4% CAP rate on a previous $49,800 NOI. The property features modern finishes like quartz countertops and stainless steel appliances throughout both units, with significant upgrades...

* This property score is an approximate estimate based on publicly available data, nearby comparable listings, and automated analysis. Scores are for informational purposes only and should not be relied upon as professional appraisals or investment advice. Actual property values may vary. We recommend consulting a licensed real estate professional for accurate assessments.

Full Listing Description

All Property Details

Neighbourhood Census Data

Ottawa, Ontario

Population
424
Median Age
46.6
Median Income
$43,520
Dwelling Value
$340,852

Housing Tenure

Owners 93%

Age Distribution

Dwelling Types

Commute Mode

Education Level

Housing Age

Commute Duration

Avg Household Size: 2.7
Pop. Density: 3,297.0/km²
Avg Shelter Cost: $1,349/mo
Owners with Mortgage: 57.1%
Owners Spending 30%+: 10.7%
Tenants Spending 30%+: 0%
English only: 41.7%
French only: 2.4%
English and French: 57.1%
Median Household Income: $101,291
Median Employment Income: $37,568

Price History

Contact Agent Get in touch about 351 Amiens Street, Ottawa

Ryan Jones
Ryan Jones
COLDWELL BANKER FIRST OTTAWA REALTY

Photo Gallery - 351 Amiens Street, Ottawa

Hallway

A clean and bright hallway features a glass-paneled door and a large window overlooking the street.

Modern glass-paneled door overhead light fixture large window

A modern hallway with white doors and wood-look flooring leads to a bathroom with a glass shower enclosure.

Modern white doors recessed lighting glass shower enclosure

A modern hallway features a stacked washer and dryer in a closet, new wood laminate flooring, and a staircase with wood treads.

Modern stacked washer and dryer wood laminate flooring white paneled doors

Living Room

A bright and spacious living room with large windows and modern wood-look flooring.

Modern recessed lighting large windows baseboard heating

A bright and modern living room with a large sectional sofa, media console, and artwork.

Modern large windows sectional sofa modern coffee table

A bright and spacious living area with large windows overlooking the street and modern wood-look flooring.

Modern large windows recessed lighting wood-look flooring

Exterior

A two-story brick house with a covered entryway and well-maintained lawn under a vibrant sunset sky.

Mixed brick exterior covered entryway paved driveway

An aerial view captures a suburban neighborhood with houses showing snowy rooftops and fall foliage under a clear blue sky.

Mixed aerial view suburban neighborhood snowy rooftops

Bedrooms

A tidy bedroom with white walls, wood-look flooring, and a large closet.

Modern two panel closet doors sliding window wood-look flooring

A modern bedroom features a large bed, two closets, and a large piece of artwork on the wall.

Modern large bed two closets large artwork

Floor Plan

This is a floor plan showing a main floor with a kitchen, dining area, living room, three bedrooms, two bathrooms, a laundry room, and storage.

Mixed kitchen dining area two bathrooms

This is a floor plan of a two-story house featuring a kitchen, dining area, living room, three bedrooms, two bathrooms, laundry, entry, foyer, porch, and patio.

Mixed kitchen living room dining area

Kitchen

A modern kitchen with white cabinets, stainless steel sink, and a sliding glass door leading outside.

Modern stainless steel sink dark gray dishwasher white cabinets

Bathrooms

A renovated bathroom features a white bathtub with marble-look tile walls and a modern vanity with a sink.

Renovated bathtub shower head modern tile

Basement

A spacious basement room with neutral white walls, recessed lighting, grey vinyl plank flooring, and a double-hung window.

Modern recessed lighting vinyl plank flooring double-hung window