23 Aberdeen Drive, Niverville
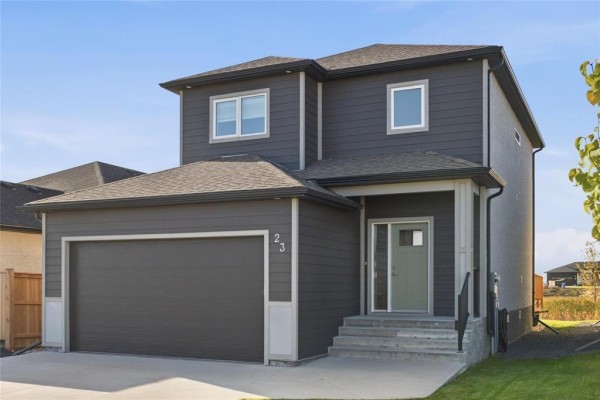
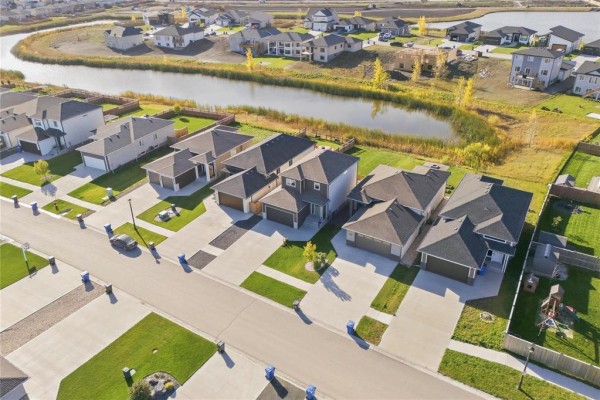
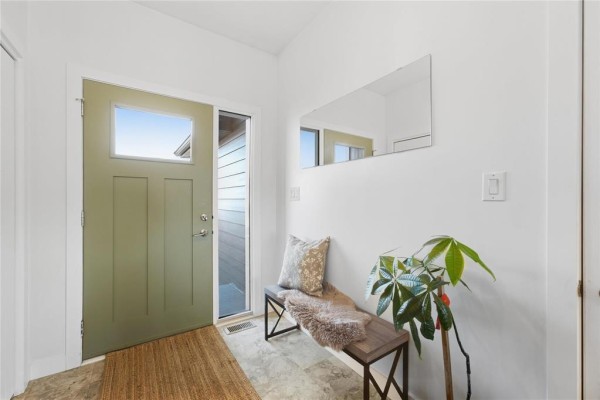
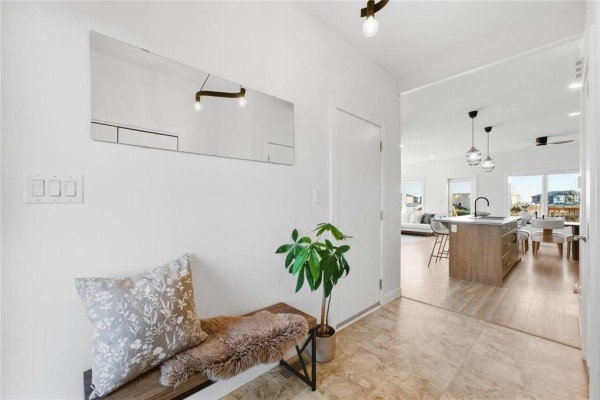
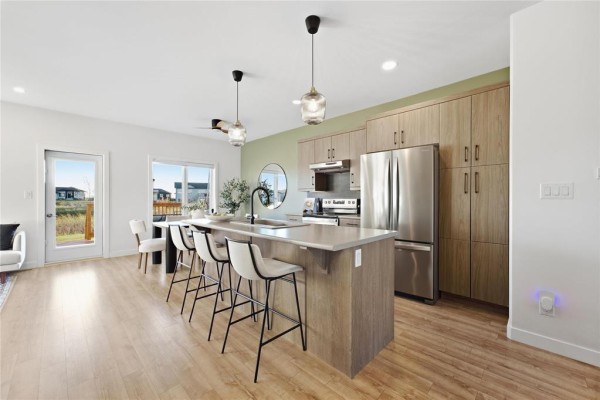
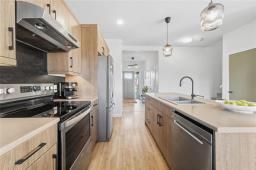
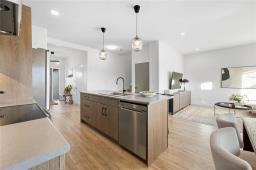
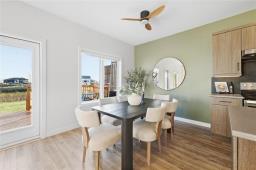
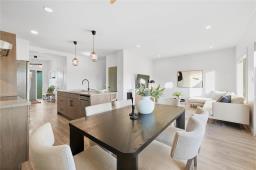
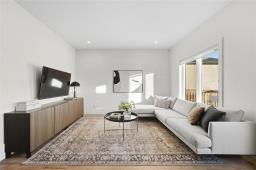
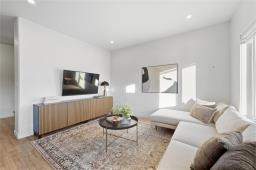
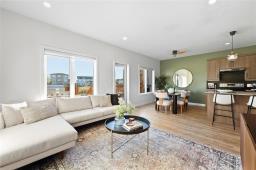
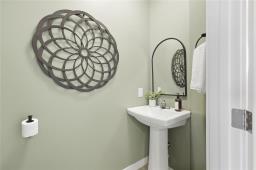
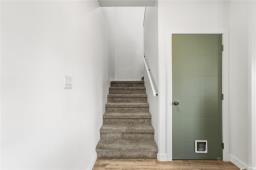
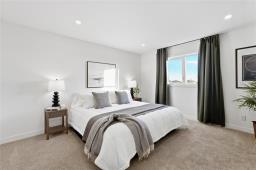
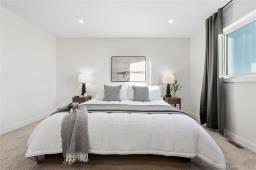
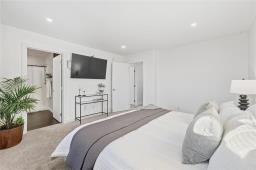
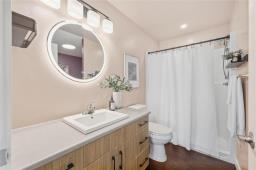
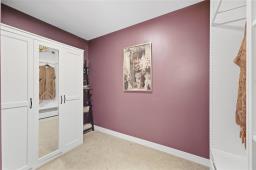
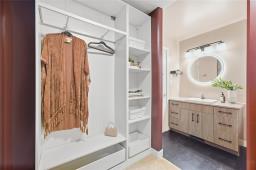
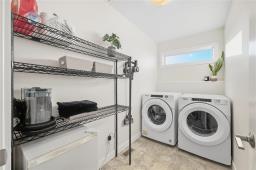
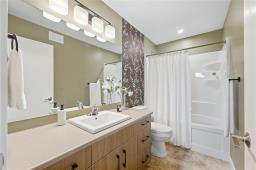
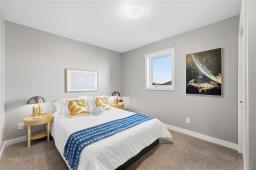
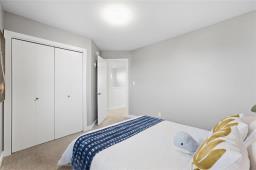
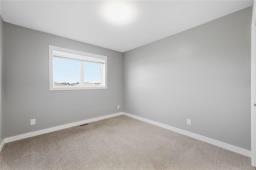
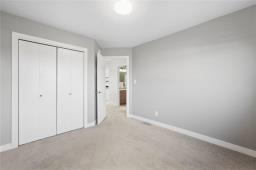
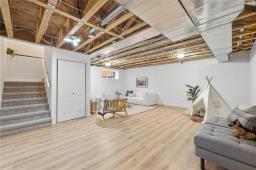
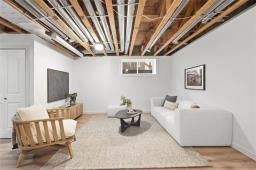
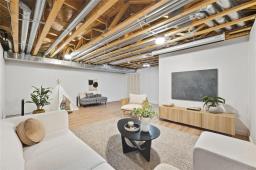
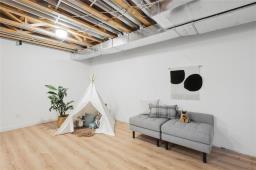
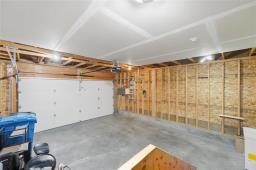
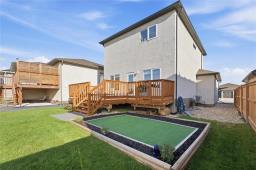
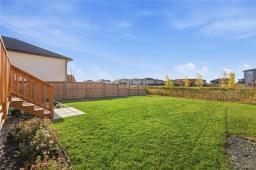
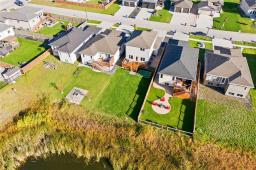
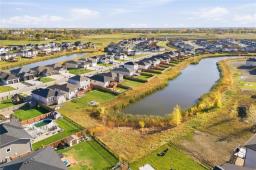
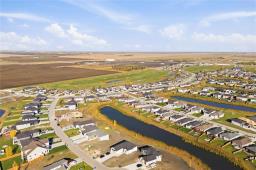
R07//Niverville/Offers as received. Welcome home to 23 Aberdeen Drive, Niverville! A well-sized 2-storey boasting modern construction and finishes, backing onto a retention pond in Niverville's highlands! An open-concept main floor plan welcomes you into the home, complete with a sizable kitchen, large island, dining room, 2 pc bath for guests, and living room - all with views of the beautiful backyard. Upstairs offers a 2nd-floor laundry room and three large bedrooms, including a spacious primary with an ensuite and walk-in closet complete with built-in storage. The basement is partially finished with a spacious rec room and rough-ins for a future 3 pc bath as well as plenty of room for storage. The backyard offers a large deck space, fully landscaped, with plenty of space for kids to play. Some of the best value in town - come check out this terrific home! (id:1945)

This listing content provided by
REALTOR.ca
has been licensed by REALTOR®
members of The Canadian Real Estate Association
members of The Canadian Real Estate Association
Property details for 23 Aberdeen Drive, Niverville
- Type
- Residential
- Bedrooms
- 4
- Bathrooms
- 3
- Living Area
- 1,474 square feet
- Stories
- 2
- Parking
- Attached Garage
- Heating
- Forced air, Heat Recovery Ventilation (HRV), Electric
- Cooling
- Central air conditioning
- Ownership
- Freehold
- Annual Taxes
- $5,175 (2025)
Nearby Listings Stat
Estimated price and comparable properties near 23 Aberdeen Drive
Active Listings
3
Min Price
$459,900
Max Price
$524,900
Avg Price
$494,900
Days on Market
15
days
Sold Listings
2
Min Sold Price
$499,900
Max Sold Price
$549,900
Avg Sold Price
$524,900
Days until Sold
57
days
Price History
Listed
October 8, 2026
by RE/MAX One Group
Current Price
$499,900
+11.1% from last change
Type
Residential
For Sale
Price Changes
1
| Date | Price | Change |
|---|---|---|
| Current | $499,900 | +$50,000 (+11.1%) |
| Oct 10, 2026 | $449,900 | Listed |