Heated saltwater pool and 3,200 sq ft in Stittsville
Property details for 636 Eagle Crest Heights, Ottawa
- Type
- Residential
- Bedrooms
- 4
- Bathrooms
- 3
- Lot Size
- 13.1 x 28 M
- Stories
- 2
- Basement
- Finished, N/A
- Parking
- Attached Garage, Garage
- Heating
- Forced air, Natural gas
- Cooling
- Central air conditioning
- Exterior
- Brick
- Ownership
- Freehold
- Annual Taxes
- $6,904
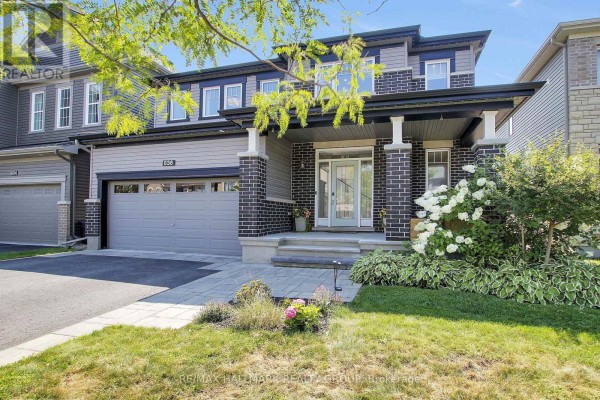
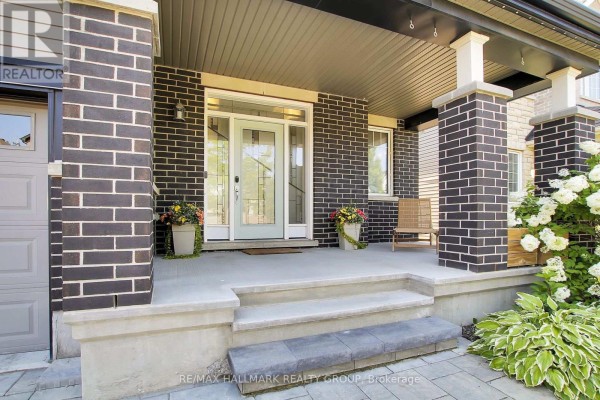
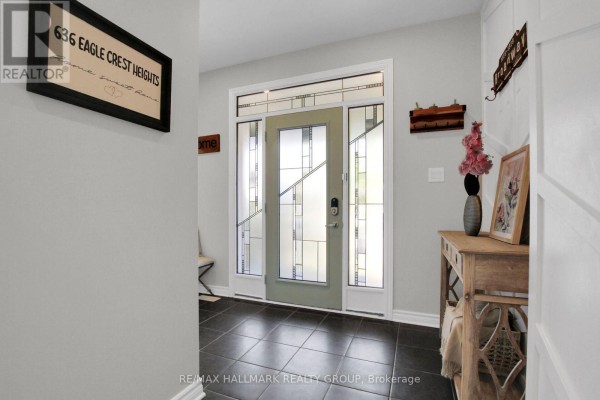
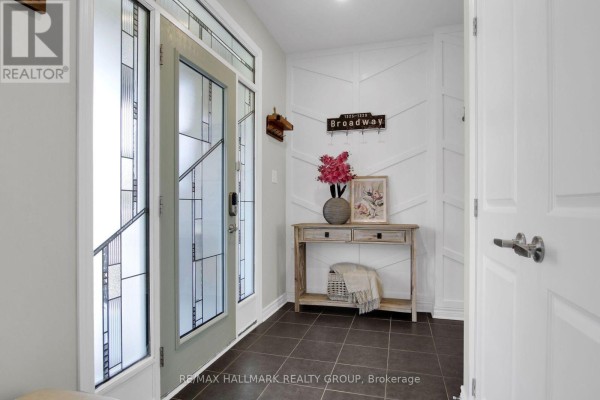
This is a 2-storey Minto Champlain in Potters Key, Stittsville, with over 3,200 sq ft of finished space. It's a 4-bed, 4-bath (3 full, 1 partial) house on a 13.1 x 28 m lot. The backyard is the main event: a heated saltwater inground pool (2022) plus a covered porch and landscape lighting. Inside, the main floor has 9-foot ceilings, a tiled foyer, a mudroom, and a family room with coffered ceiling and gas fireplace. Kitchen has a big island with breakfast bar, opens to the dining area. Upstairs, the primary suite has a large walk-in closet and a 5-piece ensuite with dual sinks and oversized shower. There are sun tunnels for extra light. The lower level is fully finished with a rec room, den, computer nook, and a bath rough-in. Outside, the lot is about 43 feet wide and 92 feet deep. It's quiet, but you're close to stuff: Tim Hortons is 0.6 km away, Canadian Tire Centre 2.8 km. A. Lorne Cassidy Elementary is 1.5 km, Sacred Heart High 2.8 km. Price is $1,199,800, which is above the nearby median of $899,900, but you're getting a pool and a big layout. Taxes run about $6,905 a year. There are 15 active listings nearby, and homes around here sell in about 36 days on average, so it's a decent market.
About 636 Eagle Crest Heights, Ottawa — Property Score
* This property score is an approximate estimate based on publicly available data, nearby comparable listings, and automated analysis. Scores are for informational purposes only and should not be relied upon as professional appraisals or investment advice. Actual property values may vary. We recommend consulting a licensed real estate professional for accurate assessments.
Full Listing Description
All Property Details
Neighbourhood Census Data
Ottawa, Ontario