Waterfront Trent Canal Home with Dock and Bunkies in Kawartha Lakes
Property details for 15 Trent View Road, Kawartha Lakes
- Type
- Residential
- Bedrooms
- 3
- Bathrooms
- 2
- Lot Size
- 91.3 x 308.1 FT ; 91.14' x 318.11'
- Stories
- 2
- Basement
- None
- Parking
- Detached Garage, Garage
- Heating
- Heat Pump, Electric
- Cooling
- Window air conditioner, Air exchanger
- Exterior
- Vinyl siding
- Ownership
- Freehold
- Annual Taxes
- $5,420
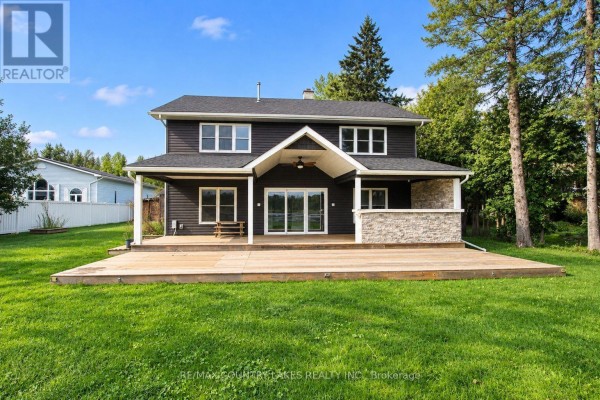
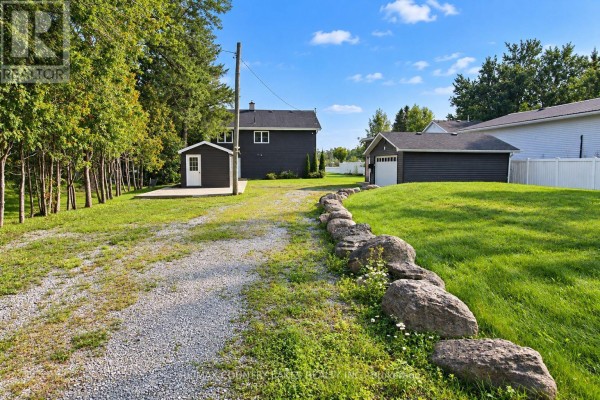
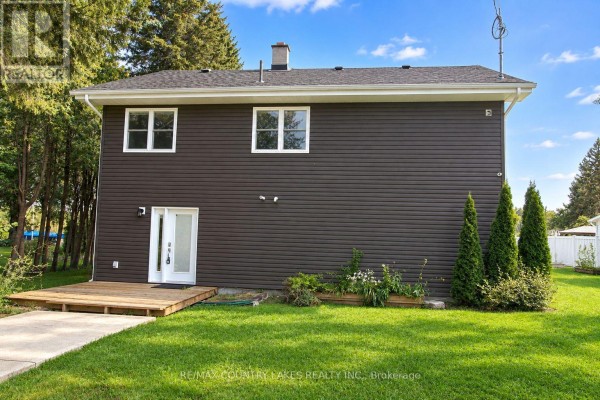
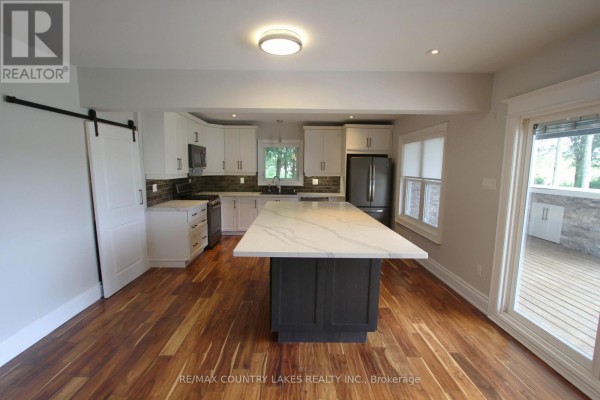
This is a year-round 3-bed, 2-bath waterfront home sitting on 91 feet of Trent Canal shoreline. The lot is deep, going back 308 feet, so there's plenty of room to spread out. Inside, the main floor has a kitchen with a big quartz island, stainless steel appliances and a propane stove. The living room opens to a 36x24-foot rear deck, which is huge. Three beds are up, including a primary suite with a double barn door, a propane fireplace and a six-piece ensuite with a soaker tub and steam shower. There's also a second-floor family room with water views. Outside, you get an aluminum dock, an armour stone retaining wall and a fire pit by the water. Two bunkies: one's set up as a gym, the other could be an office or studio. Parking is a non-issue with the detached double garage and space for up to eight vehicles. It's on a quiet cul-de-sac, and you're a five-minute boat ride from there to Mitchell Lake, or ten to Balsam Lake, with easy access to the Trent-Severn system. Heating runs on a heat pump, there's central air exchange, and the water's from a dug well with a treatment system. Taxes last year were $5,420. Asking $1.1M, and that's about what other waterfronts nearby are going for. Just 90 minutes from the GTA.
About 15 Trent View Road, Kawartha Lakes — Property Score
* This property score is an approximate estimate based on publicly available data, nearby comparable listings, and automated analysis. Scores are for informational purposes only and should not be relied upon as professional appraisals or investment advice. Actual property values may vary. We recommend consulting a licensed real estate professional for accurate assessments.
Full Listing Description
All Property Details
Neighbourhood Census Data
Kawartha Lakes, Ontario