212 Ellen Davidson Drive, Oakville
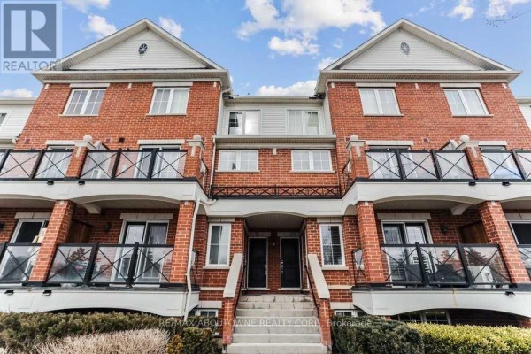
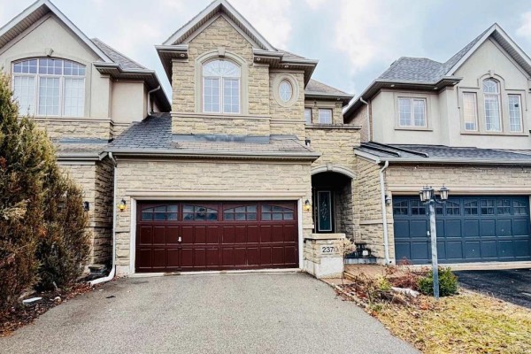
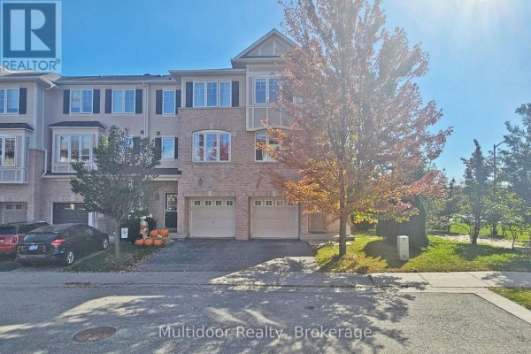
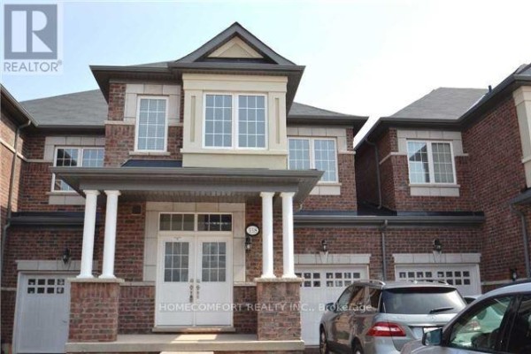
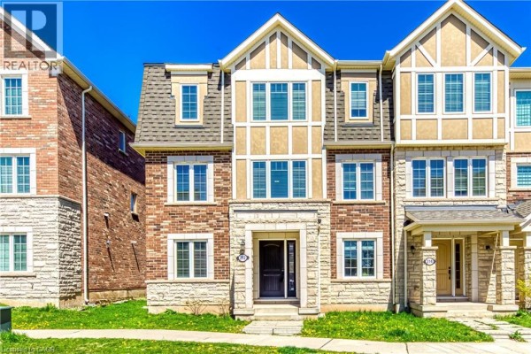
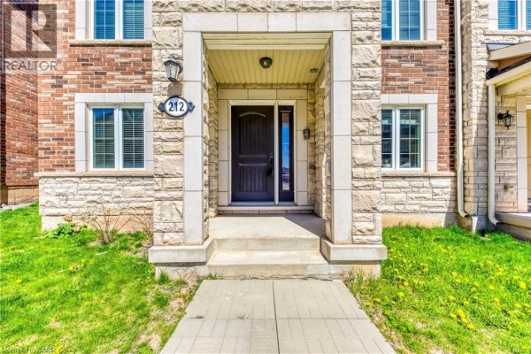
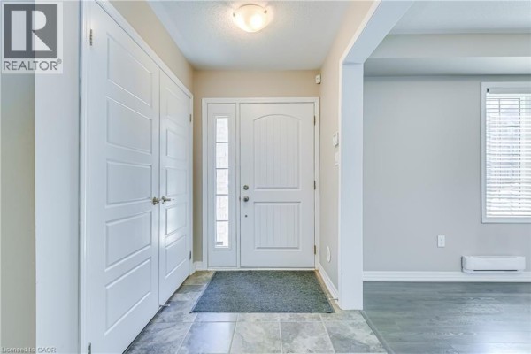
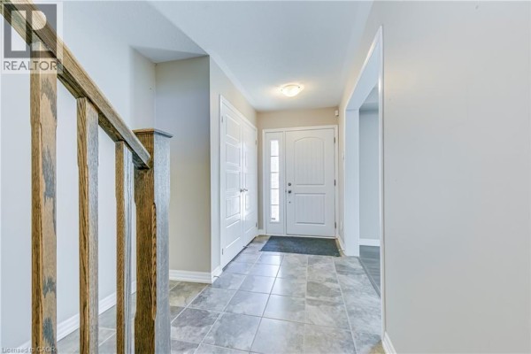
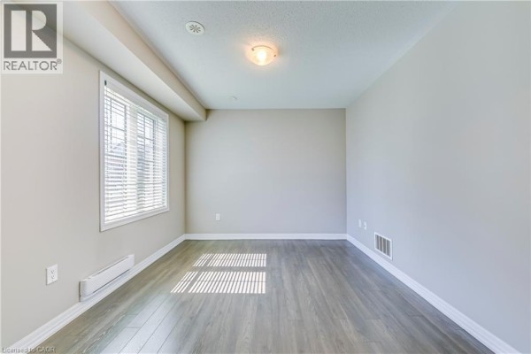
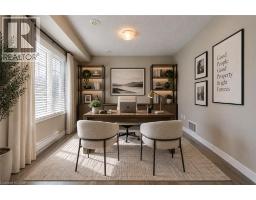
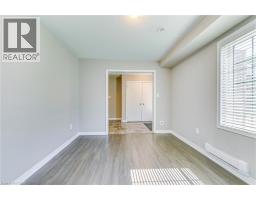
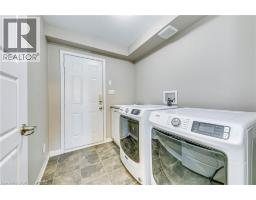
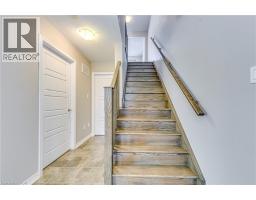
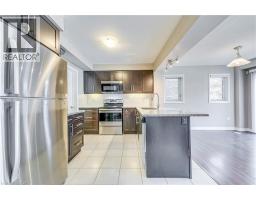
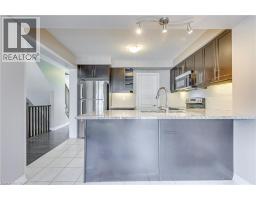
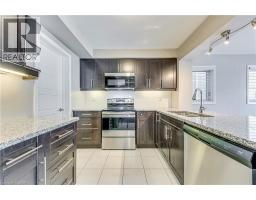
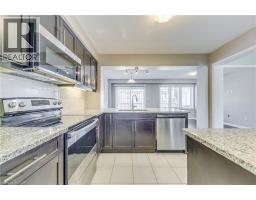
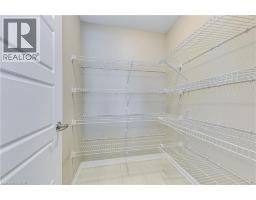
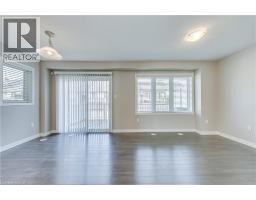
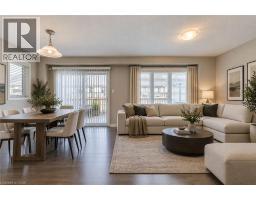
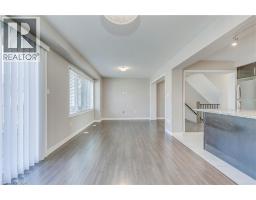
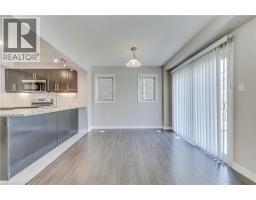
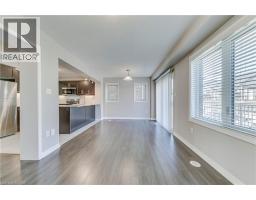
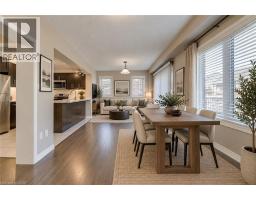
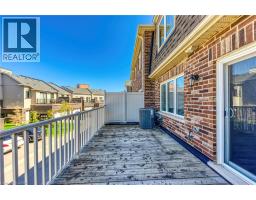
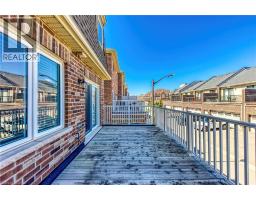
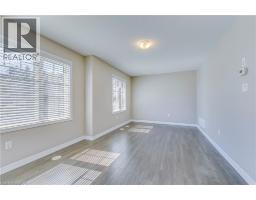
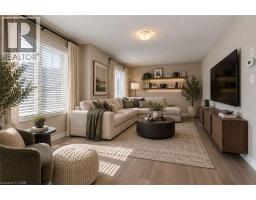
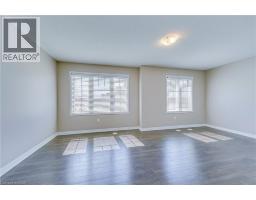
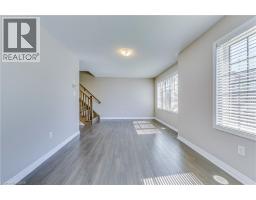
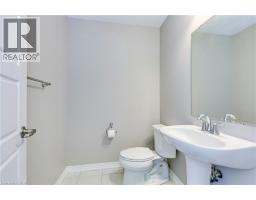
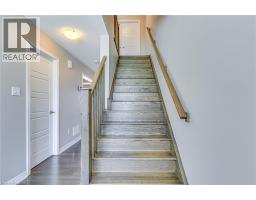
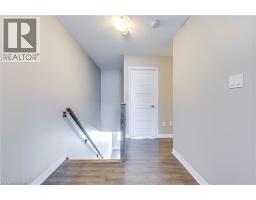
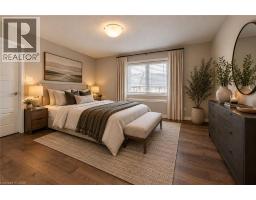
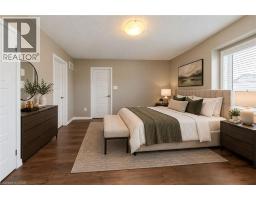
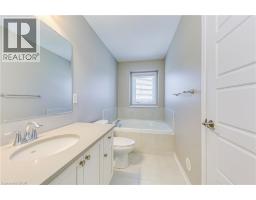
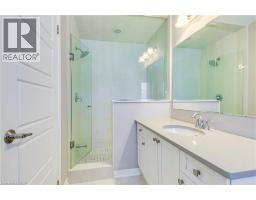
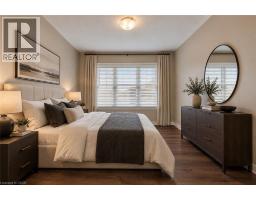
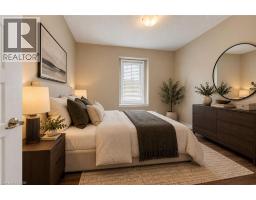
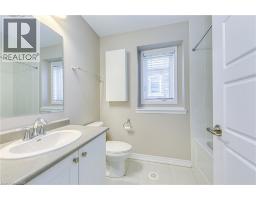
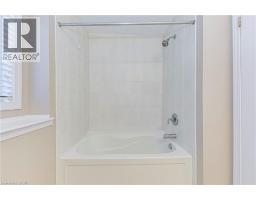
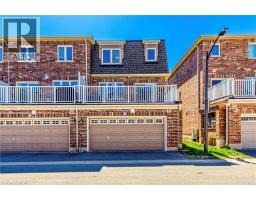
Experience elevated living in this stylish, impeccably maintained end-unit townhome nestled in the heart of Oakville's highly sought-after Preserve community. Offering generous living space across three thoughtfully designed levels, this exceptional property is highlighted by a rare double-car garage. The main floor welcomes you with a versatile den that makes a perfect home office, alongside a convenient laundry area and direct garage access. Upstairs, the sun-filled second level boasts an expansive open-concept layout featuring a large living and dining area, a cozy family room, and an inviting eat-in kitchen that walks out to a private balcony-perfect for your morning coffee or al fresco dining. The third level is upgraded with brand-new hardwood flooring throughout and hosts three generously sized bedrooms. This includes a serene primary suite complete with a walk-in closet and a 4-piece ensuite bath, while the two additional bedrooms share a second well-appointed 4-piece bathroom. Perfectly positioned for modern convenience, you are just minutes from top-rated schools, lush parks and scenic trails, Oakville Trafalgar Memorial Hospital, extensive shopping, and major commuter routes including highways and the Oakville GO Station. Don't miss this opportunity to lease a move-in-ready home in a highly sought-after neighbourhood. Some photos have been virtually staged. (id:1945)

This listing content provided by
REALTOR.ca
has been licensed by REALTOR®
members of The Canadian Real Estate Association
members of The Canadian Real Estate Association
Property details for 212 Ellen Davidson Drive, Oakville
- Type
- Townhouse
- Bedrooms
- 3
- Bathrooms
- 3
- Living Area
- 1,837 square feet
- Stories
- 3
- Basement
- None
- Parking
- Attached Garage, None
- Heating
- Forced air, Natural gas
- Cooling
- Central air conditioning
- Exterior
- Brick, Stone
- Ownership
- Freehold
Nearby Listings Stat
Estimated price and comparable properties near 212 Ellen Davidson Drive
Active Listings
10
Min Price
$3,300
Max Price
$4,300
Avg Price
$3,673
Days on Market
15
days
Sold Listings
17
Min Sold Price
$3,200
Max Sold Price
$4,500
Avg Sold Price
$3,646
Days until Sold
17
days
Price History
Listed
October 6, 2026
by RE/MAX Aboutowne Realty Corp.
Current Price
$3,300
-8.3% from last change
Type
Townhouse
For Rent
Price Changes
1
| Date | Price | Change |
|---|---|---|
| Current | $3,300 | $300 (-8.3%) |
| Oct 6, 2026 | $3,600 | Listed |