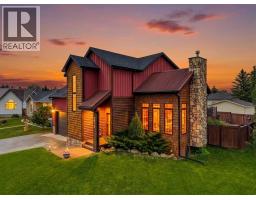
5518 52 Street Close, Bashaw
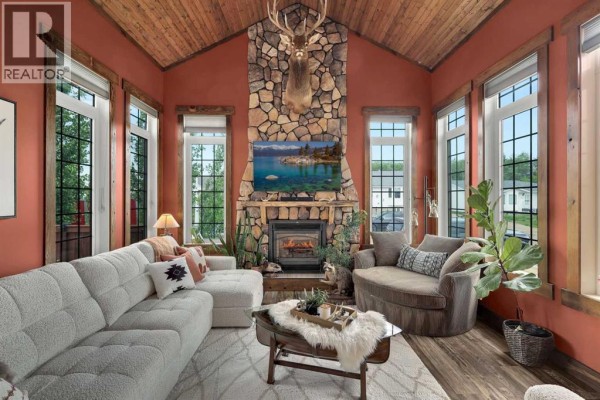
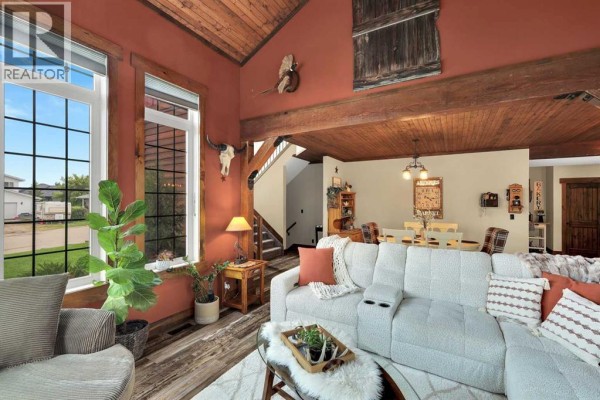
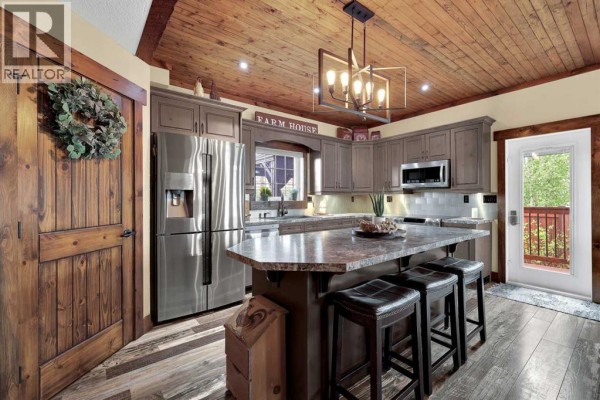
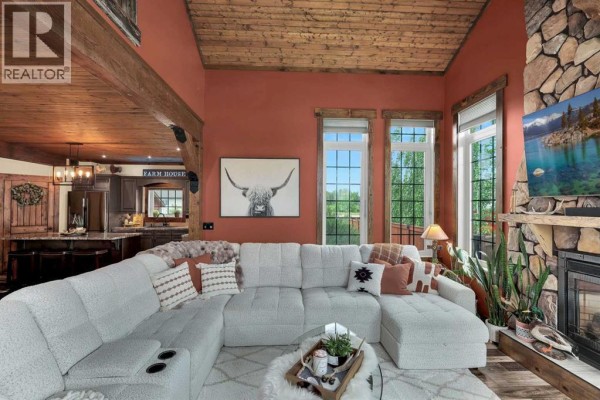
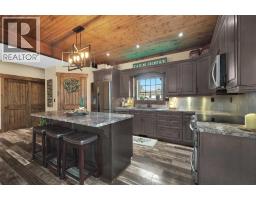
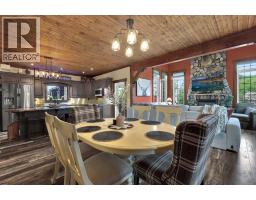
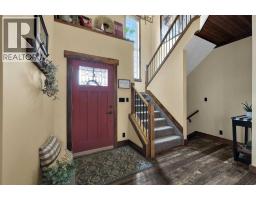
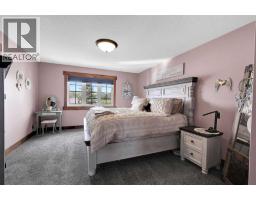
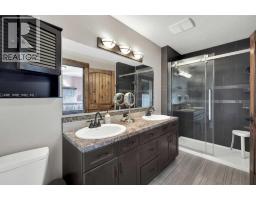
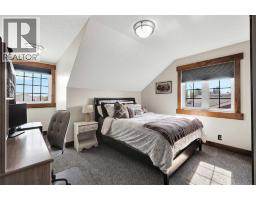
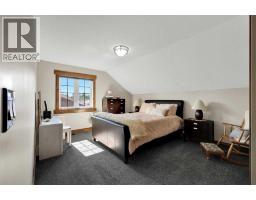
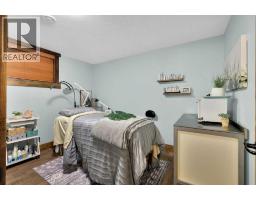
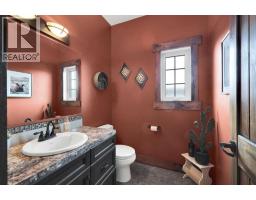
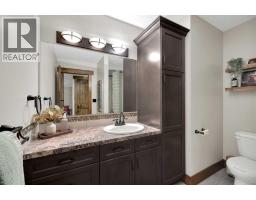
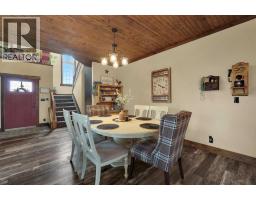
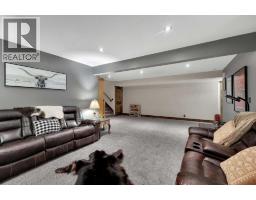
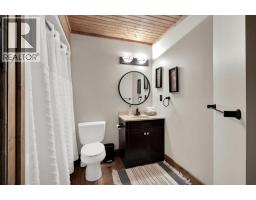
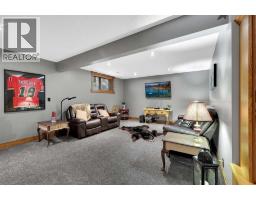
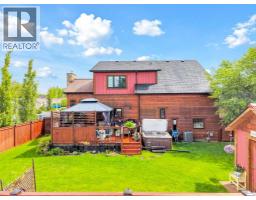
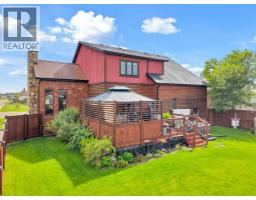
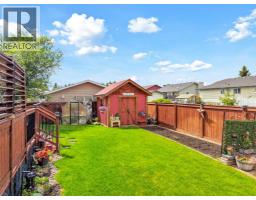
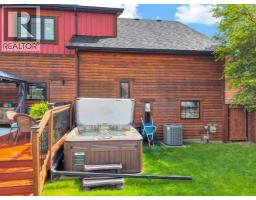
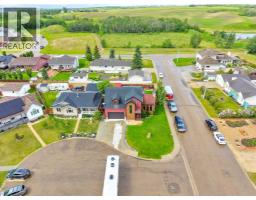
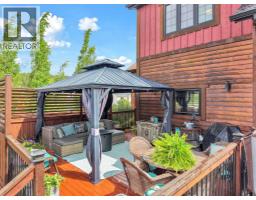
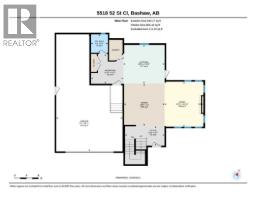
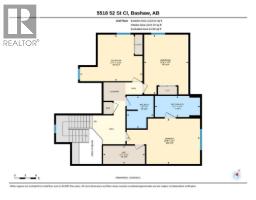
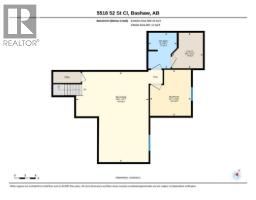
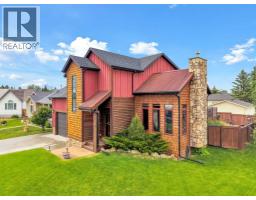
Modern Farmhouse Living with Serious Wow-Factor! Located in a Quiet Cul-de-Sac with over 2,900 Sq Ft of thoughtful design. Experience a custom crafted 2-storey home where modern farmhouse style meets everyday comfort. With 4 bedrooms, 4 bathrooms, and beautifully finished living space, this home delivers comfort, character, and room for everyone. Step inside the spacious foyer to an inviting main floor where an open-concept layout is anchored by a floor-to-ceiling stone fireplace—a true showpiece that sets the tone for the entire home. Large windows fill the space with natural light, highlighting the warm finishes. A standout kitchen with timeless wood cabinetry, an oversized island offering ample workspace, and a walk-in pantry that provides exceptional storage and convenience. The upper level features 3 generous bedrooms, including a lovely primary suite complete with a walk-in closet and a private ensuite boasting a double-size tiled shower and double sinks. The fully developed basement adds even more versatility with in- floor heating, a large family room, a fourth bedroom, and a fourth bathroom—perfect for guests, teens, or a quiet retreat. Outside, the curb appeal is exceptional, and the backyard is designed for year-round enjoyment. You’ll love the deck, hot tub, underground sprinklers, and fenced yard—all set within a peaceful cul-de-sac location. The 22' x 38' oversized & heated garage is a rare find, with 220 wiring, hot & cold water and offering plenty of room for vehicles, storage, and even your boat. Small town living has never been better! (id:1945)

This listing content provided by
REALTOR.ca
has been licensed by REALTOR®
members of The Canadian Real Estate Association
members of The Canadian Real Estate Association
Property details for 5518 52 Street Close, Bashaw
- Type
- Residential
- Bedrooms
- 4
- Bathrooms
- 4
- Living Area
- 2,080 square feet
- Lot Size
- 6000.00
- Stories
- 2
- Basement
- Finished, Full
- Parking
- Attached Garage
- Heating
- Forced air, In Floor Heating, Natural gas
- Cooling
- Central air conditioning
- Exterior
- Brick, Wood siding
- Ownership
- Freehold
- Annual Taxes
- $4,922 (2026)
Nearby Listings Stat
Estimated price and comparable properties near 5518 52 Street Close
Active Listings
1
Min Price
$519,000
Max Price
$519,000
Avg Price
$519,000
Days on Market
97
days
Sold Listings
0
Min Sold Price
$N/A
Max Sold Price
$N/A
Avg Sold Price
$N/A
Days until Sold
N/A
days
Neighbourhood Census Data
Olds, Alberta
Population
404
Median Age
44.9
Median Income
$30,496
Dwelling Value
$299,269
Housing Tenure
Owners 72%
Renters 28%
Age Distribution
Dwelling Types
Commute Mode
Education Level
Housing Age
Commute Duration
Avg Household Size: 2.1
Pop. Density: 777.5/km²
Avg Shelter Cost: $1,241/mo
Owners with Mortgage: 65.4%
Owners Spending 30%+: 19.2%
Tenants Spending 30%+: 36.4%
English only: 96.3%
English and French: 3.8%
Median Household Income: $58,880
Median Employment Income: $26,944
Price History
Listed
June 11, 2026
by Century 21 Maximum
Current Price
$519,000
-5.5% from last change
Type
Residential
For Sale
Price Changes
4
| Date | Price | Change |
|---|---|---|
| Current | $519,000 | $30,000 (-5.5%) |
| Aug 31, 2026 | $549,000 | $10,000 (-1.8%) |
| Aug 17, 2026 | $559,000 | $10,000 (-1.8%) |
| Jul 20, 2026 | $569,000 | $10,000 (-1.7%) |
| Jul 3, 2026 | $579,000 | Listed |