1103 26 Av Nw, Edmonton
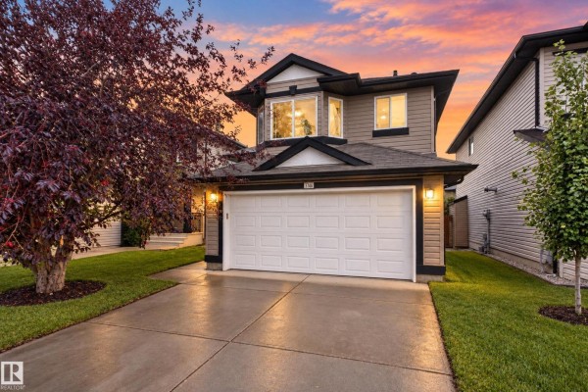
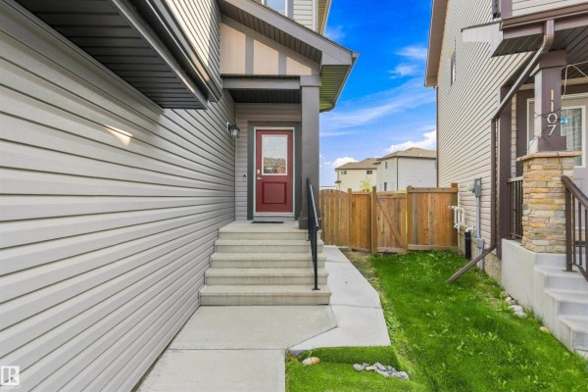
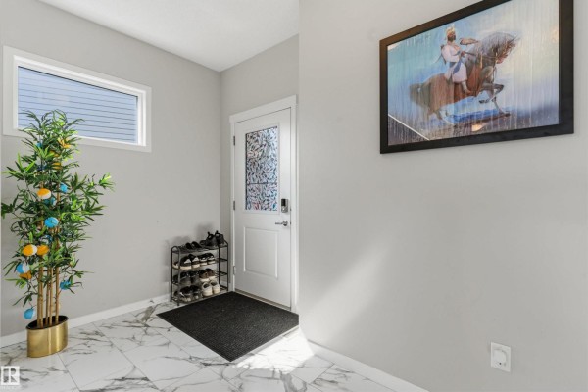
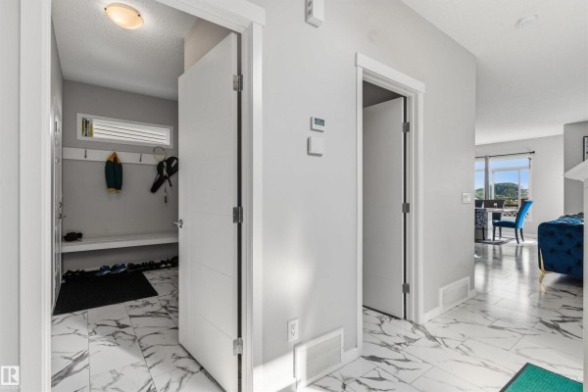
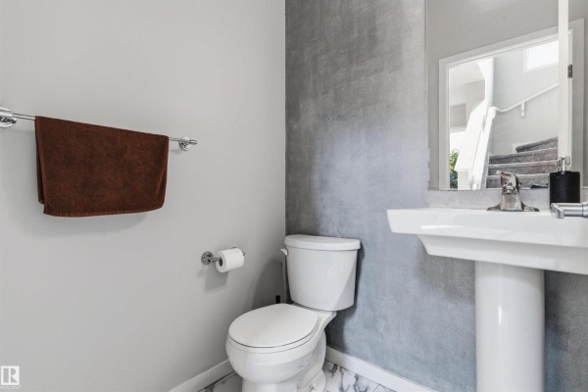
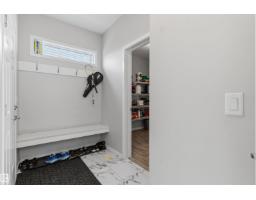
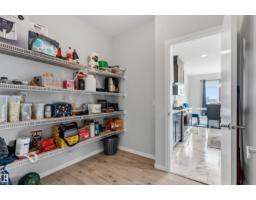
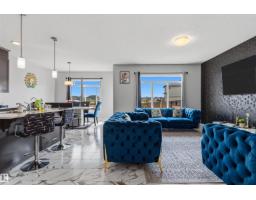
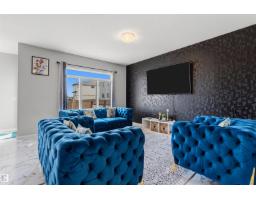
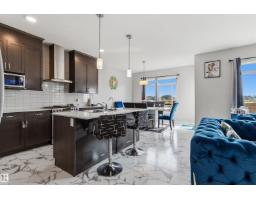
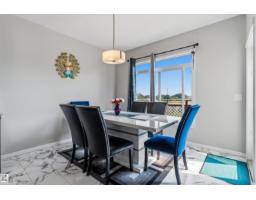
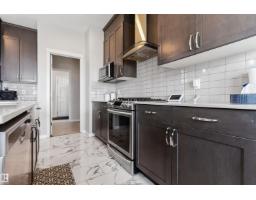
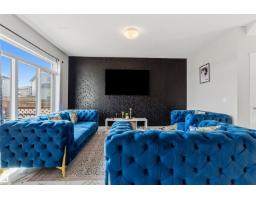
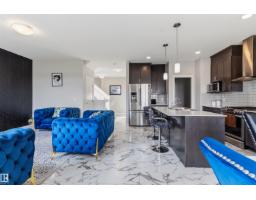
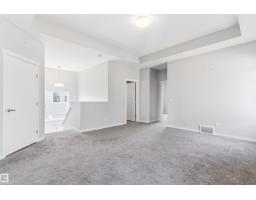
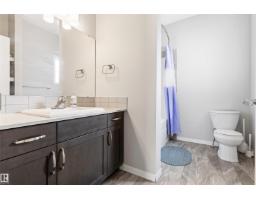
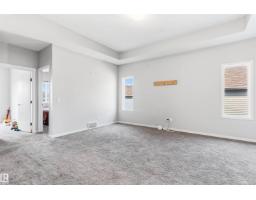
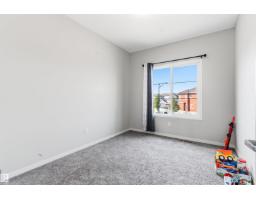
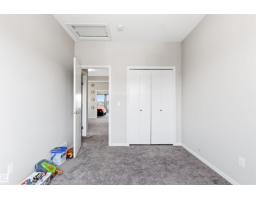
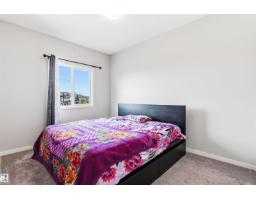
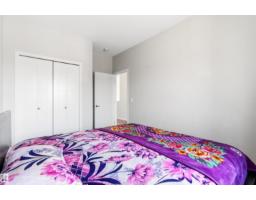
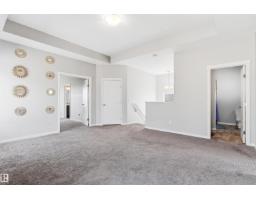
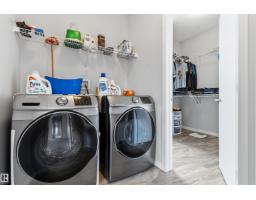
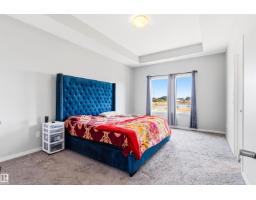
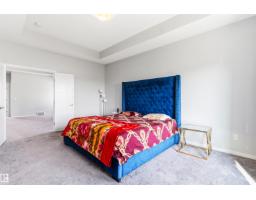
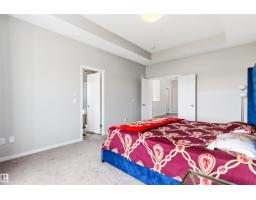
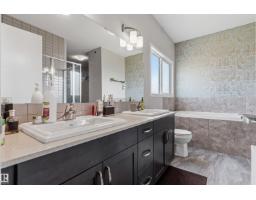
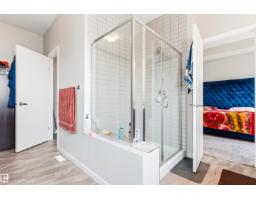
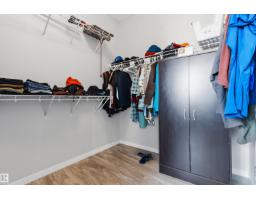
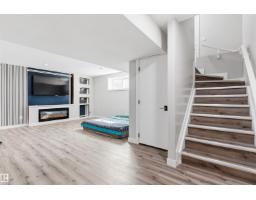
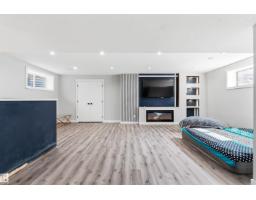
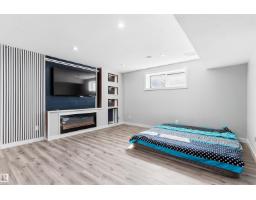
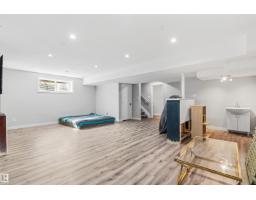
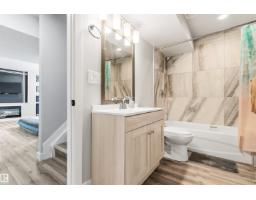
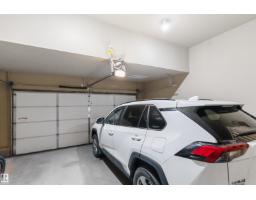
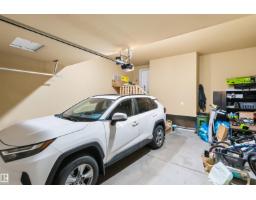
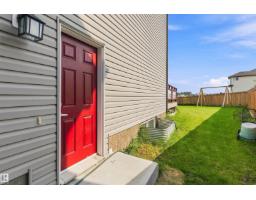
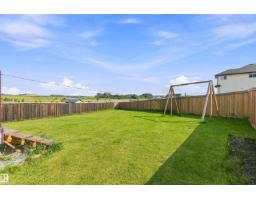
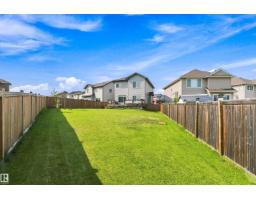
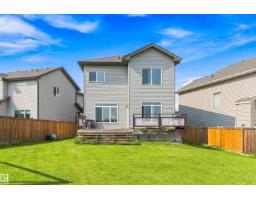
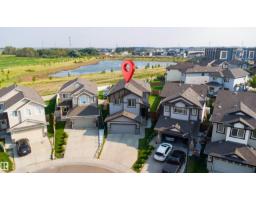
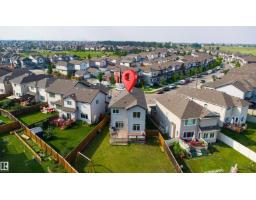
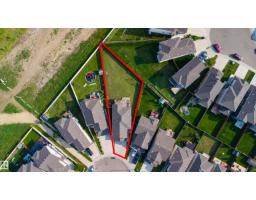
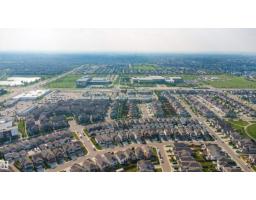
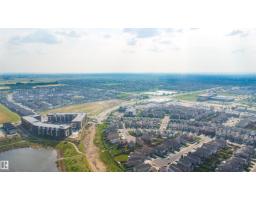
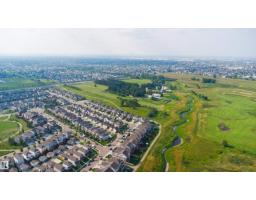
Welcome to this upgraded 3-bedroom, 3.5-bath home in Tamarack Common, set on a pie-shaped lot with no rear neighbours, pond views and access to a walking trail. Includes a double attached garage, mudroom with bench, 9-foot ceilings on both levels, and an open floor plan with laminate flooring. The kitchen features maple cabinetry, quartz countertops, an island with flush eating ledge, chimney-style hood fan, undermount stainless-steel sink and a walk-through butler's pantry. A dining nook with patio doors & a half bath complete the main floor. Upstairs offers a bonus room with coffered-ceiling detail, two additional bedrooms, a three-piece main bath and walk-through laundry connecting to the primary walk-in closet. The primary suite includes double sinks and an oversized walk-in shower. Both upper bathrooms feature ceramic tile. The finished basement adds living space and a fireplace. Walking distance to FreshCo, the recreation centre and Whiskeyjack High School, with shopping, parks and amenities nearby. (id:1945)

This listing content provided by
REALTOR.ca
has been licensed by REALTOR®
members of The Canadian Real Estate Association
members of The Canadian Real Estate Association
Property details for 1103 26 Av Nw, Edmonton
- Type
- Residential
- Bedrooms
- 3
- Bathrooms
- 4
- Living Area
- 2,045 square feet
- Lot Size
- 686.1
- Stories
- 2
- Basement
- Finished, Full
- Parking
- Attached Garage
- Heating
- Forced air
- Ownership
- Freehold
Nearby Listings Stat
Estimated price and comparable properties near 1103 26 Av Nw
Active Listings
15
Min Price
$379,900
Max Price
$623,900
Avg Price
$473,753
Days on Market
44
days
Sold Listings
2
Min Sold Price
$391,900
Max Sold Price
$440,000
Avg Sold Price
$415,950
Days until Sold
42
days
Neighbourhood Census Data
Edmonton, Alberta
Population
5,820
Median Age
31.5
Median Income
$40,541
Dwelling Value
$388,658
Housing Tenure
Owners 87%
Renters 13%
Age Distribution
Dwelling Types
Commute Mode
Education Level
Housing Age
Commute Duration
Avg Household Size: 3.5
Pop. Density: 2,731.4/km²
Avg Shelter Cost: $1,901/mo
Owners with Mortgage: 91.5%
Owners Spending 30%+: 25.3%
Tenants Spending 30%+: 27.9%
English only: 89.5%
French only: 0.1%
English and French: 5.7%
Neither: 4.6%
Median Household Income: $106,816
Median Employment Income: $40,153
Price History
Listed
August 25, 2026
by Royal Lepage Arteam Realty
Current Price
$623,900
Type
Residential
For Sale