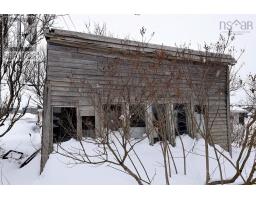
8 Allan J Memorial Avenue, Inverness
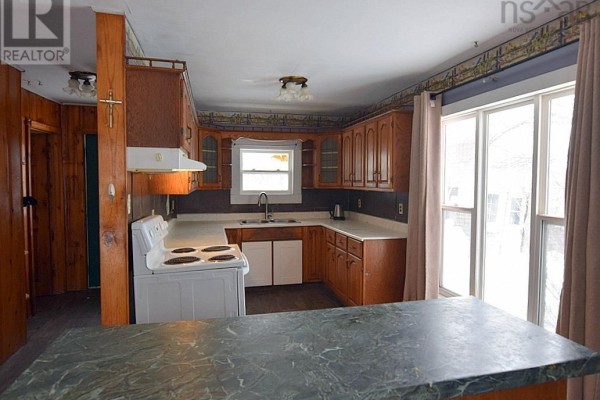
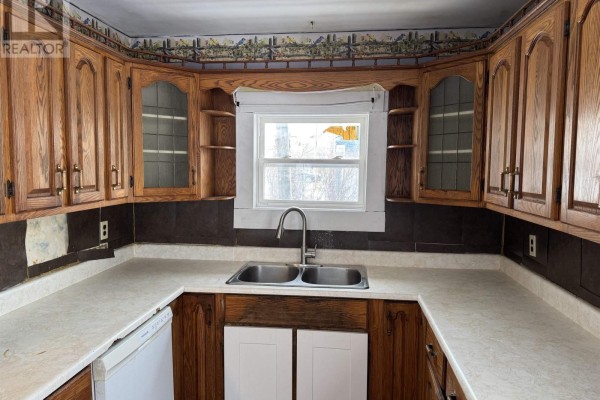
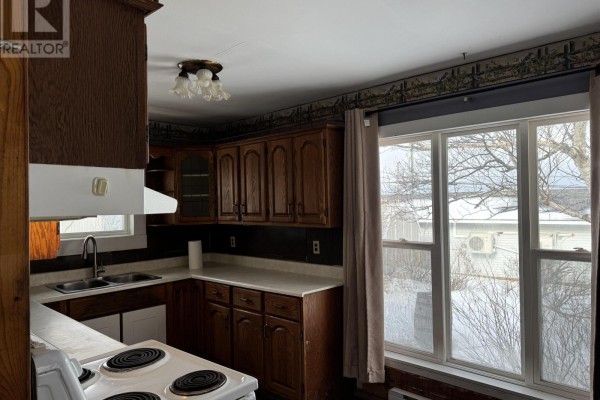
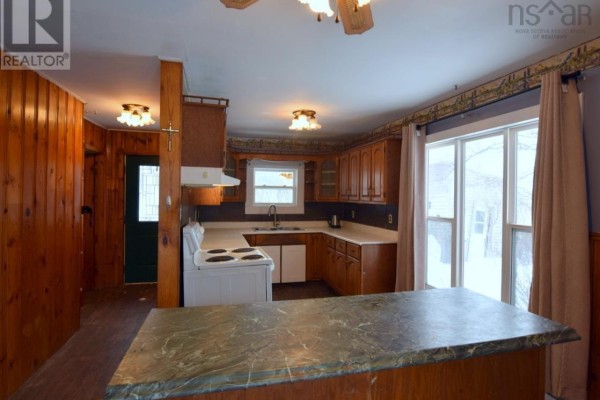
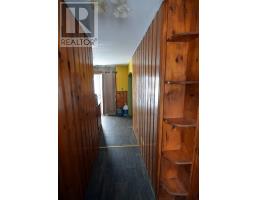
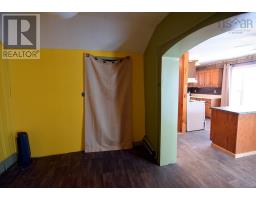
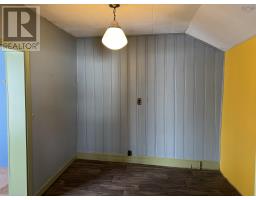
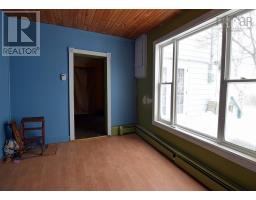
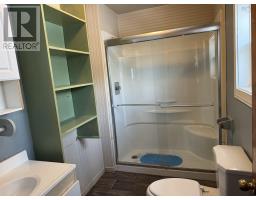
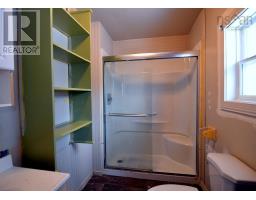
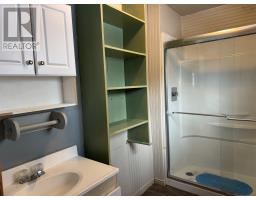
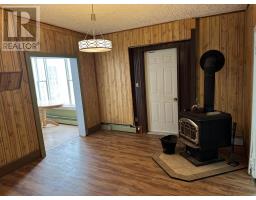
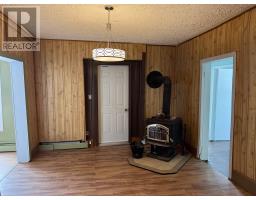
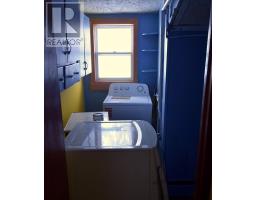
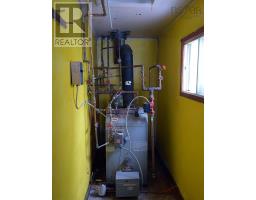
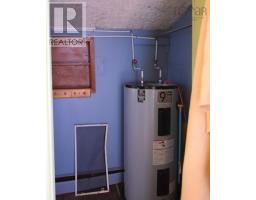
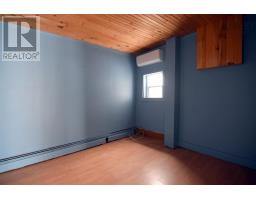
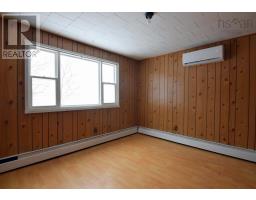
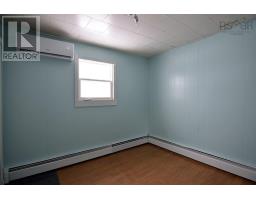
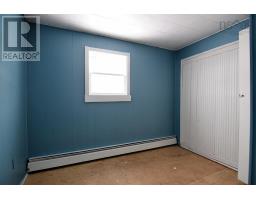
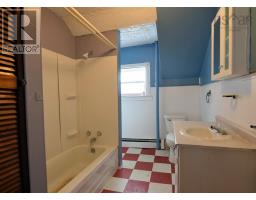
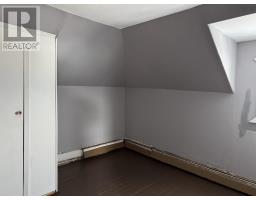
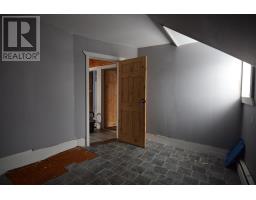
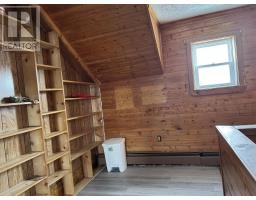
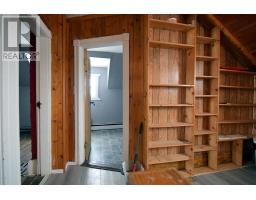
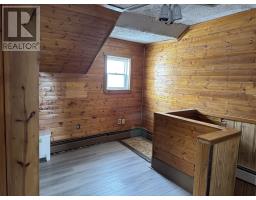
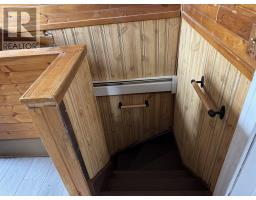
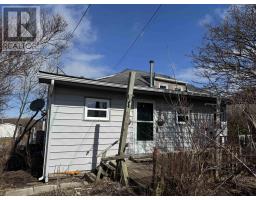
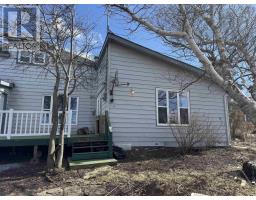
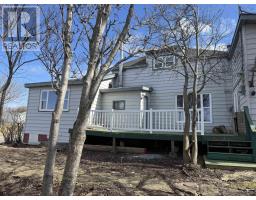
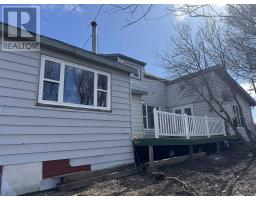
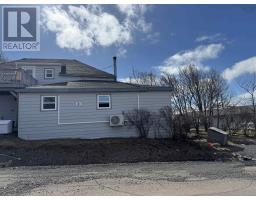
This is a large rambling house with many rooms. A former company house enlarged to now incorporate 6 (six!) bedrooms and two full bathrooms, one up one down. Situated just behind the Inverness Miners Museum and the Pantry, so across the road from Cabot Links offices and restaurants. Entering the house, a corridor - with bathroom off it - leads to the large kitchen, brightly lit with windows and patio doors to the deck, and an island. A couple of small rooms house the furnace, laundry, and some storage. A den or pass-through room has a bedroom off it, and leads to the living room with wood burning stove. From here you can access three other bedrooms on the main floor. Stairs from the living room take you to the two upstairs bedrooms and second bath, via an 11 x 8 wood-lined landing. The house wraps three sides of a nicely-situated deck. The whole lot is attractively treed, and quite private in summer as the trees leaf out and the busy main street is hidden by the building in front. Besides the wood stove, an oil fired furnace feeds hot water baseboards. In addition there are heat pumps in three of the bedrooms. Some rooms have a view of the ocean. Lot size is 6,703 sq ft, and the house has over 1500 sq ft of finished space. Municipal water and sewer. This is a lot of house! Suitable for a large family or two, or as a rental. (id:1945)

This listing content provided by
REALTOR.ca
has been licensed by REALTOR®
members of The Canadian Real Estate Association
members of The Canadian Real Estate Association
Property details for 8 Allan J Memorial Avenue, Inverness
- Type
- Duplex
- Bedrooms
- 6
- Bathrooms
- 2
- Living Area
- 965 square feet
- Lot Size
- 0.1539
- Stories
- 2
- Basement
- None
- Heating
- Heat Pump, Baseboard heaters, Oil, Electric, Wood, Hot Water, Ductless, Furnace
- Cooling
- Wall unit, Air Conditioned
- Exterior
- Vinyl
- Ownership
- Freehold
Nearby Listings Stat
Estimated price and comparable properties near 8 Allan J Memorial Avenue
Active Listings
2
Min Price
$149,900
Max Price
$195,000
Avg Price
$172,450
Days on Market
126
days
Sold Listings
0
Min Sold Price
$N/A
Max Sold Price
$N/A
Avg Sold Price
$N/A
Days until Sold
N/A
days
Neighbourhood Census Data
Inverness, Subd. B, Nova Scotia / Nouvelle-Écosse
Population
354
Median Age
50.9
Median Income
$27,616
Dwelling Value
$95,153
Housing Tenure
Owners 63%
Renters 38%
Age Distribution
Dwelling Types
Commute Mode
Education Level
Housing Age
Commute Duration
Avg Household Size: 2.2
Pop. Density: 357.9/km²
Avg Shelter Cost: $752/mo
Owners with Mortgage: 60%
Owners Spending 30%+: 20%
Tenants Spending 30%+: 58.3%
English only: 95.8%
English and French: 4.2%
Median Household Income: $44,288
Median Employment Income: $21,952
Price History
Listed
March 14, 2026
by Inverness Properties Ltd.
Current Price
$195,000
-9.3% from last change
Type
Duplex
For Sale
Price Changes
3
| Date | Price | Change |
|---|---|---|
| Current | $195,000 | $20,000 (-9.3%) |
| Aug 23, 2026 | $215,000 | $24,900 (-10.4%) |
| May 28, 2026 | $239,900 | $20,100 (-7.7%) |
| Apr 26, 2026 | $260,000 | Listed |