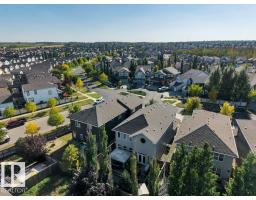
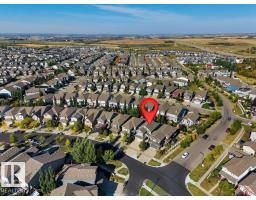
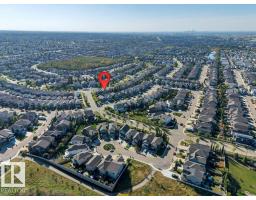
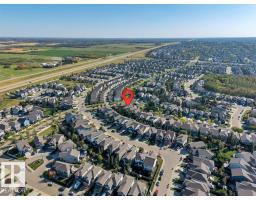
4112 Summerland Dr, Sherwood Park
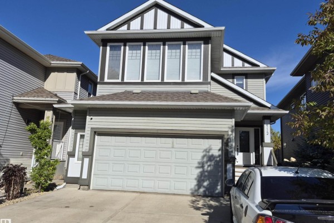
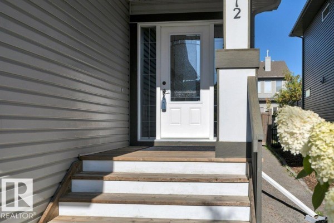
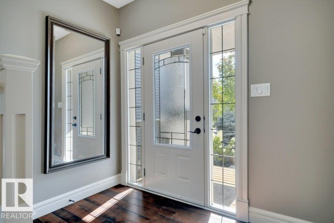
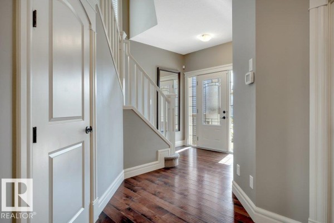
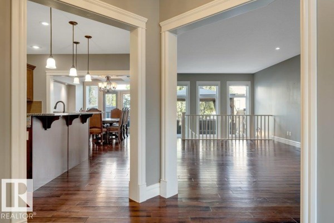
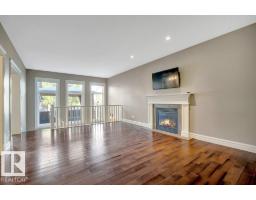
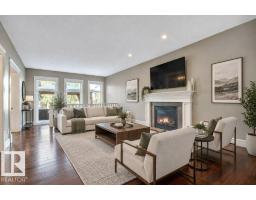
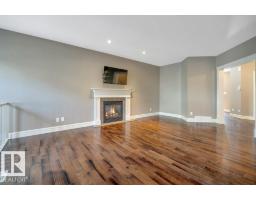
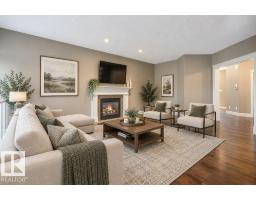
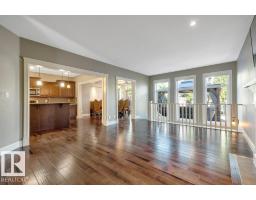
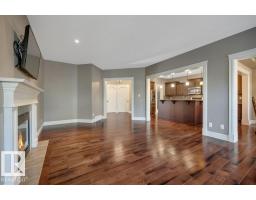
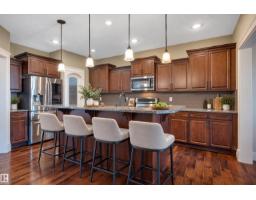
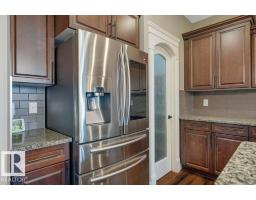
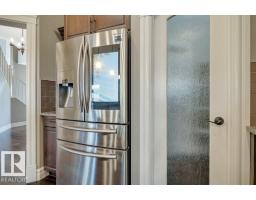
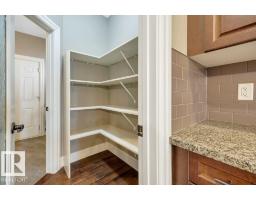
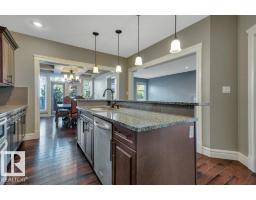
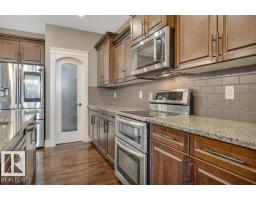
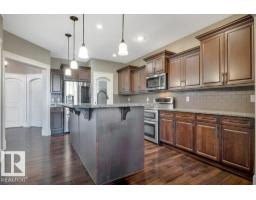
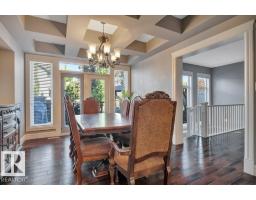
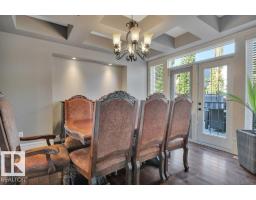
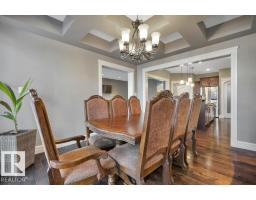
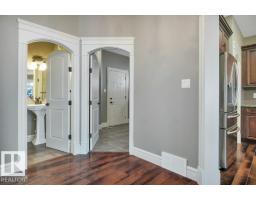
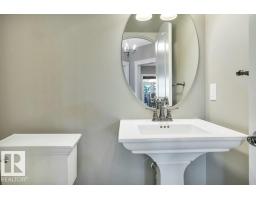
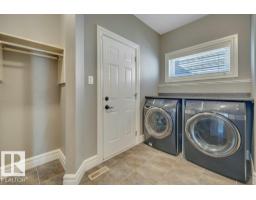
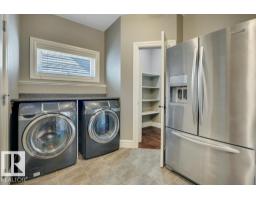
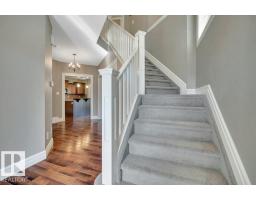
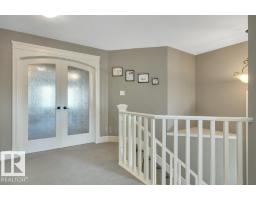
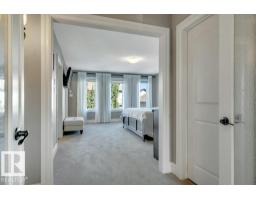
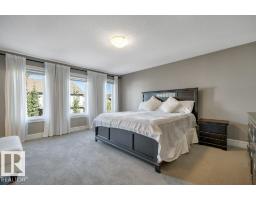
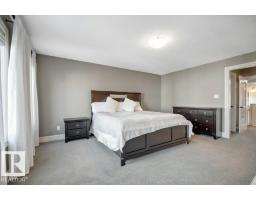
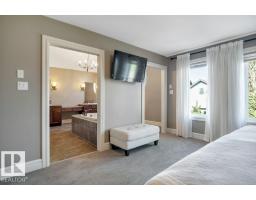
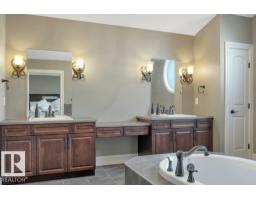
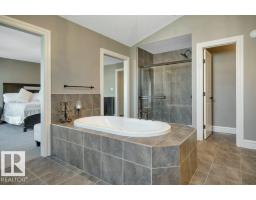
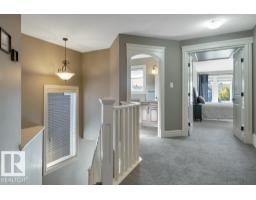
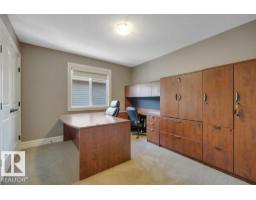
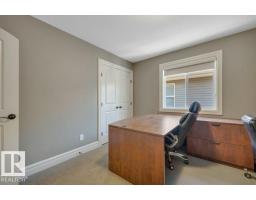
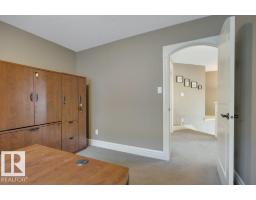
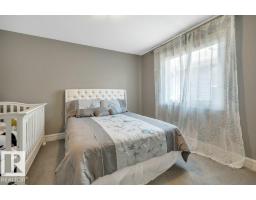
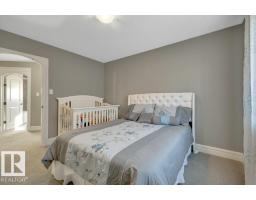
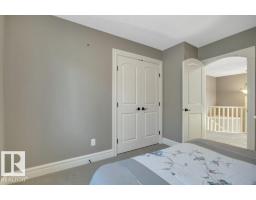
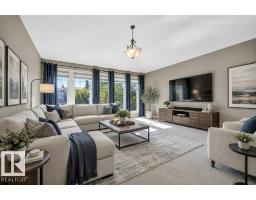
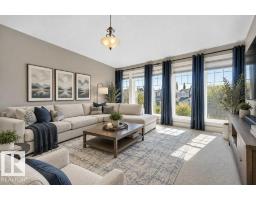
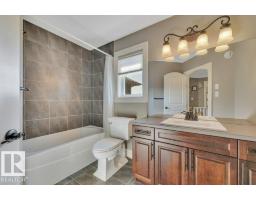
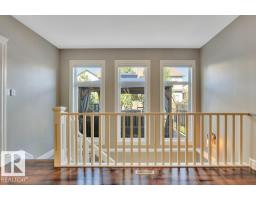
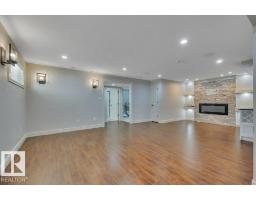
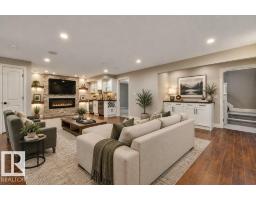
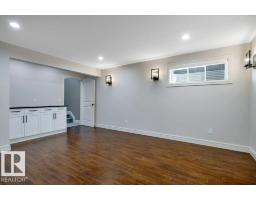
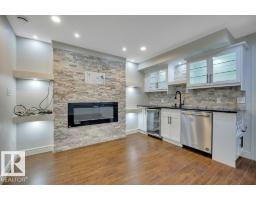
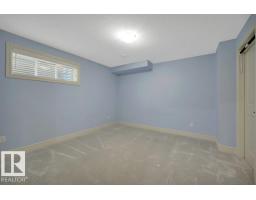
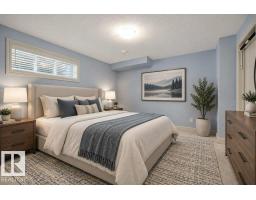
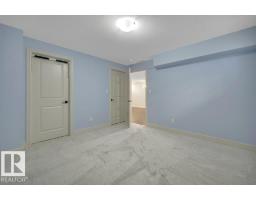
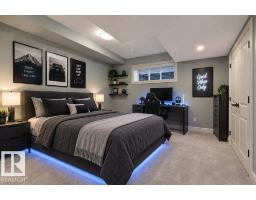
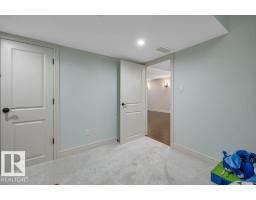
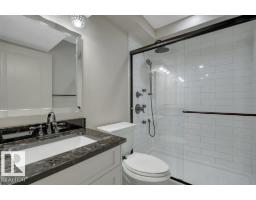
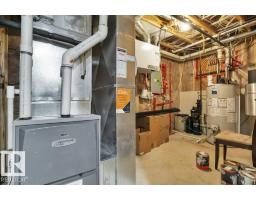
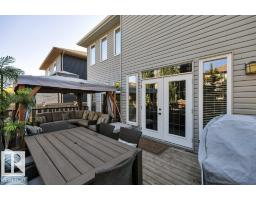
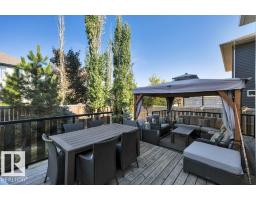
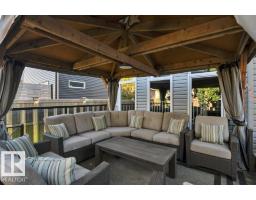
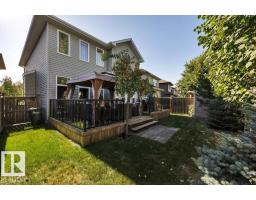
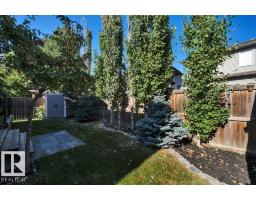
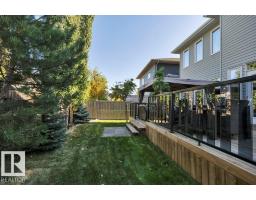
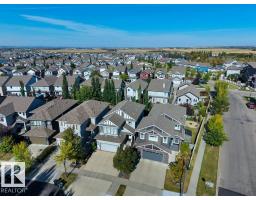
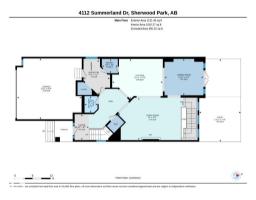
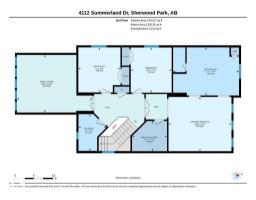
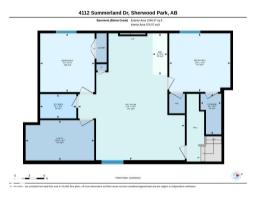
This elegant 'Gabriel' Pacesetter home is a popular floor plan, with large windows throughout. Walk in to an open space featuring 9' ceilings, hardwood floors, a huge granite island & KitchenAid appliances, a walk-thru pantry, a gas fireplace, coffered ceiling above the dining area & garden doors leading to a massive deck (patio furniture stays) The upper level offers an incredible master bedroom with walk-in closet plus spa like ensuite. Upstairs you'll also find 2 more bedrooms, a large bonus room with vaulted ceilings and bathroom. Exceptional custom basement development includes 2 more bedrooms, upgraded bathroom, new appliances and 2nd family room with surround sound system anchored by an electric fireplace w/ remote. The garage is heated w/epoxy flooring, cabinetry and a sink. The driveway has been extended & widened for additional parking. Property is fenced & landscaped with curbing, trees & shrubs. Other updates include: Central A/C, water softener, remote controlled blinds & new hot water tank (id:1945)

This listing content provided by
REALTOR.ca
has been licensed by REALTOR®
members of The Canadian Real Estate Association
members of The Canadian Real Estate Association
Property details for 4112 Summerland Dr, Sherwood Park
- Type
- Residential
- Bedrooms
- 5
- Bathrooms
- 4
- Living Area
- 2,541 square feet
- Stories
- 2
- Basement
- Finished, Full
- Parking
- Attached Garage, Heated Garage
- Heating
- Forced air
- Cooling
- Central air conditioning
- Ownership
- Freehold
Nearby Listings Stat
Estimated price and comparable properties near 4112 Summerland Dr
Active Listings
5
Min Price
$664,900
Max Price
$1,559,900
Avg Price
$933,760
Days on Market
19
days
Sold Listings
2
Min Sold Price
$575,000
Max Sold Price
$735,000
Avg Sold Price
$655,000
Days until Sold
10
days
Neighbourhood Census Data
Strathcona County, Alberta
Population
6,325
Median Age
34.1
Median Income
$60,572
Dwelling Value
$400,360
Housing Tenure
Owners 85%
Renters 15%
Age Distribution
Dwelling Types
Commute Mode
Education Level
Housing Age
Commute Duration
Avg Household Size: 2.6
Pop. Density: 2,553.7/km²
Avg Shelter Cost: $1,904/mo
Owners with Mortgage: 84.1%
Owners Spending 30%+: 11.3%
Tenants Spending 30%+: 25.7%
English only: 92.9%
French only: 0.1%
English and French: 6.8%
Neither: 0.2%
Median Household Income: $123,502
Median Employment Income: $60,621
Price History
Listed
September 29, 2026
by Royal Lepage Summit Realty
Current Price
$795,000
Type
Residential
For Sale