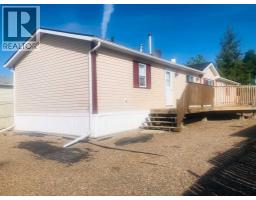
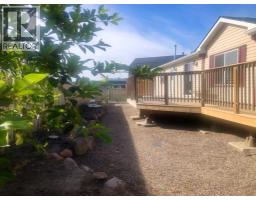
9 Driftwood Drive, High Level
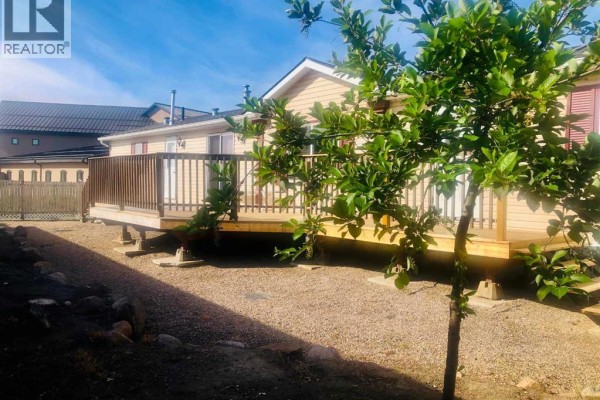
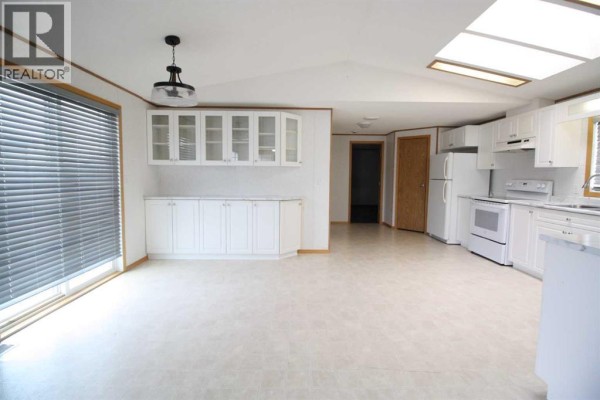
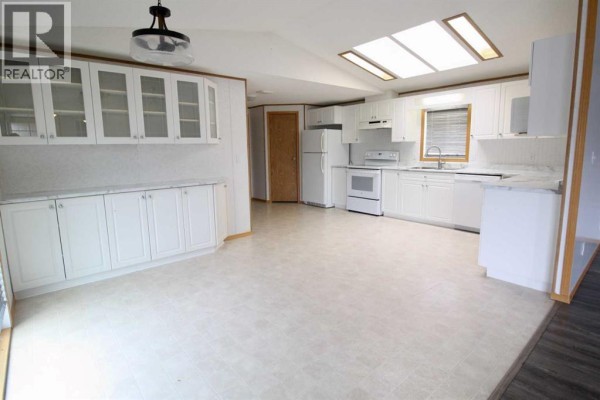
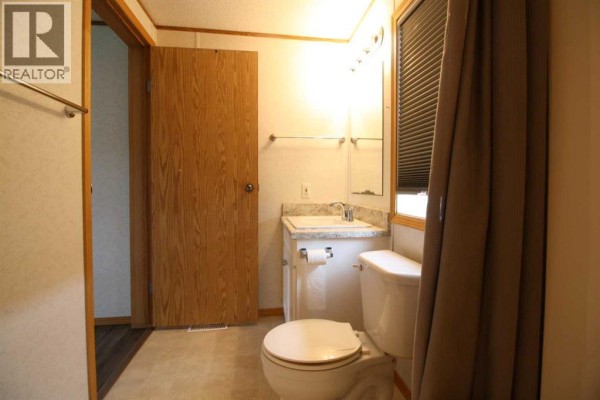
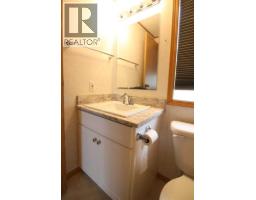
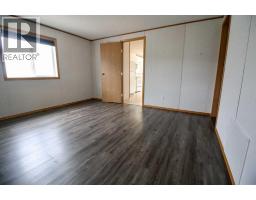
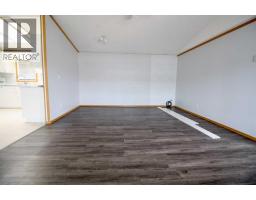
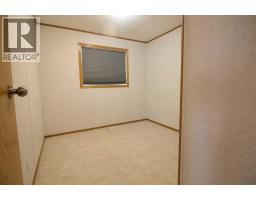
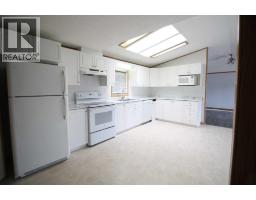
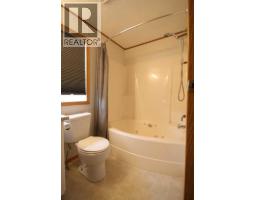
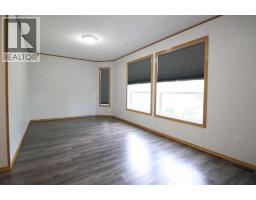
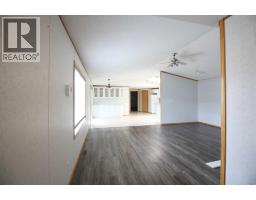
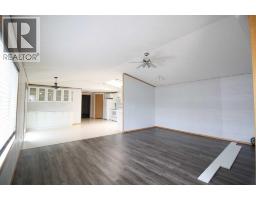
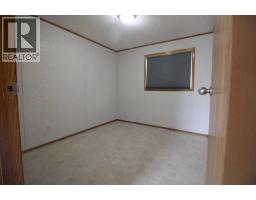
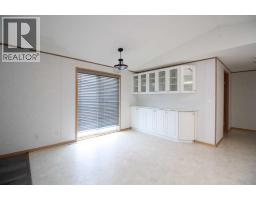
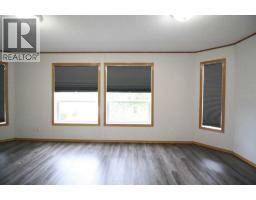
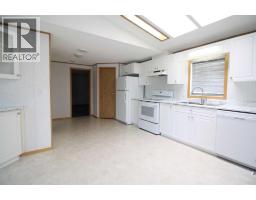
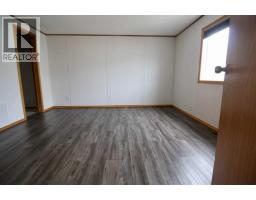
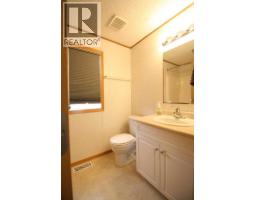
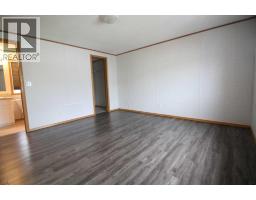
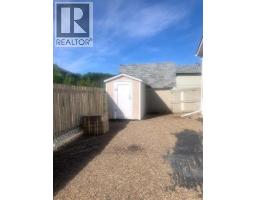
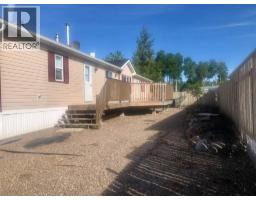
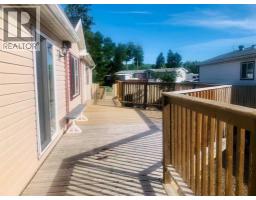
Are you are looking for space, style and quality? THEN THIS IS IT! This 1520 sq. ft. 3 bedroom,2 full bath and a bonus room home with its easy-care floor plan, superb sun-soaked outdoor living space with a huge north facing deck might be just what you are looking for! Vaulted ceilings , A bright plan kitchen showcasing an abundance of white and bright cabinetry, double skylights and a good-sized pantry everyone will enjoy being a cook . The Living Room with large north-facing windows ensuring plenty of natural light, featuring updated quality laminate flooring . A large Primary Suite offers a walk-in closet and 4 pc en-suite with a tub/shower combo, there are 2 bedrooms and the main bath with a bright sunny office/playroom on the opposite end . There's also a well-placed sliding garden door and a back entrance leading to the MASSIVE deck, the perfect outdoor living space to relax , spend time with loved ones over a Sunday B.B.Q or a quite evening of gazing at the breathtaking Northern lights. Fenced backyard, including a garden shed. What are you waiting for?? Make the move today !! (id:1945)

This listing content provided by
REALTOR.ca
has been licensed by REALTOR®
members of The Canadian Real Estate Association
members of The Canadian Real Estate Association
Property details for 9 Driftwood Drive, High Level
- Type
- Mobile
- Style
- Mobile Home
- Bedrooms
- 3
- Bathrooms
- 2
- Living Area
- 1,520 square feet
- Lot Size
- 536.98
- Stories
- 1
- Basement
- None
- Parking
- Parking Pad
- Heating
- Forced air
- Cooling
- None
- Exterior
- Vinyl siding
- Ownership
- Freehold
- Annual Taxes
- $2,529 (2026)
Nearby Listings Stat
Estimated price and comparable properties near 9 Driftwood Drive
Active Listings
14
Min Price
$131,000
Max Price
$579,000
Avg Price
$209,893
Days on Market
89
days
Sold Listings
1
Min Sold Price
$144,999
Max Sold Price
$144,999
Avg Sold Price
$144,999
Days until Sold
25
days
Neighbourhood Census Data
High Level, Alberta
Population
1,376
Median Age
29.7
Median Income
$57,216
Dwelling Value
$250,190
Housing Tenure
Owners 70%
Renters 30%
Age Distribution
Dwelling Types
Commute Mode
Education Level
Housing Age
Commute Duration
Avg Household Size: 2.8
Pop. Density: 279.8/km²
Avg Shelter Cost: $1,543/mo
Owners with Mortgage: 84.8%
Owners Spending 30%+: 7.5%
Tenants Spending 30%+: 17.9%
English only: 96.7%
English and French: 3.3%
Median Household Income: $115,883
Median Employment Income: $56,960
Price History
Listed
June 17, 2026
by RE/MAX Grande Prairie
Current Price
$206,900
-3.7% from last change
Type
Mobile
For Sale
Price Changes
1
| Date | Price | Change |
|---|---|---|
| Current | $206,900 | $8,000 (-3.7%) |
| Sep 13, 2026 | $214,900 | Listed |