1418 53 Street, Edson
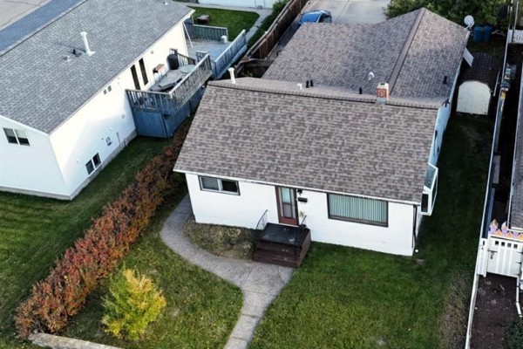
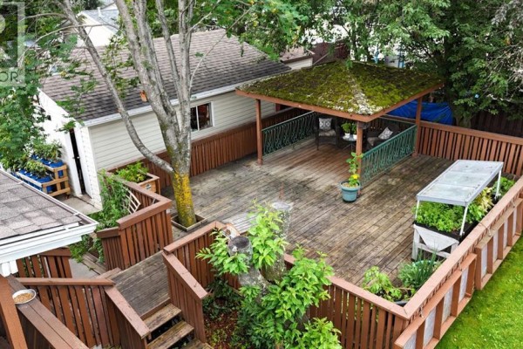
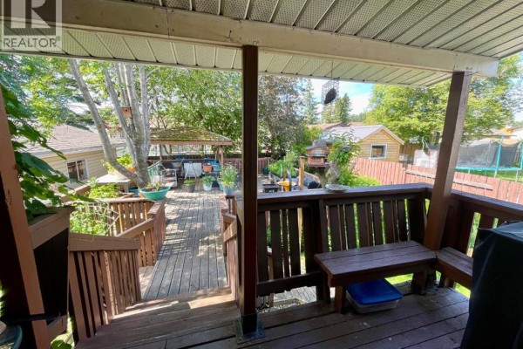
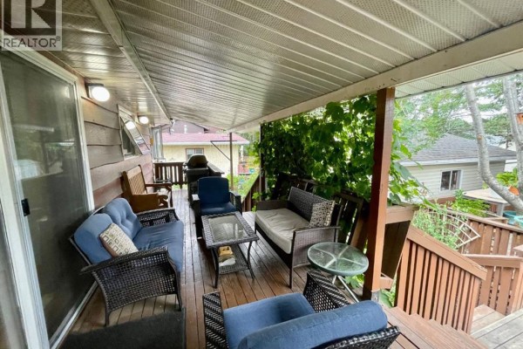
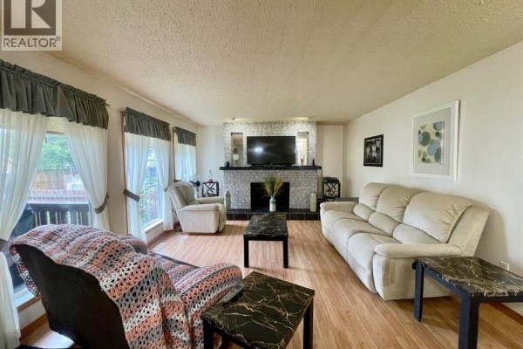
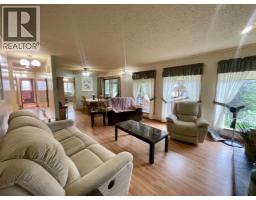
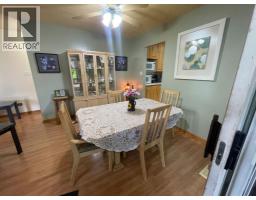
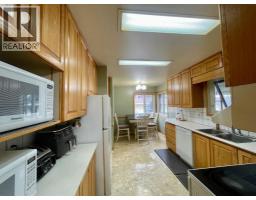
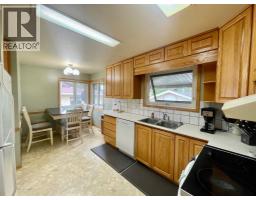
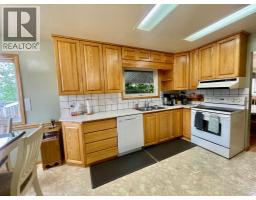
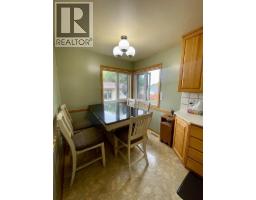
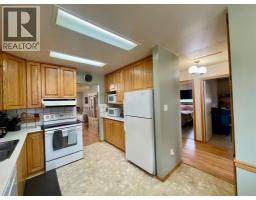
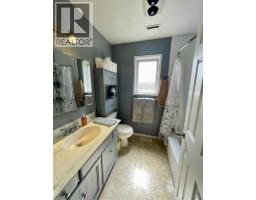
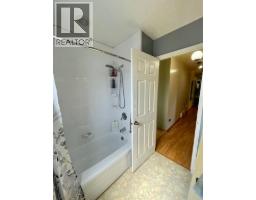
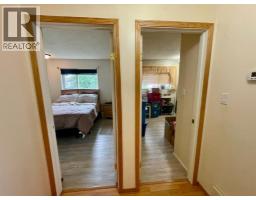
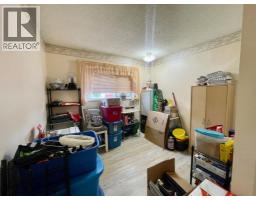
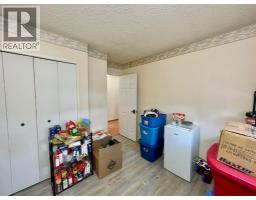
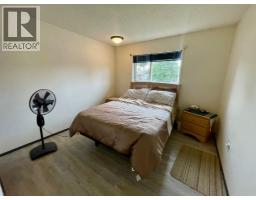
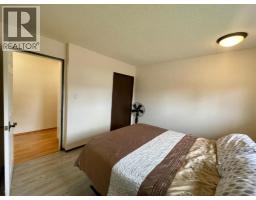
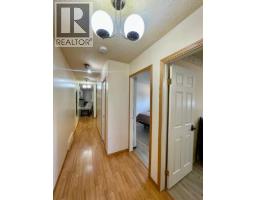
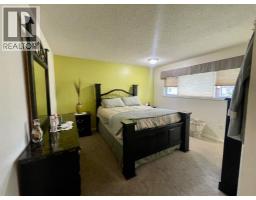
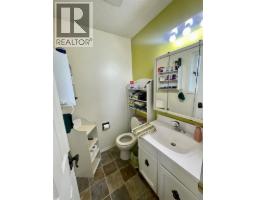
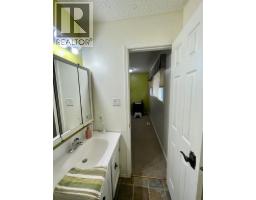
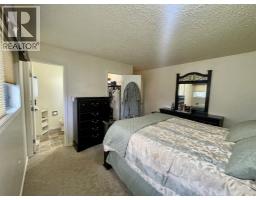
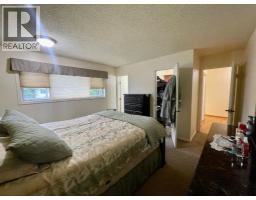
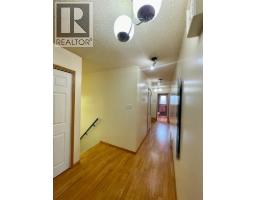
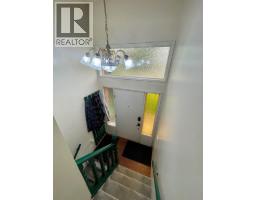
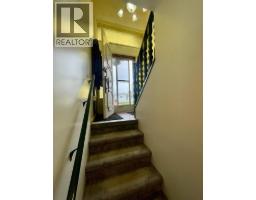
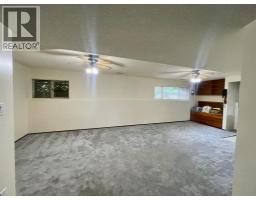
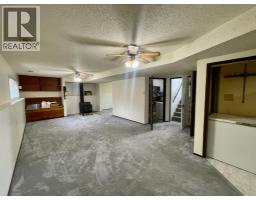
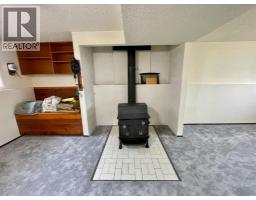
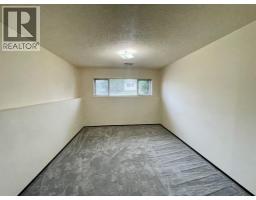
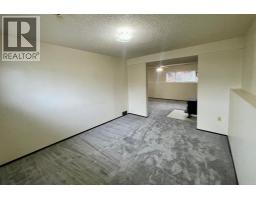
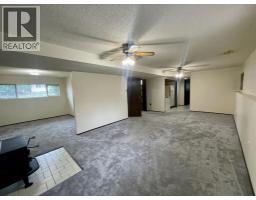
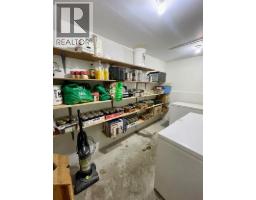
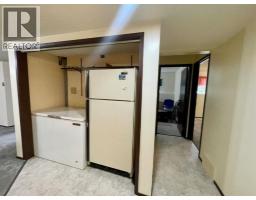
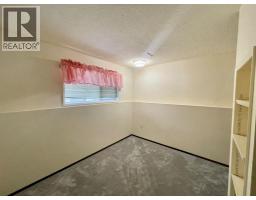
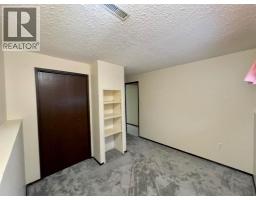
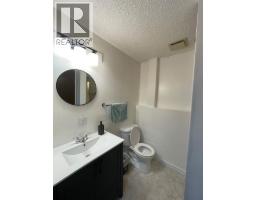
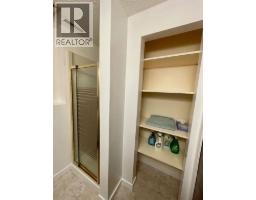
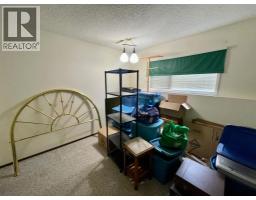
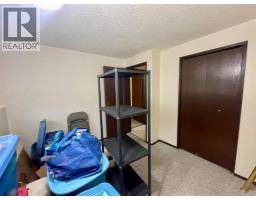
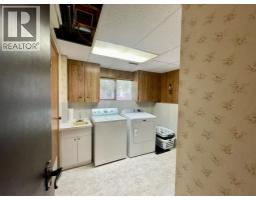
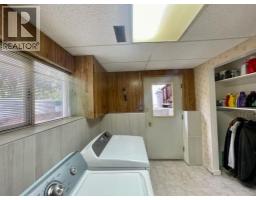
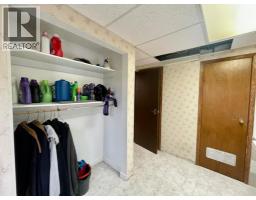
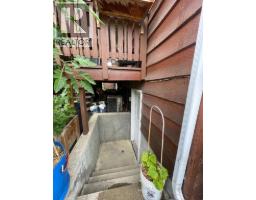
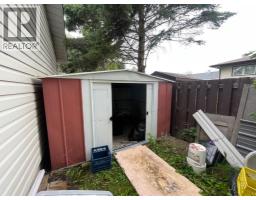
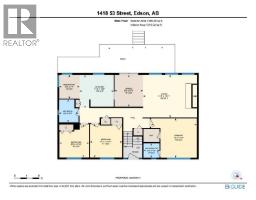
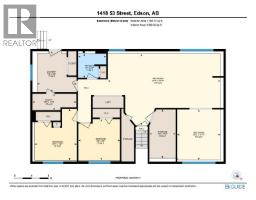
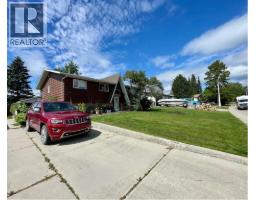
Welcome to this bright and inviting 5 bedroom, 3 bathroom bi-level located in the mature and family friendly Tiffin neighbourhood, just steps from schools, parks, and the new YCE Multiplex. Offering plenty of space for a growing family, the main floor features a welcoming living room with a beautiful wood fireplace, a formal dining room with patio doors leading to the stunning backyard, a well-designed kitchen with an abundance of cabinetry and a large breakfast nook, plus a spacious primary bedroom complete with a walk in closet and private 2-piece ensuite. Two additional well sized bedrooms and a full bathroom complete the main level, along with the convenience of a laundry chute. Central air conditioning keeps the home comfortable throughout the warmer months. The fully finished basement is bright and spacious, featuring a massive rec room with a wood stove, two additional bedrooms, a bonus room perfect for an office, gym or hobby space, a 3-piece bathroom, and a laundry room with a separate entrance, offering excellent potential for a future rental suite or multi-generational living. Two storage areas with built-in shelving provide exceptional storage, with one including a freezer. Step outside to enjoy the beautifully landscaped and partially fenced backyard, designed with entertaining in mind. Relax on the spacious covered upper deck with built-in seating, or enjoy the expansive lower deck built on durable concrete pilings, and take advantage of the concrete pad beneath the gazebo, thoughtfully positioned for the addition of a future hot tub. The heated detached garage and storage shed provide plenty of additional storage and workspace. Recent updates include the furnace and lower deck (approximately 8 years ago) and shingles (approximately 10 years ago), offering added peace of mind. Combining generous living space, thoughtful updates, fantastic outdoor amenities, and a great location, this well-maintained home is ready to welcome its next family. (id:1945)

This listing content provided by
REALTOR.ca
has been licensed by REALTOR®
members of The Canadian Real Estate Association
members of The Canadian Real Estate Association
Property details for 1418 53 Street, Edson
- Type
- Residential
- Style
- Bi-level
- Bedrooms
- 5
- Bathrooms
- 3
- Living Area
- 1,296 square feet
- Lot Size
- 5600.00
- Basement
- Finished, Full, Separate entrance
- Parking
- Detached Garage, Parking Pad, Other
- Heating
- Forced air, Natural gas
- Cooling
- Central air conditioning
- Exterior
- Brick
- Ownership
- Freehold
- Annual Taxes
- $3,305 (2026)
Nearby Listings Stat
Estimated price and comparable properties near 1418 53 Street
Active Listings
6
Min Price
$315,000
Max Price
$684,900
Avg Price
$447,917
Days on Market
67
days
Sold Listings
2
Min Sold Price
$469,000
Max Sold Price
$479,000
Avg Sold Price
$474,000
Days until Sold
18
days
Neighbourhood Census Data
Edson, Alberta
Population
566
Median Age
34
Median Income
$55,296
Dwelling Value
$399,770
Housing Tenure
Owners 94%
Renters 9%
Age Distribution
Dwelling Types
Commute Mode
Education Level
Housing Age
Commute Duration
Avg Household Size: 3.1
Pop. Density: 2,639.9/km²
Avg Shelter Cost: $1,493/mo
Owners with Mortgage: 56.2%
Owners Spending 30%+: 0%
Tenants Spending 30%+: 0%
English only: 89.4%
English and French: 10.6%
Median Household Income: $142,165
Median Employment Income: $56,064
Price History
Listed
August 7, 2026
by CENTURY 21 TWIN REALTY
Current Price
$369,000
-2.6% from last change
Type
Residential
For Sale
Price Changes
1
| Date | Price | Change |
|---|---|---|
| Current | $369,000 | $10,000 (-2.6%) |
| Sep 17, 2026 | $379,000 | Listed |