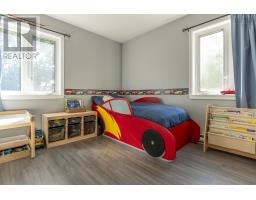
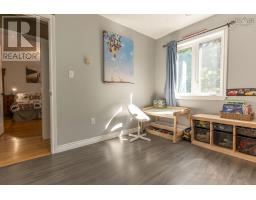
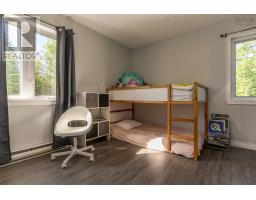
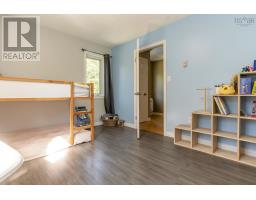
845 Planes View Drive, Greenwood
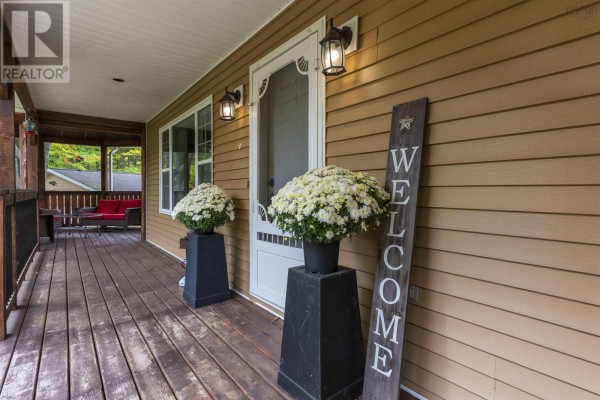
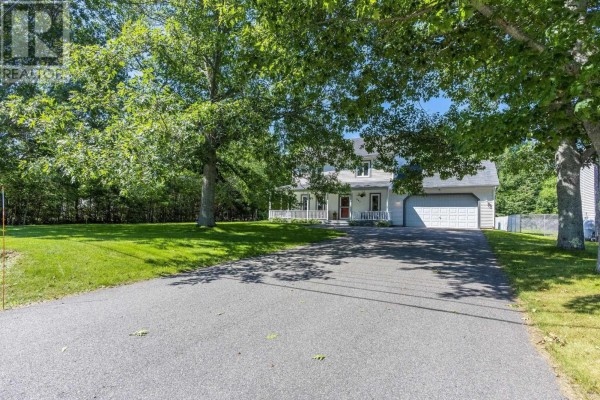
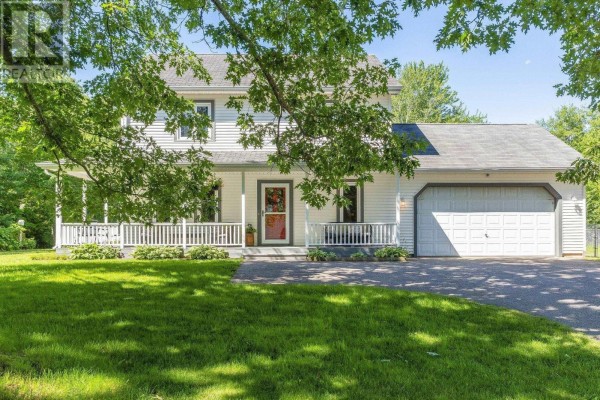
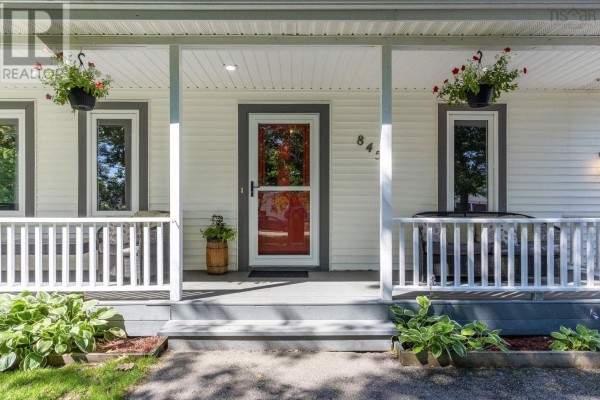
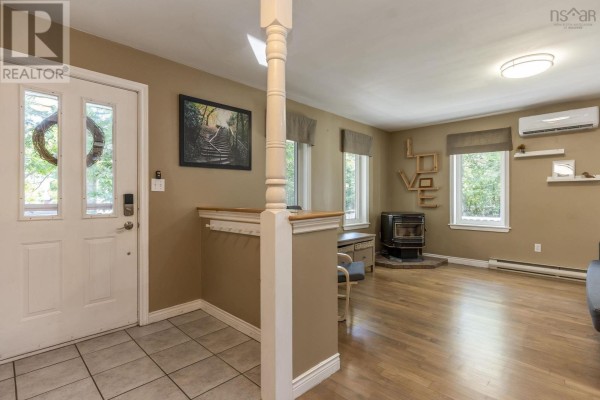
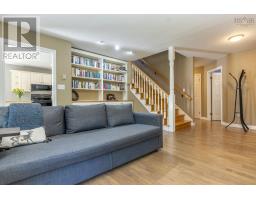
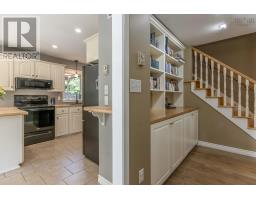
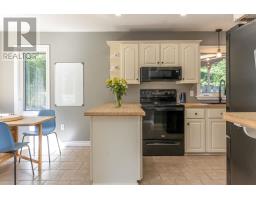
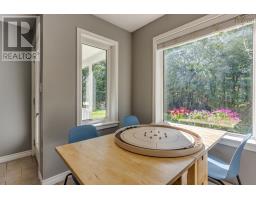
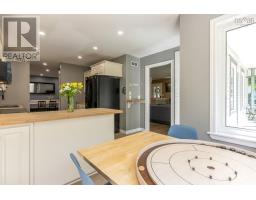
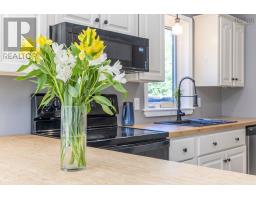
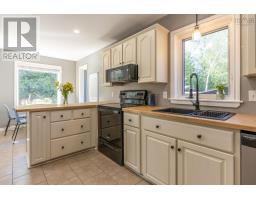
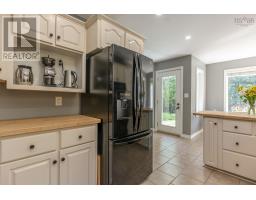
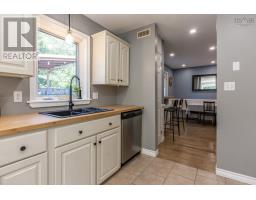
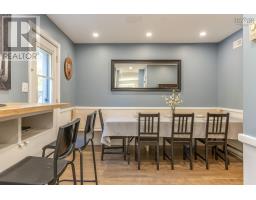
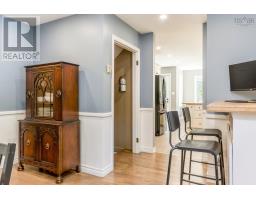
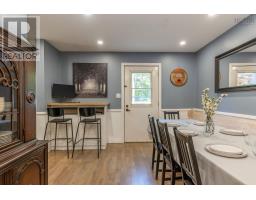
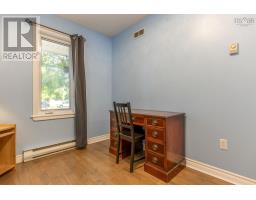
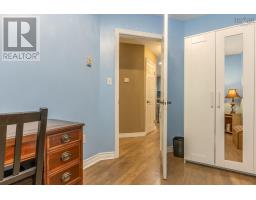
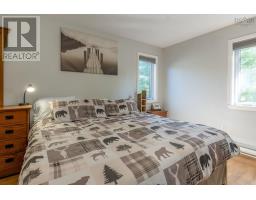
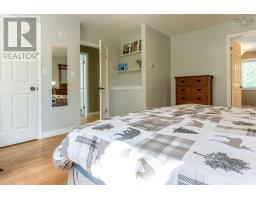
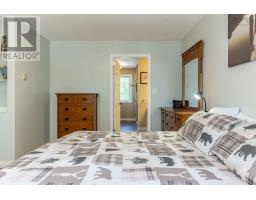
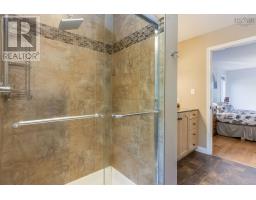
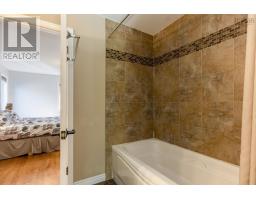
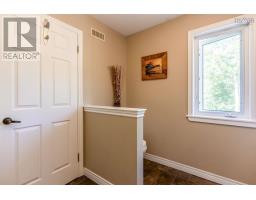
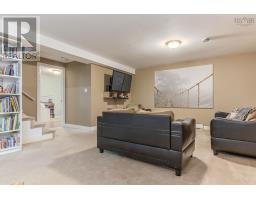
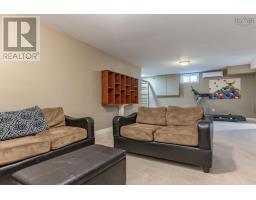
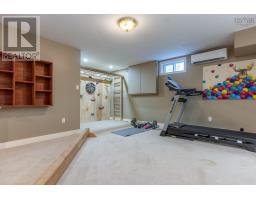
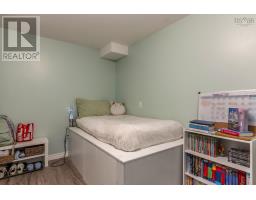
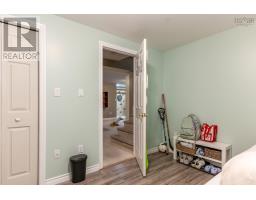
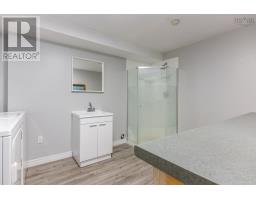
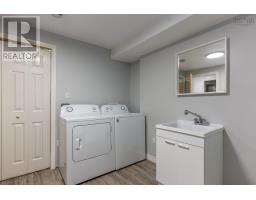
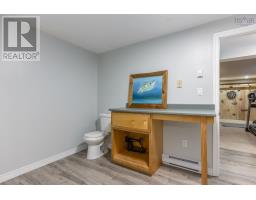
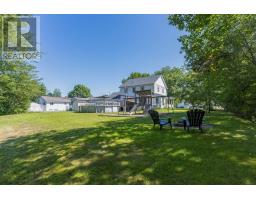
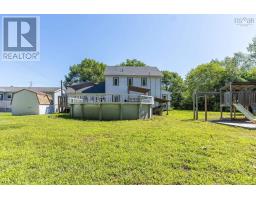
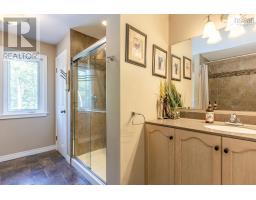
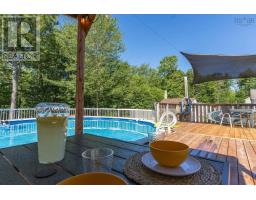
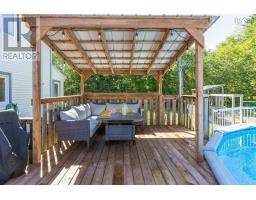
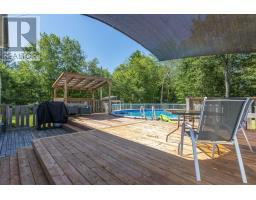
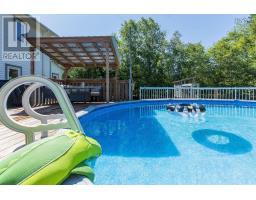
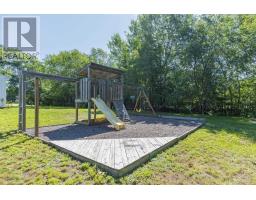
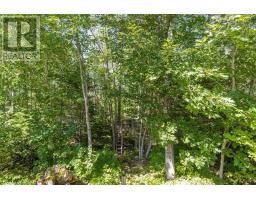
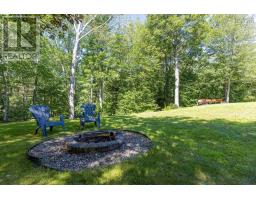
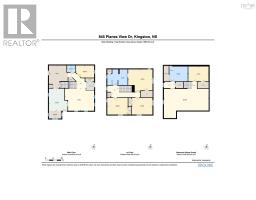
Family living at its finest! Located in one of Greenwood's most desirable neighbourhoods, 845 Planes View Drive offers the space, layout, and backyard every growing family has been searching for. Set on a private 0.8-acre lot within walking distance to schools and playgrounds, and just minutes from 14 Wing and all amenities, this home truly checks all the boxes. With 4 bedrooms, 2.5 bathrooms, and an attached double garage, this two-storey home with a finished basement is designed for everyday living. The bright main floor features a spacious living room with a cozy pellet stove, a functional eat-in kitchen, a separate dining room, a versatile bedroom currently used as an office, and a convenient 2-piece bath. Upstairs, the oversized primary suite includes a walk-in closet and cheater access to the main bathroom, complete with a soaker tub and tiled shower. Two additional bedrooms complete the upper level. The finished basement provides even more living space with a large family room, a full bath with laundry, and a den currently used as a bedroom. A new three-head heat pump system, installed in 2026, provides efficient year-round comfort. Outside, beautiful landscaping and a charming wraparound porch create wonderful curb appeal, while the backyard is made for family fun. The expansive deck overlooks the above-ground pool, play structure, and treehouse, with plenty of room to run and play. The back of the property is treed, providing exceptional privacy with no rear neighbours. This is the perfect place to put down roots, create lasting memories, and enjoy everything this wonderful neighbourhood has to offer. (id:1945)

This listing content provided by
REALTOR.ca
has been licensed by REALTOR®
members of The Canadian Real Estate Association
members of The Canadian Real Estate Association
Property details for 845 Planes View Drive, Greenwood
- Type
- Residential
- Bedrooms
- 4
- Bathrooms
- 3
- Living Area
- 2,782 square feet
- Lot Size
- 0.7966
- Stories
- 2
- Basement
- Finished, Full
- Parking
- Attached Garage, Garage, Paved Yard
- Heating
- Heat Pump, Baseboard heaters, Stove, Electric, Pellet, Ductless
- Cooling
- Air Conditioned
- Exterior
- Vinyl
- Ownership
- Freehold
Nearby Listings Stat
Estimated price and comparable properties near 845 Planes View Drive
Active Listings
1
Min Price
$499,000
Max Price
$499,000
Avg Price
$499,000
Days on Market
79
days
Sold Listings
0
Min Sold Price
$N/A
Max Sold Price
$N/A
Avg Sold Price
$N/A
Days until Sold
N/A
days
Neighbourhood Census Data
Kings, Subd. A, Nova Scotia / Nouvelle-Écosse
Population
891
Median Age
35.8
Median Income
$31,872
Dwelling Value
$204,816
Housing Tenure
Owners 59%
Renters 40%
Age Distribution
Dwelling Types
Commute Mode
Education Level
Housing Age
Commute Duration
Avg Household Size: 2.4
Pop. Density: 310.2/km²
Avg Shelter Cost: $1,099/mo
Owners with Mortgage: 73.8%
Owners Spending 30%+: 0%
Tenants Spending 30%+: 46.4%
English only: 83.8%
French only: 0.6%
English and French: 15.6%
Median Household Income: $62,003
Median Employment Income: $28,160
Price History
Listed
August 5, 2026
by Royal LePage Atlantic (Greenwood)
Current Price
$499,000
Type
Residential
For Sale