$ 750,000

Mechanic's dream shop with 3-bed home in South Windsor

Property details for 567 Edinborough, Windsor

Type
Residential
Bedrooms
3
Bathrooms
4
Lot Size
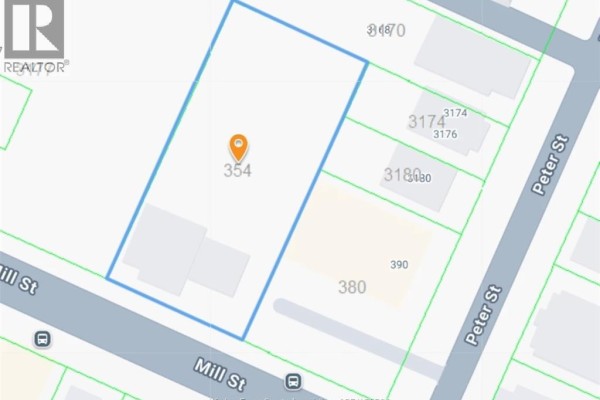
92.5 X 122 FT
Stories
1.5
Parking
Detached Garage, Garage, Heated Garage
Heating
Forced air, Natural gas, Floor heat, Furnace
Cooling
Central air conditioning
Exterior
Aluminum/Vinyl
Ownership
Freehold

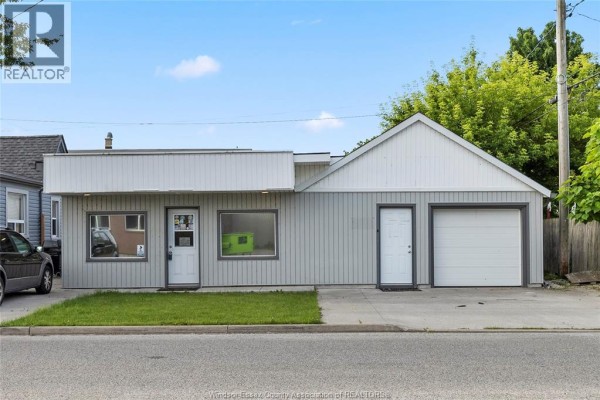
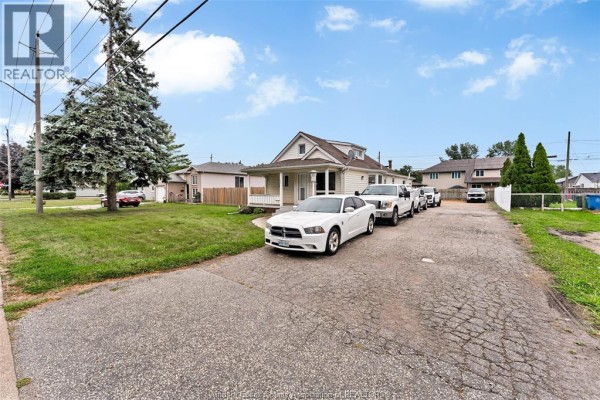
A 35x30 heated shop with two bays, a second level, its own office, and a 3pc bath. That's the headline here. This 1939 South Windsor property is really about the garage, which has in-floor heating via a high-efficiency boiler and separate hydro, gas, and water. It's monitored with cameras. The house itself is a 1.5-storey with 3 beds and 4 baths across about 1,883 sq ft. Main floor has a primary bedroom, plus another bed and a full bath. There's a family room with fireplace, a dining room, and a kitchen with wooden counters and cabinets, but it's dated. Upstairs, you get a third bed and a bathroom. The lower level has a rec room potential with laundry and another 3pc bath. Renovations include some newer windows, a high-efficiency furnace, central A/C, and laminate and ceramic flooring. The lot is 92.5x122 ft, fenced, with a double-wide driveway. A roof is needed, but the seller will replace shingles before closing. Existing windows in the garage and house are a mix. Location-wise, you're close to Jose's Noodle Factory (0.2 km), Tim Hortons (0.4 km), and just 1.5 km from Jackson Park. Two schools are about 1-1.7 km away. The price sits at $800k. With a median sold nearby of $739k and only 2 active listings, it's a fair ask given the shop and the potential to sever the property (verify with the city). If you need a huge workshop, this is your place.

About 567 Edinborough, Windsor — Property Score

64
Prime Location
Score: 64/100
Value
26
Priced 77.8% above area median of $449,900 based on 481 comparable properties nearby 1
Stable pricing - no price changes since original listing date 50
Size
70
3 bedrooms - 1 fewer than similarly priced 4-bedroom homes nearby 48
4 bathrooms - 1 more than similarly priced properties nearby 72
11,285 sqft lot - an oversized lot for the area 90
Location
85
$52K median household income - below the Canadian average of $70K 56
81% of residents hold postsecondary credentials - a highly educated neighbourhood 89
76% homeownership rate - indicating a stable, owner-occupied community 83
91% of residents commute under 30 minutes - excellent commuter accessibility 100
2,488/km² population density - a well-balanced suburban area 95
Market
73
Just listed - area average is 33 days on market 100
+5.7% median price change over 1 month - rising prices in the area 79
28.2 months of housing supply - 931 active listings with 33 sold last month (buyer's market) 40
Features
66
efficient gas forced air heating 80
Central air conditioning - whole-home cooling 90
1 fireplace - a desirable feature for Canadian winters 75
Built in 1939 (87 years old) - established home with character, older than the area average (1969) 35
No premium extras like pool, waterfront, or view 50
Investment
61
26% renter population - primarily owner-occupied area 61
Quality
71
Updated bathroom and modern laminate flooring throughout the home. 75
Standard laminate and ceramic flooring, aluminum/vinyl exterior. 60
Recent upgrades include windows, furnace, A/C, and insulation. 80
Central A/C and updated insulation contribute to energy efficiency. 70
Condition
63
Aluminum/vinyl siding is in good condition; shingles to be replaced. 70
Basic landscaping with lawn and some shrubs present. 50
Inviting front porch and well-maintained exterior present a pleasant facade. 70
Listing
81
Listing description quality 85
40 photos provided - 21% more than the area average of 33 photos 92
4 of 7 key property details provided (57%) - some key property details missing 67

This Windsor property, listed at $800,000, features significant recent upgrades including new windows, furnace, and A/C. A standout feature is the 35x30 mechanic's dream garage with in-floor heating, offering excellent potential for investment or business use.

* This property score is an approximate estimate based on publicly available data, nearby comparable listings, and automated analysis. Scores are for informational purposes only and should not be relied upon as professional appraisals or investment advice. Actual property values may vary. We recommend consulting a licensed real estate professional for accurate assessments.

Full Listing Description

All Property Details

Neighbourhood Census Data

Windsor, Ontario

Population
520
Median Age
50.8
Median Income
$28,288
Dwelling Value
$125,170

Housing Tenure

Owners 76%
Renters 26%

Age Distribution

Dwelling Types

Commute Mode

Education Level

Housing Age

Commute Duration

Avg Household Size: 2.2
Pop. Density: 2,488.0/km²
Avg Shelter Cost: $905/mo
Owners with Mortgage: 67.7%
Owners Spending 30%+: 21.9%
Tenants Spending 30%+: 54.5%
English only: 92.3%
French only: 1%
English and French: 5.8%
Neither: 1%
Median Household Income: $51,840
Median Employment Income: $33,024

Price History

Contact Agent Get in touch about 567 Edinborough, Windsor

JEANETTE VALLANCE
JEANETTE VALLANCE
VISION REALTY LOCAL INC.

Photo Gallery - 567 Edinborough, Windsor

Exterior

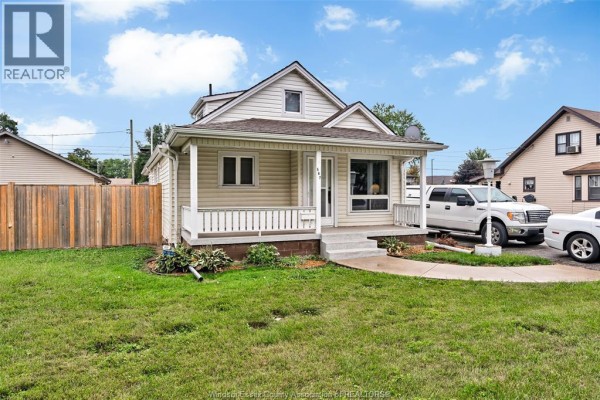
A front view of a single-family home with a covered porch, white railing, and a concrete walkway leading to the entrance.

Original covered front porch concrete walkway siding exterior

A front view of a beige house with a covered porch, driveway, and lawn.

Mixed porch driveway white pickup truck

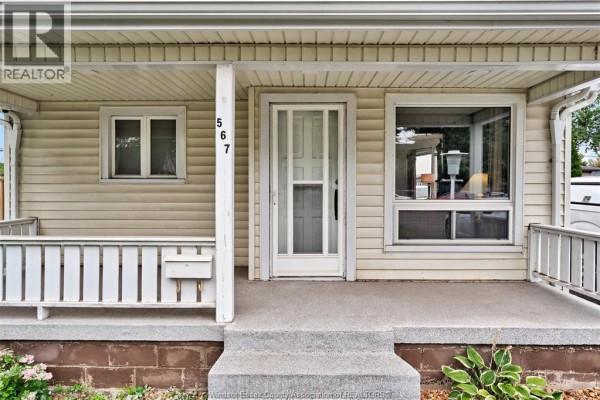
The front exterior of a house featuring a covered porch with white railings and a white mailbox, a glass-paneled front door, and light beige siding.

Original front porch white railing white mailbox

A paved driveway lined with white vehicles leads to a light-colored house with a covered front porch, surrounded by a grassy lawn and mature pine trees.

Mixed white sedan white pickup trucks driveway

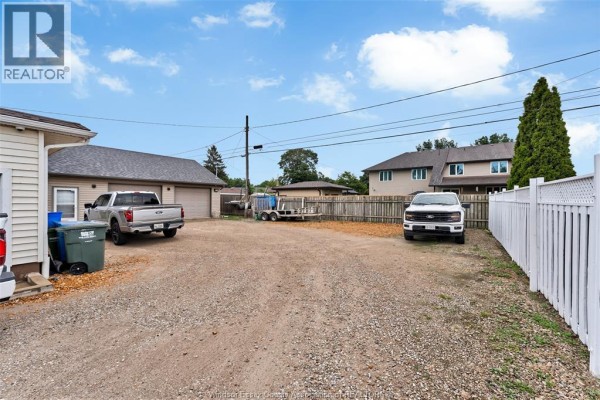
A gravel driveway with two trucks, a trailer, and a double garage is visible under a bright blue sky with scattered clouds.

Mixed two trucks trailer double garage

A wide shot of a gravel driveway with a detached garage and a small building, a red sports car, and several pickup trucks.

Mixed detached garage driveway trailers

Other

A room with wainscoting, two wooden cabinets, a glass-top coffee table, and a window.

Mixed tall wooden cabinet glass-top coffee table wooden dresser

This is an attic room with sloped ceilings, wood paneling, two vintage wooden chairs, fishing gear, and a storage rack.

Mixed fishing rods wooden chairs storage rack

Floor plan showing a utility room and a bathroom with stairs at the top.

Original utility room bathroom stairs

Floor Plan

This is a floor plan of a multi-level home with a total of 1883 sq. ft.

Mixed primary bedroom kitchen living room

This is a floor plan showing a bedroom, a room, and a staircase.

Mixed bedroom label room label staircase symbol

Dining Room

A dining room with a wood table, chairs, a fireplace, and a bay window overlooking the street.

Mixed dining table four chairs fireplace

Kitchen

A small kitchen with wooden countertops, dark wood cabinets, a white gas stove, overhead microwave, and a white refrigerator.

Original wooden countertops white refrigerator white gas stove

Bedrooms

A bedroom features a king-size bed, a black ceiling fan, and black curtains over the window, with a wooden nightstand and chair.

Mixed king-size bed ceiling fan nightstand

Laundry

A modern laundry room features a stackable LG washer and dryer, a tankless water heater, and clothes hanging on a rack.

Modern LG washer and dryer tankless water heater white laundry basket