3407 Bishop Crescent E, Regina
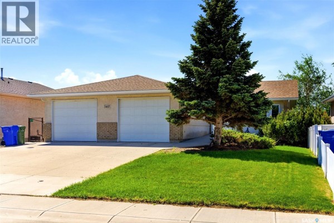
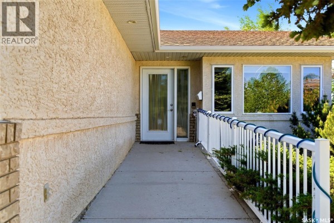
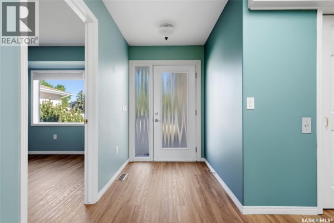
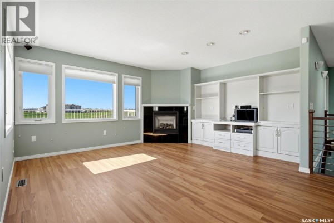
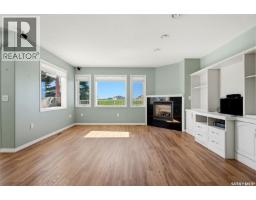
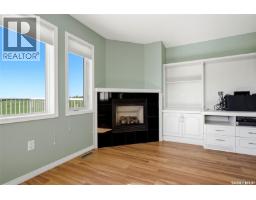
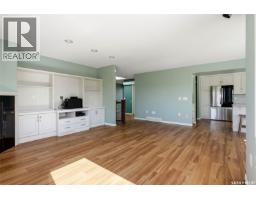
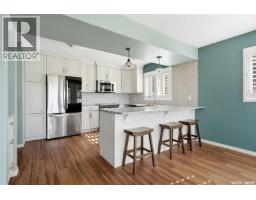
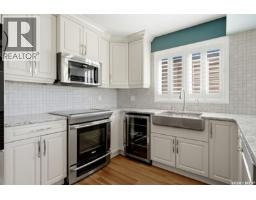
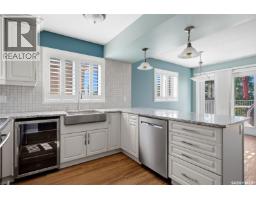
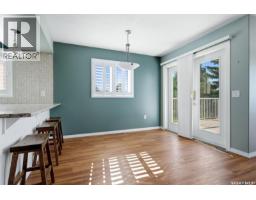
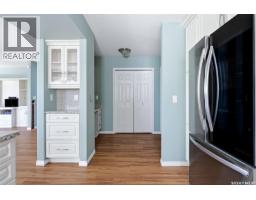
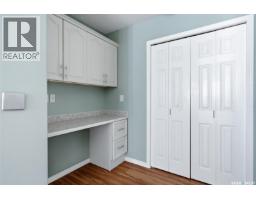
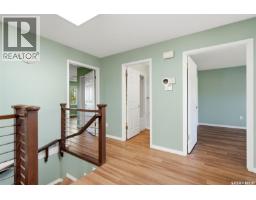
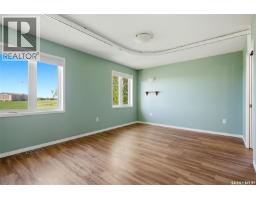
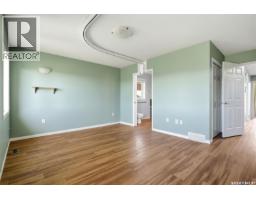
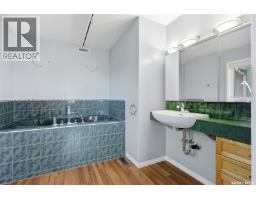
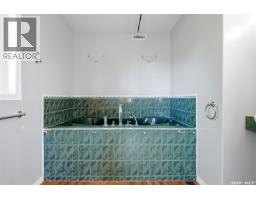
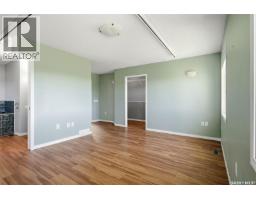
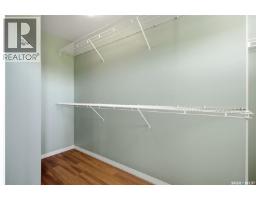
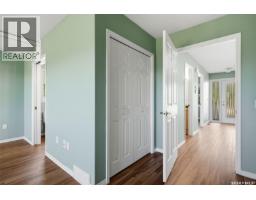
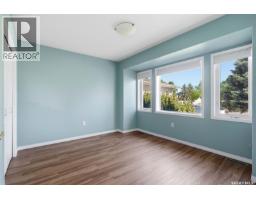
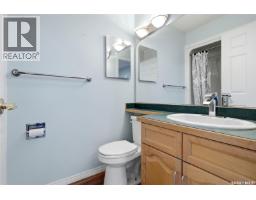
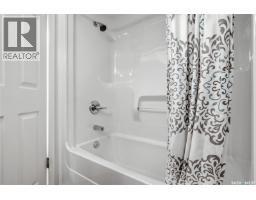
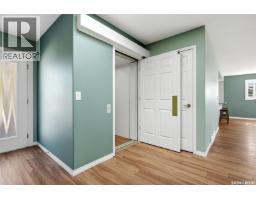
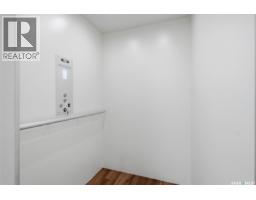
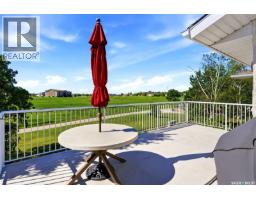
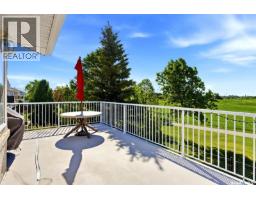
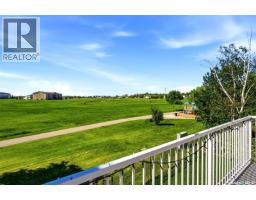
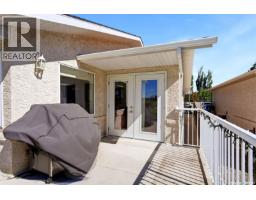
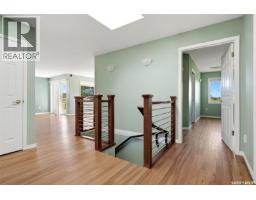
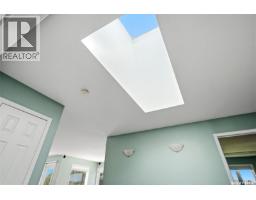
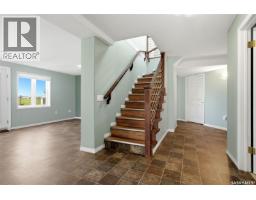
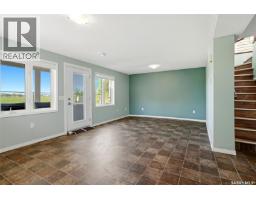
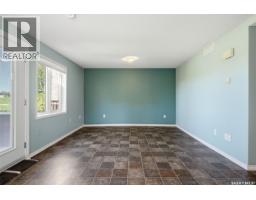
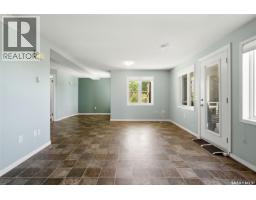
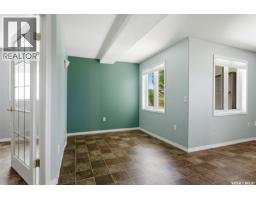
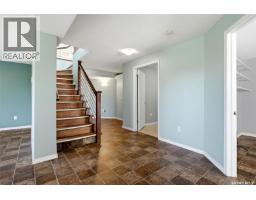
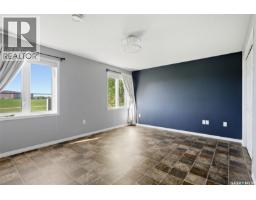
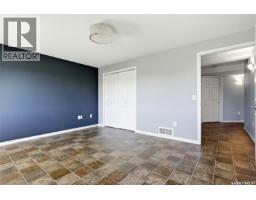
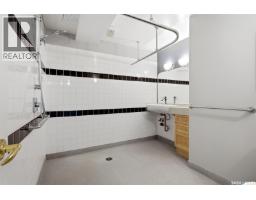
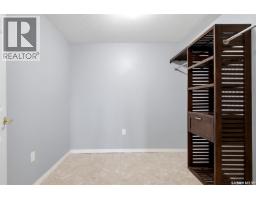
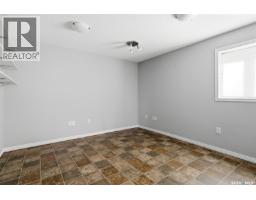
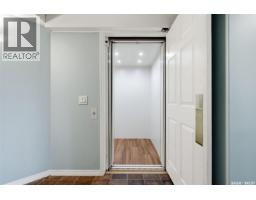
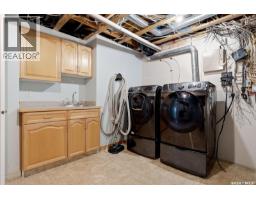
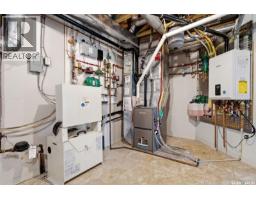
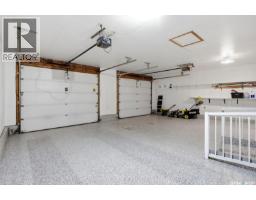
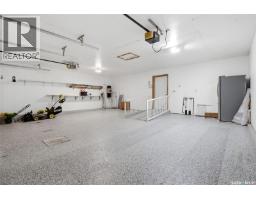
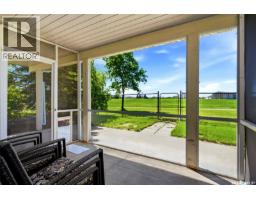
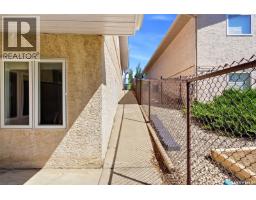
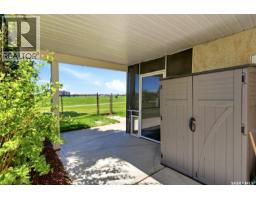
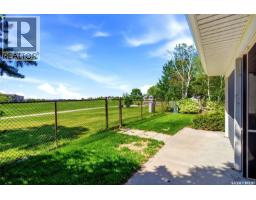
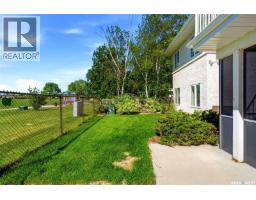
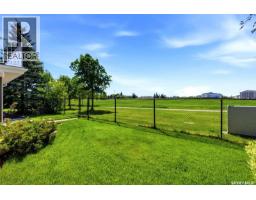
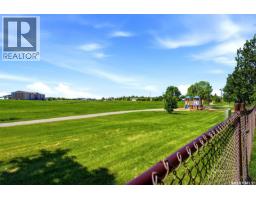
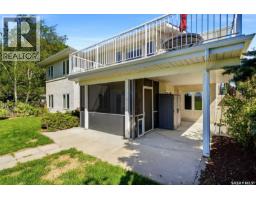
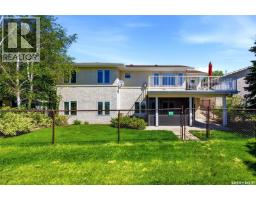
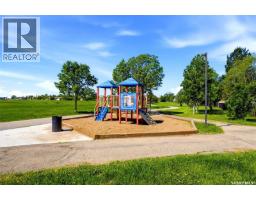
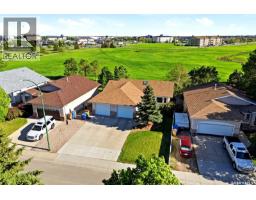
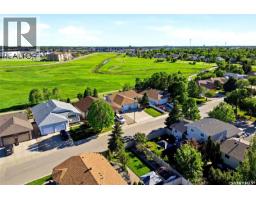
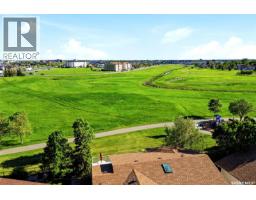
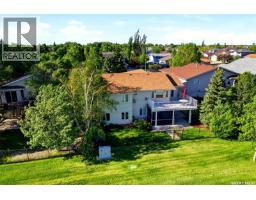
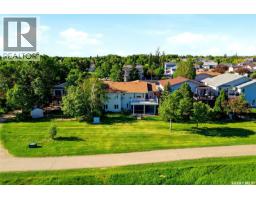
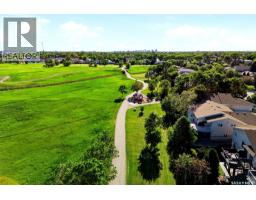
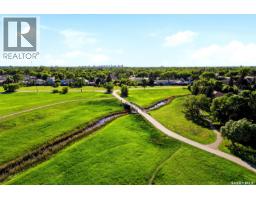
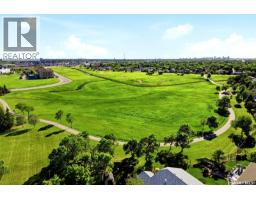
One-of-a-kind custom built walkout bungalow backing beautiful greenspace & creek views. This wheelchair-accessible home offers 3 bedrooms plus 2 dens, 3 bathrooms, & a spacious layout designed for both comfort & functionality. The large front entry welcomes you with a skylight & an abundance of natural light. The main floor features a very open plan with a cozy gas fireplace in the great room, spacious dining area with French doors to the large low-maintenance deck, & stunning views of the greenspace & creek beyond. The dream kitchen offers loads of quality cabinetry, quartz countertops, beverage fridge, built-in dishwasher, full appliance package, under-cabinet lighting, & was updated in 2017 along with the vinyl plank flooring on the main floor & updated railing to the walkout level. A large mudroom off the kitchen includes a built-in desk. The primary bedroom features a spacious ensuite with jet tub & walk-in closet, while a second bedroom, elevator, & 4-piece main bath complete the main level. The walkout lower level is very well developed with in-floor heat, a large rec room with French doors to the patio, a huge third bedroom, 2 dens, a spacious wheelchair-accessible bathroom, & a laundry/utility room. The drywalled & insulated garage is also wheelchair accessible, features in-floor heat, power door access, & an epoxy-coated floor. Additional value-added features include underground sprinklers, reverse osmosis, elevator installed in 2018, automatic door opener by Assa Abloy installed in 2017, central air updated in 2023, & furnace & boiler replaced in November 2024. A rare opportunity to own a thoughtfully designed home with outstanding accessibility & stunning natural views. (id:1945)

This listing content provided by
REALTOR.ca
has been licensed by REALTOR®
members of The Canadian Real Estate Association
members of The Canadian Real Estate Association
Property details for 3407 Bishop Crescent E, Regina
- Type
- Residential
- Style
- Bungalow
- Bedrooms
- 3
- Bathrooms
- 3
- Living Area
- 1,444 square feet
- Lot Size
- 5948.00
- Basement
- Finished, Full, Walk out
- Parking
- Attached Garage, Parking Space(s), Heated Garage
- Heating
- Forced air, In Floor Heating, Natural gas, Hot Water
- Cooling
- Central air conditioning
- Ownership
- Freehold
- Annual Taxes
- $8,446 (2026)
Nearby Listings Stat
Estimated price and comparable properties near 3407 Bishop Crescent E
Active Listings
28
Min Price
$264,900
Max Price
$550,000
Avg Price
$456,236
Days on Market
115
days
Sold Listings
11
Min Sold Price
$309,900
Max Sold Price
$539,900
Avg Sold Price
$466,718
Days until Sold
63
days
Neighbourhood Census Data
Regina, Saskatchewan
Population
1,314
Median Age
32.4
Median Income
$44,672
Dwelling Value
$276,351
Housing Tenure
Owners 60%
Renters 41%
Age Distribution
Dwelling Types
Commute Mode
Education Level
Housing Age
Commute Duration
Avg Household Size: 2.3
Pop. Density: 1,746.2/km²
Avg Shelter Cost: $1,371/mo
Owners with Mortgage: 76.1%
Owners Spending 30%+: 15.5%
Tenants Spending 30%+: 47.9%
English only: 93.9%
English and French: 5%
Neither: 1.5%
Median Household Income: $73,301
Median Employment Income: $42,240
Price History
Listed
June 9, 2026
by JC Realty Regina
Current Price
$550,000
-4.3% from last change
Type
Residential
For Sale
Price Changes
1
| Date | Price | Change |
|---|---|---|
| Current | $550,000 | $25,000 (-4.3%) |
| Aug 14, 2026 | $575,000 | Listed |