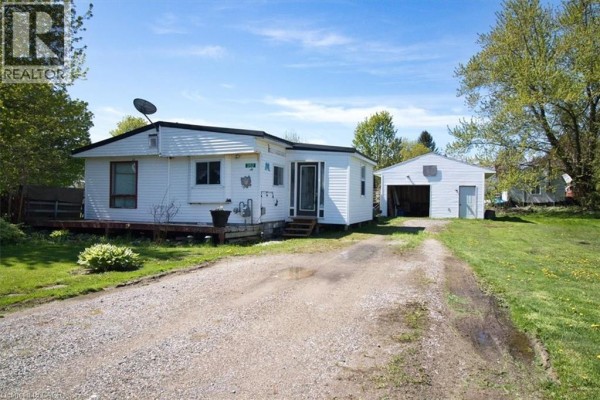
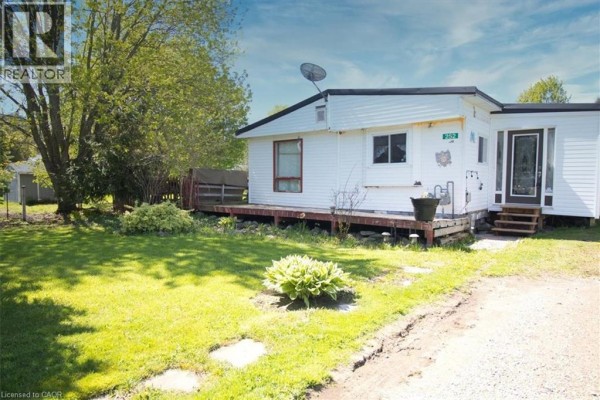
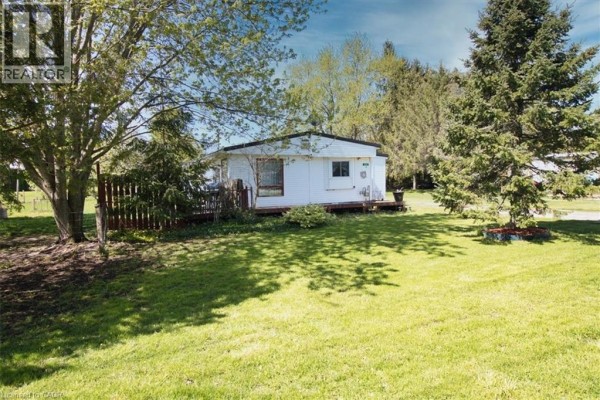
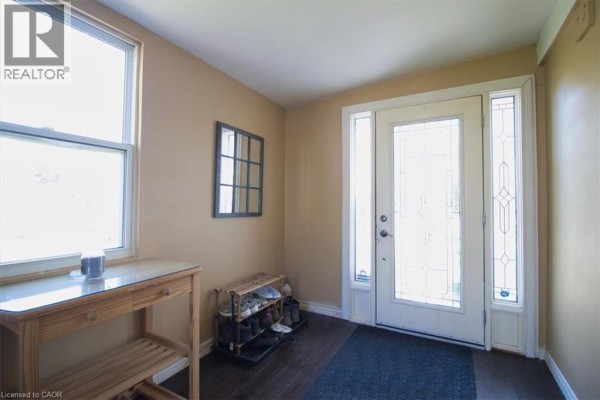
Freehold Ranch on Large Lot with Detached Garage in Highgate
Property details for 252 Queen Street, Highgate
- Type
- Mobile
- Style
- Bungalow
- Bedrooms
- 3
- Bathrooms
- 1
- Living Area
- 1,225 square feet
- Stories
- 1
- Basement
- Unfinished, Crawl space
- Parking
- Detached Garage
- Heating
- Forced air, Natural gas
- Cooling
- None
- Exterior
- Vinyl siding
- Ownership
- Freehold
About 252 Queen Street, Highgate — Property Score
56
Score: 56/100
Value
50
Stable pricing - no price changes since original listing date
50
Size
60
3 bedrooms
60
1 bathroom
60
Location
72
$55K median household income - below the Canadian average of $70K
57
73% of residents hold postsecondary credentials - a highly educated neighbourhood
82
87% homeownership rate - indicating a stable, owner-occupied community
91
59% of residents commute under 30 minutes - good commuting convenience
77
16/km² population density - a rural or semi-rural setting
55
Market
50
Features
51
efficient gas forced air heating
80
No cooling system listed - common in cooler climate areas
30
Built in 1970 (56 years old) - established home with character, newer than the area average (1943)
45
No premium extras like pool, waterfront, or view
50
Investment
63
0.68% effective tax rate ($1,755/yr) - below the Canadian average of ~1%
80
13% renter population - primarily owner-occupied area
46
Quality
50
Standard finishes, laminate flooring throughout
50
Aluminum/Vinyl exterior cladding
50
No specific upgrades mentioned in the listing
50
Forced air natural gas heating system
50
Condition
50
Aluminum/Vinyl exterior cladding noted
50
Grassy lot with a mature tree
50
Basic curb appeal with a large lot
50
Listing
64
Listing description quality
50
14 photos provided - below the area average of 49 photos
75
4 of 7 key property details provided (57%) - some key property details missing
67
This Highgate property offers an affordable entry point at $259,900, ideal for small families or retirees. It features 3 bedrooms and 1 bath on a large lot, complemented by a 1.5 car garage. The home presents a straightforward living situation in a quiet town.
* This property score is an approximate estimate based on publicly available data, nearby comparable listings, and automated analysis. Scores are for informational purposes only and should not be relied upon as professional appraisals or investment advice. Actual property values may vary. We recommend consulting a licensed real estate professional for accurate assessments.
Full Listing Description
All Property Details
Neighbourhood Census Data
Chatham-Kent, Ontario
Population
439
Median Age
51.1
Median Income
$25,920
Dwelling Value
$129,641
Housing Tenure
Owners 87%
Renters 13%
Age Distribution
Dwelling Types
Commute Mode
Education Level
Housing Age
Commute Duration
Avg Household Size: 2.3
Pop. Density: 15.5/km²
Avg Shelter Cost: $784/mo
Owners with Mortgage: 45.2%
Owners Spending 30%+: 16.1%
Tenants Spending 30%+: 0%
English only: 98.9%
English and French: 1.1%
Median Household Income: $54,656
Median Employment Income: $24,896