1034 11th Street E, Saskatoon
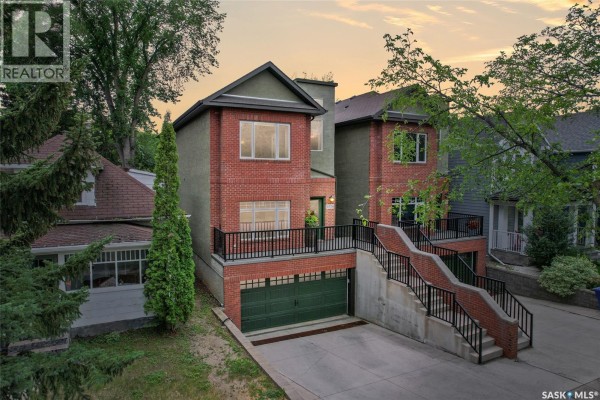
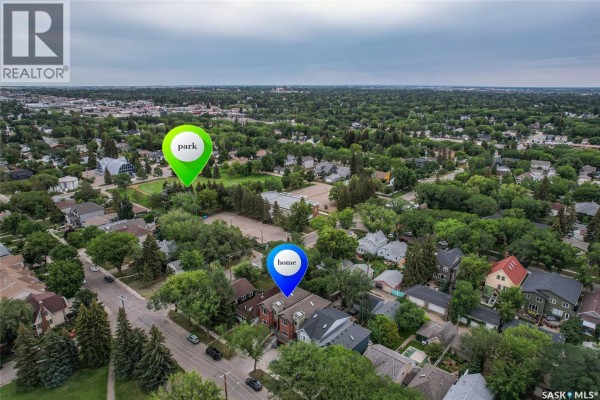
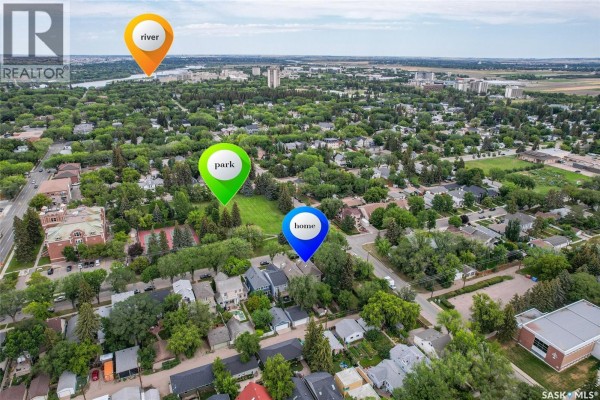
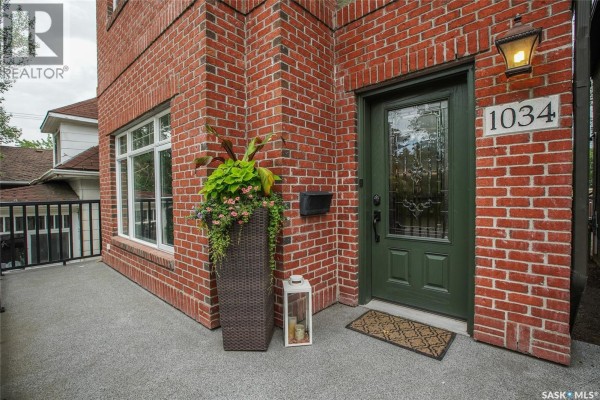
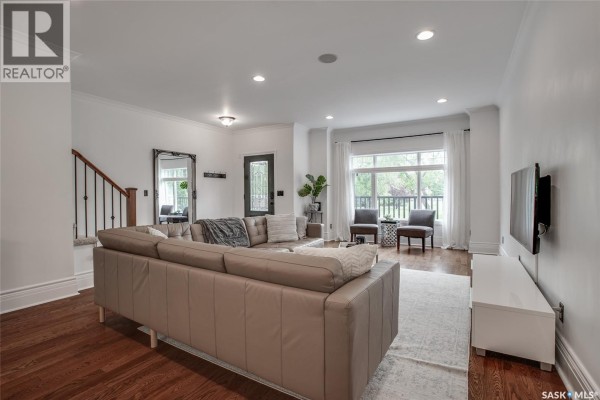
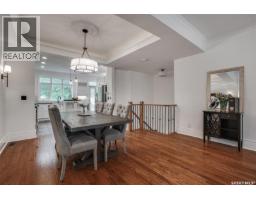
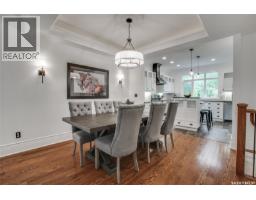
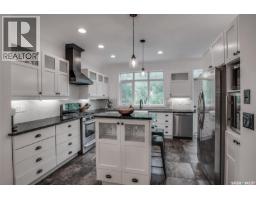
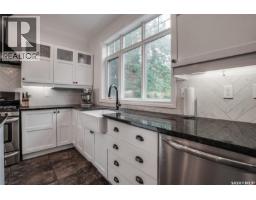
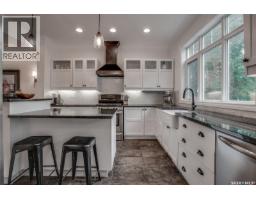
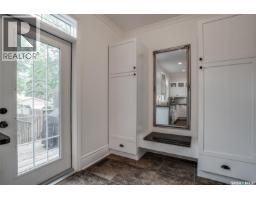
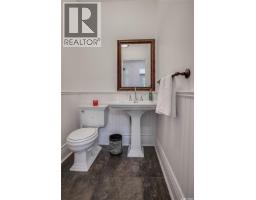
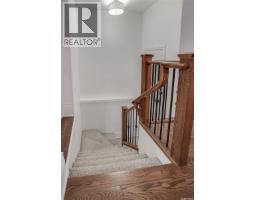
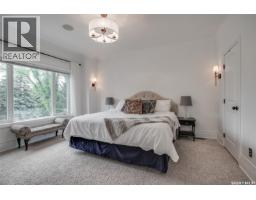
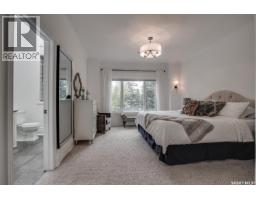
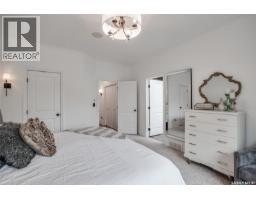
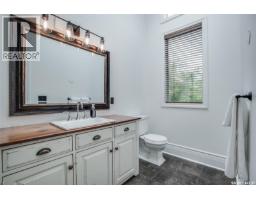
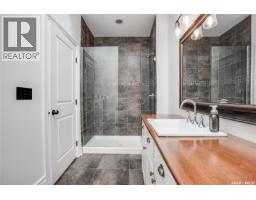
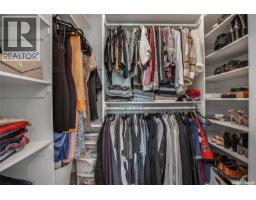
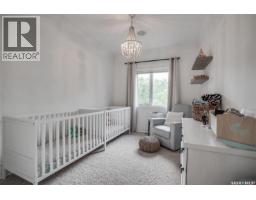
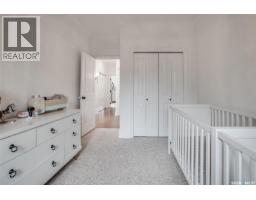
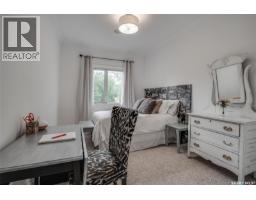
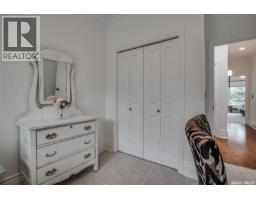
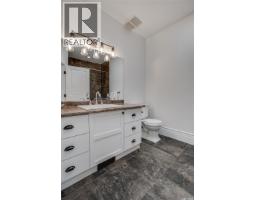
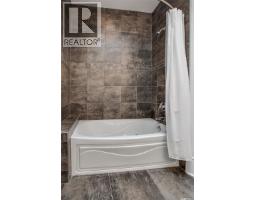
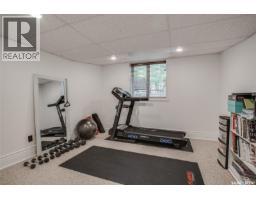
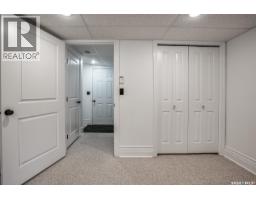
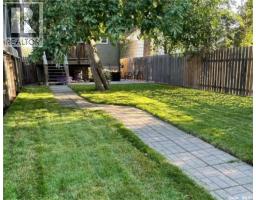
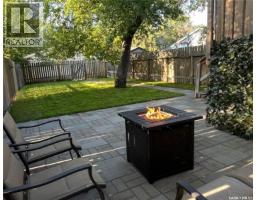
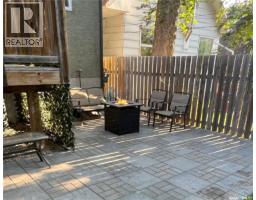
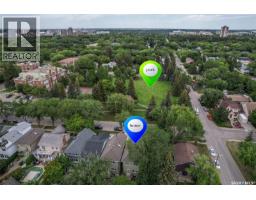
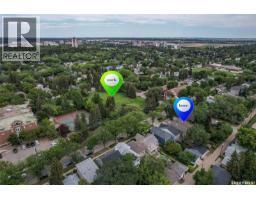
An unbeatable combo: New York style brownstone + across from Albert Park + superior quality & craftsmanship; it is sure to impress. This North facing, 2 storey home, is 1792sq/ft and located in the sought after community of Varsity View. Walking through the front door you are greeted by the living room which is adorned by beautiful hardwood flooring, large windows to allow plenty of natural light and an efficiently designed open concept floor plan. Recipe for success: is what you'll find in this large kitchen and dining space, complete with coffered-backlit ceilings (above dining table), island/breakfast bar, granite counter tops, hide-away TV in kitchen, ample cabinetry and a stainless steel appliance package. The main floor also features a 2pc bathroom, and a glass patio door to the back yard completed with deck, BBQ hook-up, lower patio, UG sprinklers (back only) and fully fenced. The second floor is where you’ll find the master bedroom; it is the perfect retreat after a long day at work, with walk-in closet and a private 3pc en-suite. There are 2 additional spacious bedrooms, 4pc bathroom (with jetted bathtub) and laundry closet. Lastly moving to the basement you’ll find an additional bedroom, utility room and direct access to the underground/attached garage (19x30 heated with in-floor heat). Additional items to note: In-floor heat on all 3 levels, built-in speaker system, 2nd floor laundry with gas or electric hook-up, Central Air, Central Vac, and much more. Upgrades to note: Brand new AC, Washer & Dryer(2025), backyard landscaped (2024), Fridge, stove, dishwasher (2023). Ideally located to the University of Saskatchewan, Royal University Hospital, public transit, parks, schools, shopping and amenities, this home has it all and will not disappoint. (id:1945)

This listing content provided by
REALTOR.ca
has been licensed by REALTOR®
members of The Canadian Real Estate Association
members of The Canadian Real Estate Association
Property details for 1034 11th Street E, Saskatoon
- Type
- Residential
- Style
- 2 Level
- Bedrooms
- 4
- Bathrooms
- 3
- Living Area
- 1,792 square feet
- Lot Size
- 3495.00
- Stories
- 2
- Basement
- Finished, Full
- Parking
- Attached Garage, Parking Space(s), Heated Garage
- Heating
- Forced air, Natural gas
- Cooling
- Central air conditioning
- Ownership
- Freehold
- Annual Taxes
- $6,688 (2026)
Nearby Listings Stat
Estimated price and comparable properties near 1034 11th Street E
Active Listings
5
Min Price
$438,900
Max Price
$899,900
Avg Price
$568,540
Days on Market
47
days
Sold Listings
5
Min Sold Price
$379,900
Max Sold Price
$1,150,000
Avg Sold Price
$625,920
Days until Sold
53
days
Neighbourhood Census Data
Saskatoon, Saskatchewan
Population
564
Median Age
34.6
Median Income
$43,776
Dwelling Value
$359,726
Housing Tenure
Owners 61%
Renters 38%
Age Distribution
Dwelling Types
Commute Mode
Education Level
Housing Age
Commute Duration
Avg Household Size: 1.9
Pop. Density: 3,349.2/km²
Avg Shelter Cost: $1,420/mo
Owners with Mortgage: 59.5%
Owners Spending 30%+: 18.9%
Tenants Spending 30%+: 20.8%
English only: 85.8%
English and French: 13.3%
Neither: 0.9%
Median Household Income: $70,464
Median Employment Income: $41,088
Price History
Listed
October 14, 2026
by Realty Executives Saskatoon
Current Price
$899,900
Type
Residential
For Sale