$ 949,000

5-Bed Contemporary on Woodway Trail in Simcoe

Property details for 277 Woodway Trail, Simcoe

Type
Residential
Style
Contemporary
Bedrooms
5
Bathrooms
5
Living Area
3,096 square feet
Stories
2
Basement
Partially finished, Full
Parking
Attached Garage
Heating
Forced air, Natural gas
Cooling
Central air conditioning
Exterior
Brick, Stone, Vinyl siding
Ownership
Freehold
Annual Taxes
$6,547

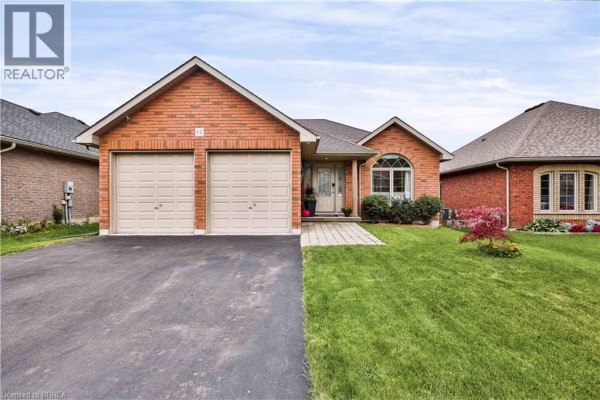
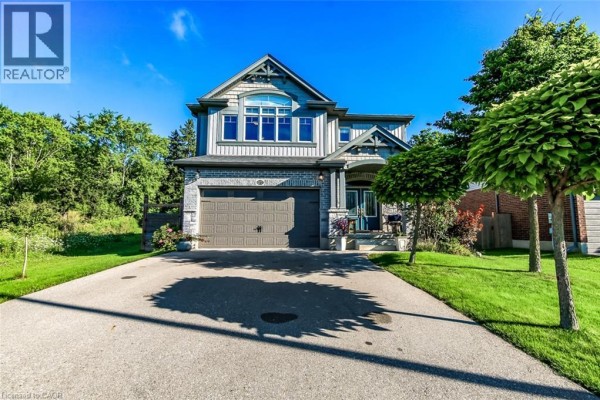
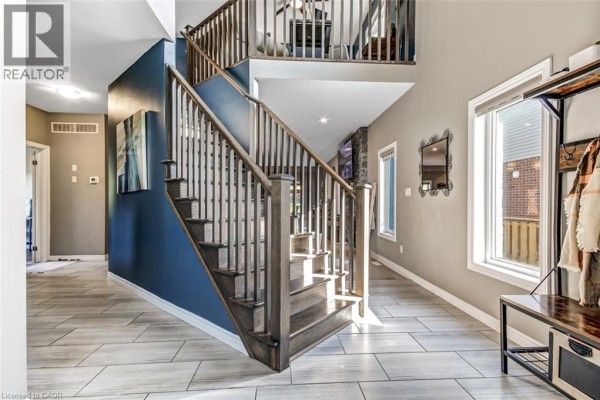
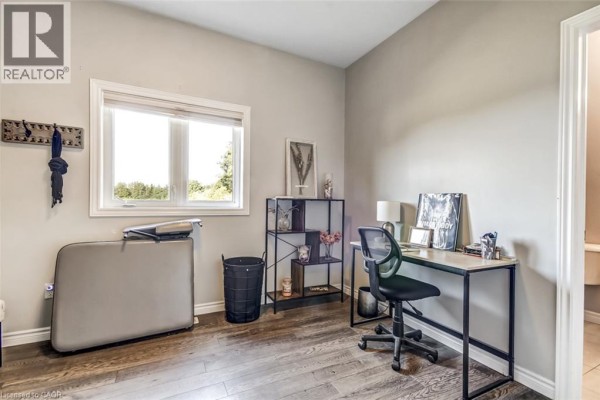
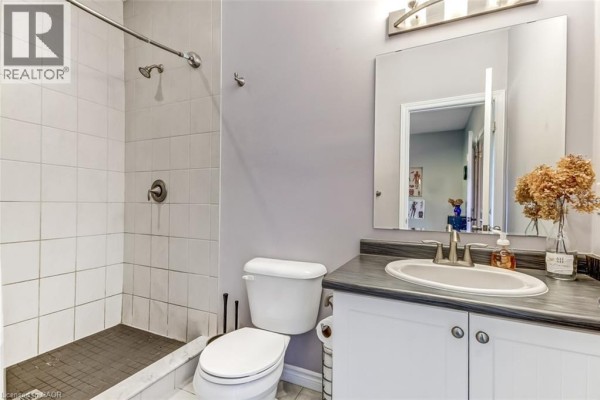
This 2017-built contemporary on Woodway Trail gives you 3,096 square feet of finished living space across two floors plus a full basement. Five bedrooms and five baths handle a crowd. The main floor has a bedroom with a 3-piece ensuite of its own, so it works for guests or multi-generational setups. Upstairs, the primary suite is 18 by 15 feet, complete with a walk-in closet and a spa-like bath. Three more bedrooms and a loft share that level. The basement is partially finished with a huge rec room (12'5 by 32'8) and a gym space, plus a 2-piece bath. Outside, there's a 50 by 103-foot lot with a gazebo and a swim spa for year-round lounging. You'll park in the attached garage with room for four vehicles on the paved driveway. Simcoe's downtown is about 1.3 km away where you'll find Sobeys, Tim Hortons, and the Norfolk Arts Centre. Fanshawe College's James N Allan campus is just 0.7 km down the road. This house sits on a quiet street with only two other active listings nearby. Priced at 949k, it's just above the median sold price of 998,900 for the area. Taxes run $6,547 annually. Laundry's on the second floor, so no hauling baskets up and down stairs.

About 277 Woodway Trail, Simcoe — Property Score

70
Spacious Hot Market Feature Rich
Score: 70/100
Value
57
Priced 19.8% above area median of $792,450 based on 24 comparable properties nearby 40
$307/sqft - 6.7% below the $329/sqft area median 80
Stable pricing - no price changes since original listing date 50
Size
85
3,096 sqft - 35% more space than similarly priced homes (2,292 sqft median) 88
5 bedrooms - 2 more than similarly priced 3-bedroom homes nearby 84
5 bathrooms - 2 more than similarly priced properties nearby 84
Location
74
$57K median household income - below the Canadian average of $70K 59
76% of residents hold postsecondary credentials - a highly educated neighbourhood 85
69% homeownership rate - a balanced mix of owners and renters 78
77% of residents commute under 30 minutes - excellent commuter accessibility 92
388/km² population density - a rural or semi-rural setting 55
Market
80
Just listed - area average is 37 days on market 100
+25.7% median price change over 1 month - rising prices in the area 100
34.7 months of housing supply - 104 active listings with 3 sold last month (buyer's market) 40
Features
80
4-car garage - area average is 6.1 spots 95
Partially finished, Full basement - potential for additional finished space 85
efficient gas forced air heating 80
Central air conditioning - whole-home cooling 90
Built in 2017 (9 years old) - recent construction with current building codes, newer than the area average (1967) 80
No premium extras like pool, waterfront, or view 50
Investment
74
0.69% effective tax rate ($6,547/yr) - below the Canadian average of ~1% 79
33% renter population - moderate rental market 69
Quality
50
Condition
50
Listing
89
21 photos provided - below the area average of 36 photos 92
6 of 7 key property details provided (86%) - comprehensive listing with excellent detail 86

* This property score is an approximate estimate based on publicly available data, nearby comparable listings, and automated analysis. Scores are for informational purposes only and should not be relied upon as professional appraisals or investment advice. Actual property values may vary. We recommend consulting a licensed real estate professional for accurate assessments.

Full Listing Description

All Property Details

Neighbourhood Census Data

Norfolk County, Ontario

Population
848
Median Age
42.1
Median Income
$33,472
Dwelling Value
$259,615

Housing Tenure

Owners 69%
Renters 33%

Age Distribution

Dwelling Types

Commute Mode

Education Level

Housing Age

Commute Duration

Avg Household Size: 2.3
Pop. Density: 387.7/km²
Avg Shelter Cost: $1,182/mo
Owners with Mortgage: 70.2%
Owners Spending 30%+: 14.6%
Tenants Spending 30%+: 43.5%
English only: 97%
English and French: 2.4%
Neither: 0.6%
Median Household Income: $57,472
Median Employment Income: $29,376

Price History

Contact Agent Get in touch about 277 Woodway Trail, Simcoe

TIM PELL
TIM PELL
RE/MAX Erie Shores Realty Inc. Brokerage