$ 399,900

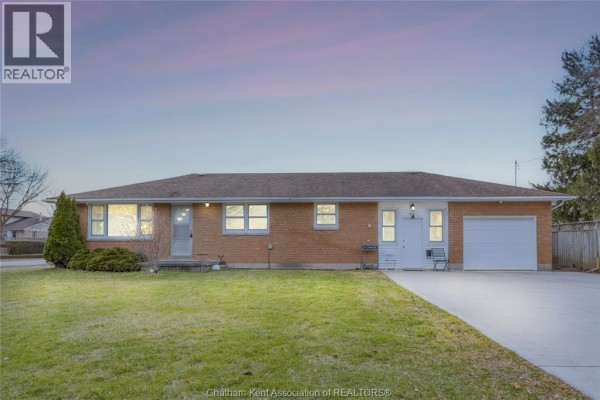
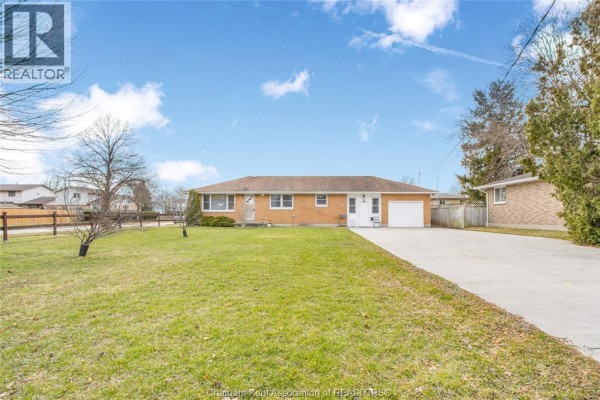
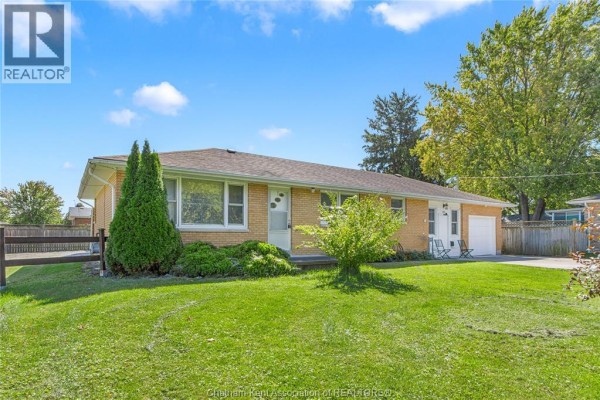
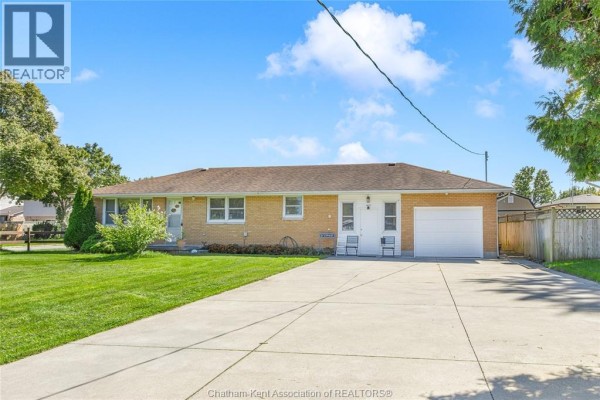
Spacious Brick Ranch on Large Corner Lot in North East Chatham

Property details for 410 Mcnaughton Avenue East, Chatham

Type
Residential
Style
Bungalow, Ranch
Bedrooms
3
Bathrooms
1
Lot Size
84 X 170 / 0.329 AC
Stories
1
Parking
Detached Garage, Garage
Heating
Forced air, Natural gas
Cooling
Central air conditioning
Exterior
Brick
Ownership
Freehold
Annual Taxes
$3,856 (2026)

About 410 Mcnaughton Avenue East, Chatham — Property Score

74
Strong Investment Well Maintained Great Location
Score: 74/100
Value
75
Priced 20.8% below area median of $529,900 based on 158 comparable properties nearby 100
Stable pricing - no price changes since original listing date 50
Size
66
3 bedrooms - typical for similarly priced homes 60
1 bathroom - 1 fewer than similarly priced properties nearby 48
14,280 sqft lot - an oversized lot for the area 90
Location
78
$45K median household income - below the Canadian average of $70K 53
77% of residents hold postsecondary credentials - a highly educated neighbourhood 86
45% homeownership rate - a renter-majority neighbourhood 61
86% of residents commute under 30 minutes - excellent commuter accessibility 98
2,227/km² population density - a well-balanced suburban area 92
Market
62
Just listed - area average is 92 days on market 100
-38.1% median price change over 1 month - declining prices in the area 1
1.6 months of housing supply - 87 active listings with 53 sold last month (seller's market) 85
Features
64
efficient gas forced air heating 80
Central air conditioning - whole-home cooling 90
Built in 1965 (61 years old) - established home with character, older than the area average (1982) 35
No premium extras like pool, waterfront, or view 50
Investment
85
0.89% effective tax rate ($3,731/yr) - below the Canadian average of ~1% 73
55% renter population - strong rental demand in this area 96
Quality
78
Functional flooring and ample kitchen cabinetry for a practical living space. 75
Durable brick exterior and a solid concrete driveway offer long-term value. 80
Recent furnace and AC combo installed in November 2024 ensures modern comfort. 85
Central air conditioning provides efficient cooling throughout the home. 70
Condition
80
Well-maintained brick ranch exterior on a large corner lot. 85
Fenced backyard with a covered deck offers a private outdoor entertaining space. 75
Appealing ranch-style home with a generous setback from the road. 80
Listing
84
Listing description quality 85
36 photos provided - 3% more than the area average of 35 photos 92
5 of 7 key property details provided (71%) - good detail coverage 76

This Chatham property presents excellent value at $419,900, significantly below the area median of $529,900. The home boasts a new furnace and AC system, offering modern efficiency. Its desirable location in a great school district and proximity to amenities further enhance its appeal.

* This property score is an approximate estimate based on publicly available data, nearby comparable listings, and automated analysis. Scores are for informational purposes only and should not be relied upon as professional appraisals or investment advice. Actual property values may vary. We recommend consulting a licensed real estate professional for accurate assessments.

Full Listing Description

All Property Details

Neighbourhood Census Data

Chatham-Kent, Ontario

Population
950
Median Age
39.7
Median Income
$27,819
Dwelling Value
$190,327

Housing Tenure

Owners 45%
Renters 55%

Age Distribution

Dwelling Types

Commute Mode

Education Level

Housing Age

Commute Duration

Avg Household Size: 2.1
Pop. Density: 2,226.9/km²
Avg Shelter Cost: $1,085/mo
Owners with Mortgage: 66.7%
Owners Spending 30%+: 23.1%
Tenants Spending 30%+: 45.8%
English only: 91%
English and French: 8.5%
Neither: 0.5%
Median Household Income: $45,355
Median Employment Income: $24,640

Price History

Contact Agent Get in touch about 410 Mcnaughton Avenue East, Chatham

JEFF GODREAU
JEFF GODREAU
ROYAL LEPAGE PEIFER REALTY Brokerage

Photo Gallery - 410 Mcnaughton Avenue East, Chatham

Exterior

A narrow paved walkway runs between two buildings, one with a brick facade and the other with beige vinyl siding, leading to a wooden fence and gate.

Mixed brick exterior vinyl siding air conditioning unit

A single-story brick home with an attached garage, spacious driveway, and a large green lawn.

Mixed brick exterior attached garage long driveway

A two-car garage with beige doors is visible from the street, surrounded by a gravel driveway and wooden fences.

Mixed two-car garage gravel driveway wooden fence

Aerial view of a suburban street featuring several single-family homes with manicured lawns and driveways, some with pools visible in backyards.

Mixed two driveways attached garage mature trees

Aerial view of a suburban property featuring a house, a swimming pool, a detached garage, multiple sheds, and a fenced backyard.

Mixed swimming pool shed garage

An aerial view shows a single-story brick house with an attached garage, driveway, and front lawn, surrounded by neighboring properties and a street.

Original brick exterior attached garage driveway

A one-story brick house with an attached garage and a well-maintained front lawn is shown under a bright, cloudy sky.

Original brick exterior attached garage front lawn

An aerial view of a single-story brick house with an attached garage and a large, paved driveway, set on a grassy lot with mature trees and a shed in the backyard.

Original brick exterior attached garage paved driveway

An aerial view shows a single-story brick house with a detached garage, shed, and fenced yard.

Mixed detached garage shed fenced yard

An aerial view shows a residential property with a driveway, a large lawn, multiple sheds, and a fenced backyard with a covered pool.

Mixed driveway lawn fence

Aerial view of a single-family home with an attached garage, driveway, and a lawn, situated on a suburban street.

Mixed single-family home attached garage driveway

The front exterior of a single-story brick house with a grass lawn and a paved driveway, featuring an attached garage.

Original brick exterior attached garage grass lawn

Aerial view of a residential property with a swimming pool, detached garage, and surrounding yards.

Mixed inground pool detached garage sheds

Bedrooms

A bedroom with a bed, chair, and desk, featuring two windows and a ceiling fan.

Original bed with drawers chair desk

A bedroom with a queen bed, a wooden dresser, a wooden desk, and hardwood floors.

Mixed queen bed wooden dresser wooden desk

A bedroom features a wooden bed with a patterned quilt, a wooden dresser with framed photos, a television, and hardwood floors.

Original wooden headboard quilted bedspread wooden dresser

A bedroom with a wooden bed frame, dresser, and wood trim doors leading to a hallway with tile flooring.

Original wooden headboard dresser pictures on wall

A bedroom with a bed, TV, and closet, with a view into a hallway.

Mixed queen size bed flat screen tv closet doors

A small bedroom features a twin bed with a grey comforter and white pillow, a wooden closet, and a plush chair. A mirror hangs on the wall.

Original twin bed wooden closet doors wooden bed frame with drawers

Living Room

A living room features a fireplace with a TV above it, multiple seating areas including sofas and an armchair, and decorative elements on the walls.

Mixed fireplace television sofa

A living room with a gray loveseat, gray recliner, yellow throw pillows, and a large round mirror above the doorway.

Mixed gray loveseat gray recliner yellow throw pillows

A living room featuring a large sectional sofa, a recliner, and a grandfather clock visible in the background.

Mixed sectional sofa recliner ottoman

Kitchen

A bright kitchen features white cabinetry, a refrigerator, range, dishwasher, and a small round table with chairs.

Original white refrigerator white range white dishwasher

A functional kitchen features white cabinetry, white appliances, and a small dining area.

Original white cabinets white appliances round dining table

This kitchen features white appliances including a refrigerator, oven, and microwave, along with matching white cabinetry and light-colored countertops.

Mixed white refrigerator white oven white microwave

Yard

A backyard with a shed, deck, grill, and a wooden fence under a partly cloudy sky.

Mixed shed deck grill

A fenced backyard with a grass lawn, a shed, and some bare trees under a partly cloudy sky.

Mixed wooden fence shed grass lawn

A side yard view shows a wooden fence, a shed, and a paved patio area.

Mixed wooden fence shed paved patio

Dining Room

A dining room with a wooden table and chairs is visible, adjacent to a white kitchen with white appliances and cabinets. A hallway with a wooden door is to the right.

Original wooden dining table wooden chairs ceiling fan

A dining room with a wooden table and chairs flows into a living room featuring a television and fireplace.

Mixed wooden dining table wooden chairs buffet

Backyard

The back of the house features a covered deck with a grill and propane tank, a shed, and a brick exterior.

Mixed covered deck grill propane tank

The backyard features a storage shed, a covered porch with a grill, and a brick house with vinyl siding.

Mixed shed covered porch grill

Garage

This spacious garage features ample shelving, a lawn tractor, bicycles, and various storage containers, offering significant utility space.

Mixed lawn tractor bicycles shelving

This is a spacious garage with multiple bays, storage, and various vehicles and equipment including a lawn tractor, motorcycle, and bicycles.

Mixed multiple garage doors lawn tractor motorcycle

Hallway

This hallway features a coat rack, shoe storage, cabinets, a washing machine, and a dragonfly-patterned rug leading to a door.

Mixed clothing rack shoe rack storage cabinets

Bathrooms

A bathroom with a bathtub and shower combination, a toilet, and a vanity with a sink and mirror.

Mixed bathtub shower toilet