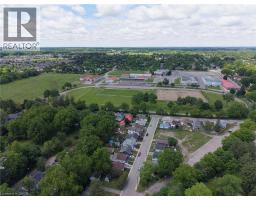
260 Owen Street, Simcoe
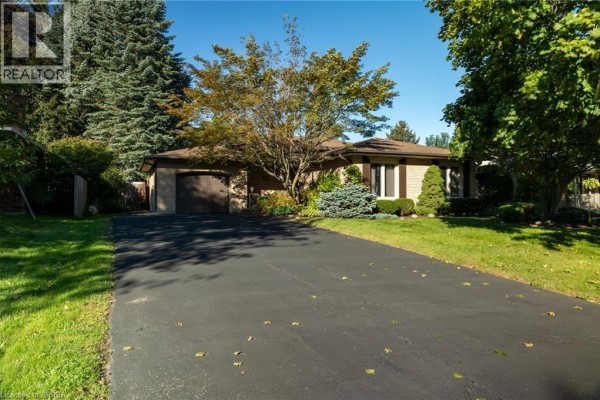
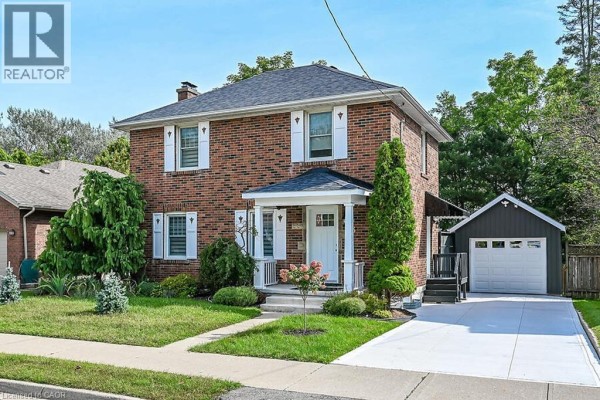
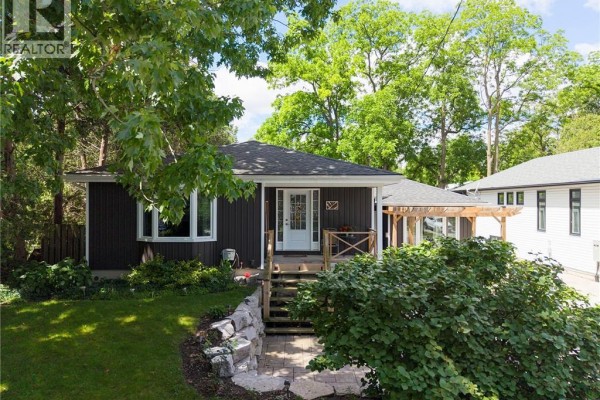
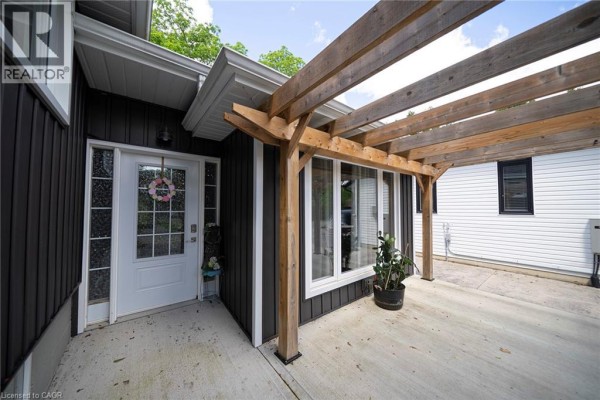
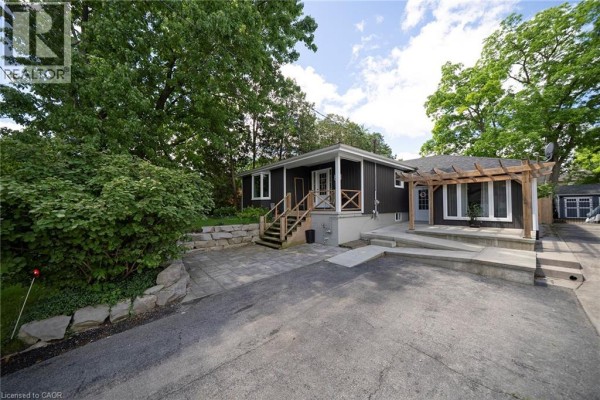
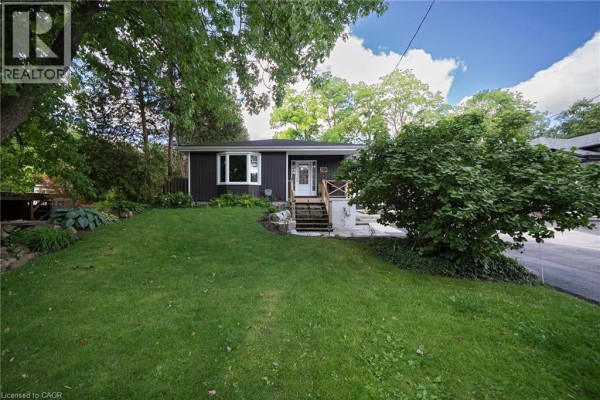
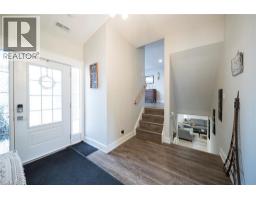
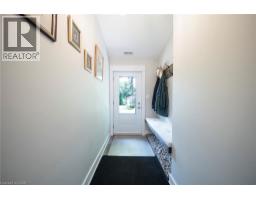
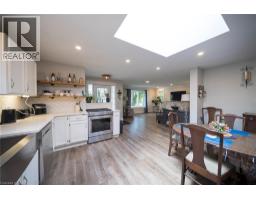
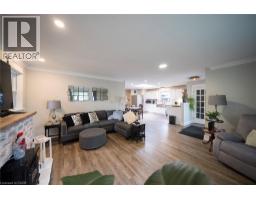
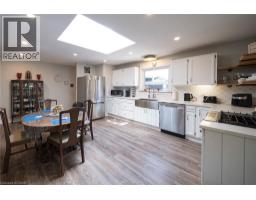
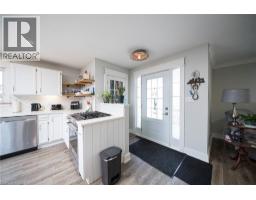
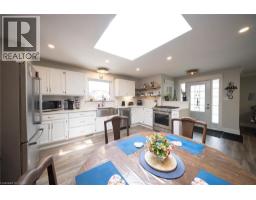
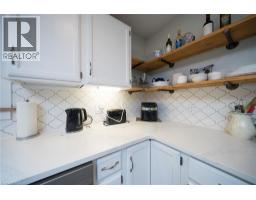
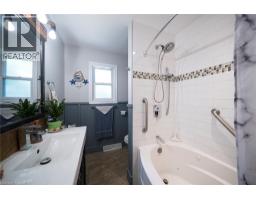
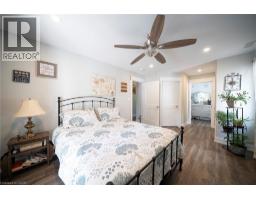
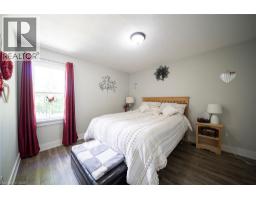
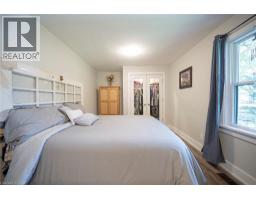
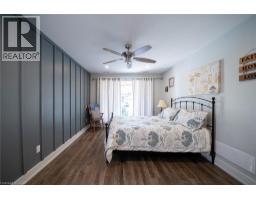
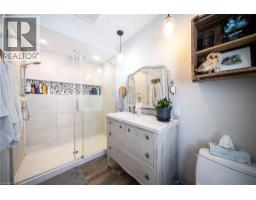
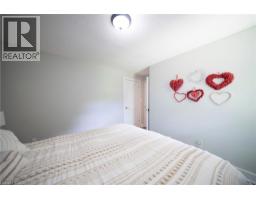
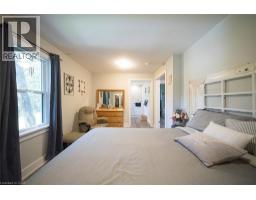
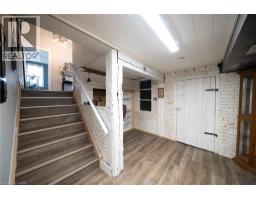
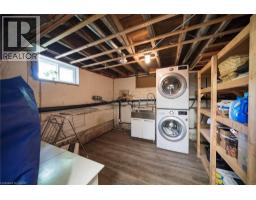
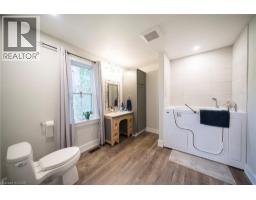
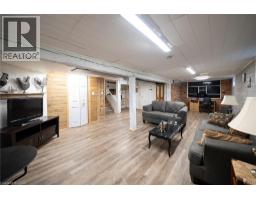
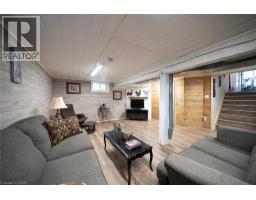
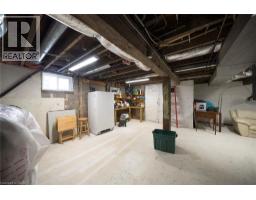
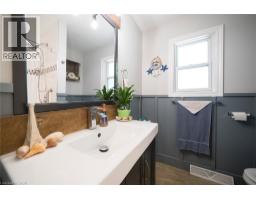
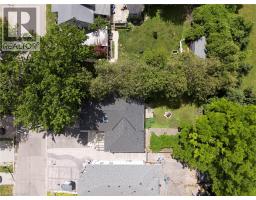
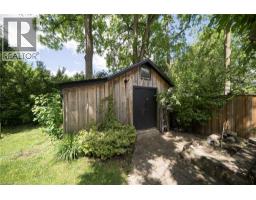
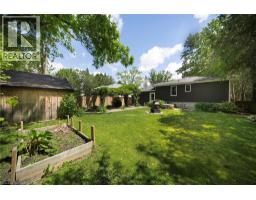
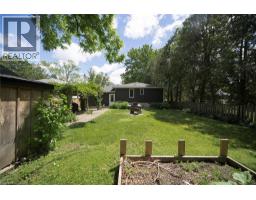
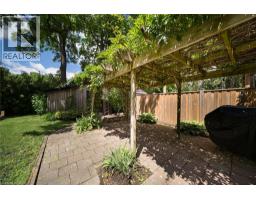
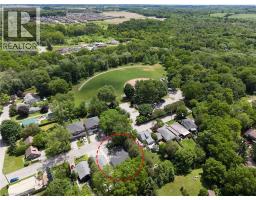
Welcome to this beautifully renovated home, where quality craftsmanship and thoughtful design come together to create a truly move-in-ready property. Featuring 3 bedrooms and 3 bathrooms, this spacious home offers an open-concept layout that is perfect for both everyday living and entertaining. A standout feature is the presence of two primary suites, each with its own private ensuite bathroom, providing exceptional comfort, privacy, and flexibility for multi-generational living. The main primary suite boasts a luxurious 4-piece ensuite along with dual walk-in closets, while the second suite offers a generous bedroom and a spacious 3-piece ensuite complete with a walk-in tub—ideal for an aging parent, guest, or family member requiring accessible accommodations. At the heart of the home is the stunning kitchen, showcasing quartz countertops, stainless steel appliances, a pantry, and abundant cabinetry to satisfy any home chef. The bright and inviting family room offers a welcoming space to gather with family and friends. Completing the main level are a third bedroom and an additional full bathroom, enhancing the home's functionality. The finished basement provides a large recreation room along with a versatile bonus area that can serve as a home office, hobby room, or craft space. Laundry facilities and ample storage space are also located on the lower level. Outside, the beautifully landscaped front and rear yards create attractive outdoor living spaces, complete with pergolas for relaxing and entertaining. The recently fenced backyard offers excellent privacy, making it a perfect retreat. Numerous updates including windows, siding, shingles, central air conditioning, blown-in insulation, and a built-in dishwasher, improving both energy efficiency and curb appeal. A large storage shed adds even more practicality to this exceptional property. Located on a quiet dead-end street, this turnkey home offers the perfect blend of comfort, style, and functionality. Call now! (id:1945)

This listing content provided by
REALTOR.ca
has been licensed by REALTOR®
members of The Canadian Real Estate Association
members of The Canadian Real Estate Association
Property details for 260 Owen Street, Simcoe
- Type
- Residential
- Bedrooms
- 3
- Bathrooms
- 3
- Living Area
- 1,675 square feet
- Stories
- 1
- Basement
- Partially finished, Full
- Heating
- Forced air, Natural gas
- Cooling
- Central air conditioning
- Exterior
- Vinyl siding
- Ownership
- Freehold
- Annual Taxes
- $3,037
Nearby Listings Stat
Estimated price and comparable properties near 260 Owen Street
Active Listings
22
Min Price
$355,000
Max Price
$999,995
Avg Price
$661,630
Days on Market
52
days
Sold Listings
7
Min Sold Price
$549,900
Max Sold Price
$989,900
Avg Sold Price
$744,200
Days until Sold
57
days
Neighbourhood Census Data
Norfolk County, Ontario
Population
848
Median Age
42.1
Median Income
$33,472
Dwelling Value
$259,615
Housing Tenure
Owners 69%
Renters 33%
Age Distribution
Dwelling Types
Commute Mode
Education Level
Housing Age
Commute Duration
Avg Household Size: 2.3
Pop. Density: 387.7/km²
Avg Shelter Cost: $1,182/mo
Owners with Mortgage: 70.2%
Owners Spending 30%+: 14.6%
Tenants Spending 30%+: 43.5%
English only: 97%
English and French: 2.4%
Neither: 0.6%
Median Household Income: $57,472
Median Employment Income: $29,376
Price History
Listed
June 17, 2026
by Royal LePage Trius Realty Brokerage
Current Price
$635,999
-2% from last change
Type
Residential
For Sale
Price Changes
2
| Date | Price | Change |
|---|---|---|
| Current | $635,999 | $12,889 (-2%) |
| Sep 25, 2026 | $648,888 | $10,112 (-1.5%) |
| Jul 2, 2026 | $659,000 | Listed |