184 Burbank Drive, Toronto
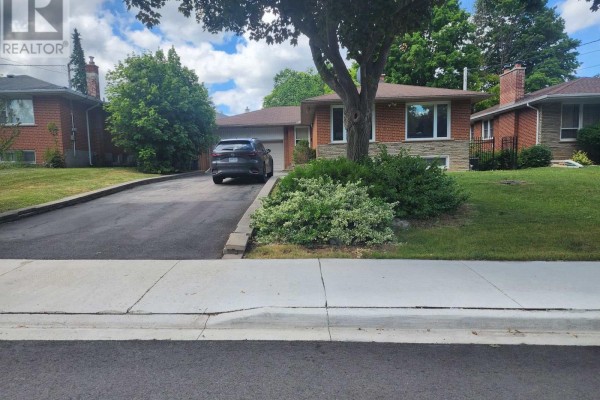
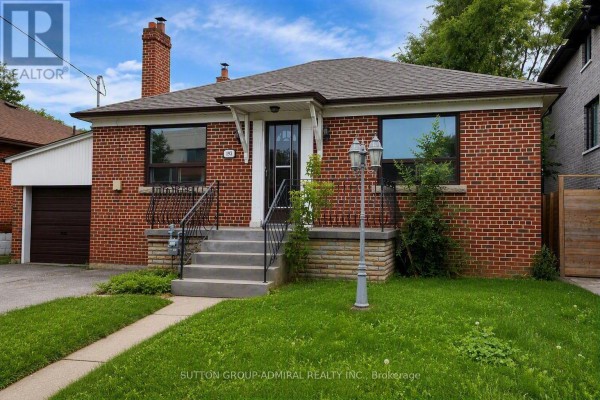
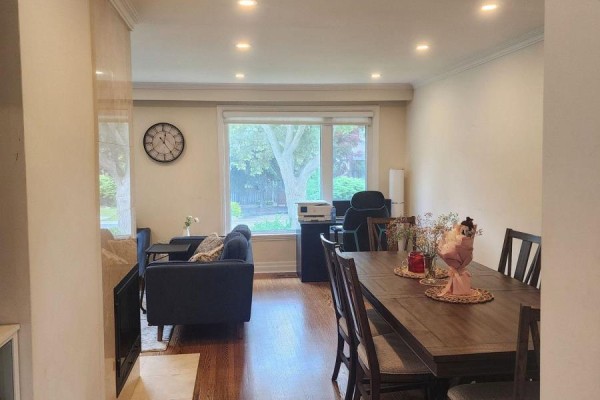
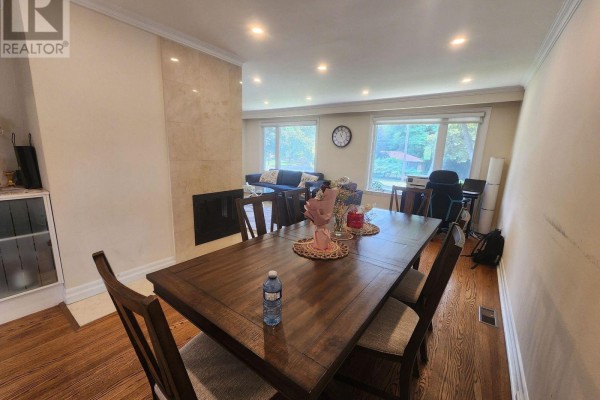
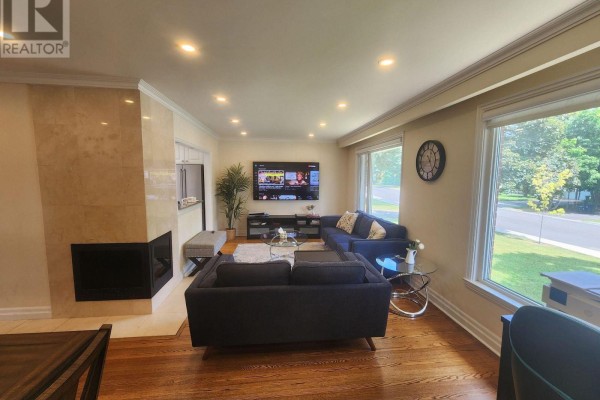
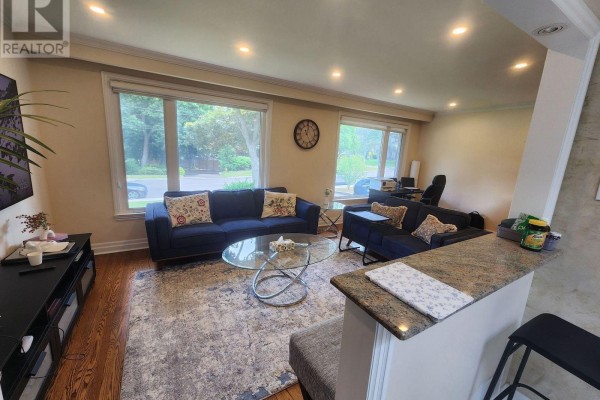
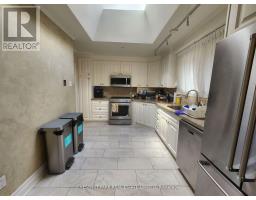
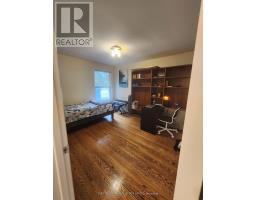
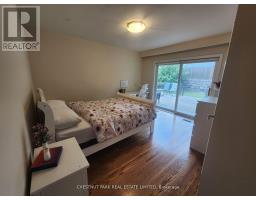
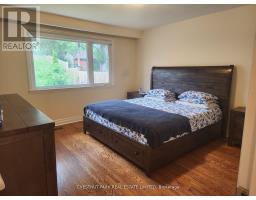
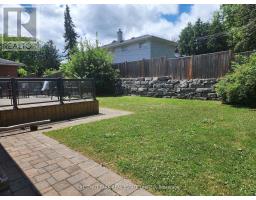
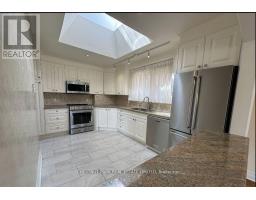
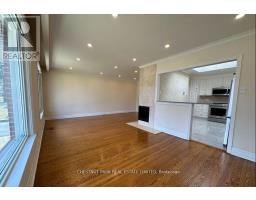
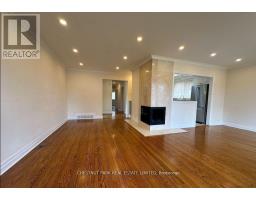
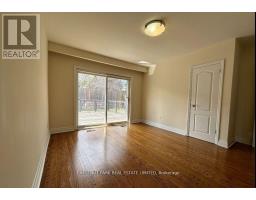
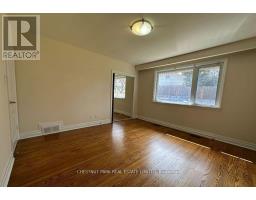
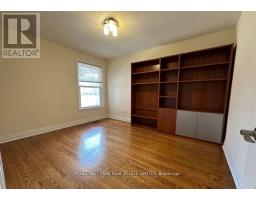
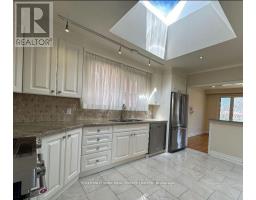
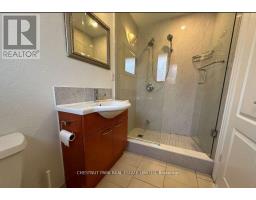
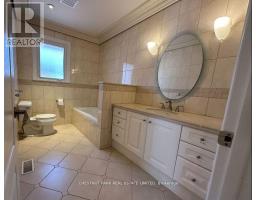
Splendid Bayview Village living. Beautiful priva bungalow on Banbury Drive. Close to 401, Bayview Middle School, Earl Haig Secondary School, steps to Bayview Village Mall. Enjoy a spacious open concept kitchen with natural light through the skylight, access to deck & backyard. Spacious 3 bedroom, hardwood throughout. 1 car garage, private fenced backyard and much more. Show with confidence. Basement is not included. (id:1945)

This listing content provided by
REALTOR.ca
has been licensed by REALTOR®
members of The Canadian Real Estate Association
members of The Canadian Real Estate Association
Property details for 184 Burbank Drive, Toronto
- Type
- Residential
- Style
- Bungalow
- Bedrooms
- 3
- Bathrooms
- 3
- Lot Size
- 60 x 125 FT
- Stories
- 1
- Basement
- None
- Parking
- Attached Garage, Garage
- Heating
- Forced air, Natural gas
- Cooling
- Central air conditioning
- Exterior
- Brick
- Ownership
- Freehold
Nearby Listings Stat
Estimated price and comparable properties near 184 Burbank Drive
Active Listings
8
Min Price
$2,800
Max Price
$5,000
Avg Price
$3,791
Days on Market
19
days
Sold Listings
19
Min Sold Price
$2,800
Max Sold Price
$4,980
Avg Sold Price
$3,922
Days until Sold
37
days
Neighbourhood Census Data
Toronto, Ontario
Population
458
Median Age
50.2
Median Income
$30,912
Dwelling Value
$1,394,994
Housing Tenure
Owners 86%
Renters 14%
Age Distribution
Dwelling Types
Commute Mode
Education Level
Housing Age
Commute Duration
Avg Household Size: 2.5
Pop. Density: 2,815.0/km²
Avg Shelter Cost: $2,106/mo
Owners with Mortgage: 48.4%
Owners Spending 30%+: 32.3%
Tenants Spending 30%+: 0%
English only: 84.8%
English and French: 9.8%
Neither: 5.4%
Median Household Income: $95,488
Median Employment Income: $28,288
Price History
Listed
September 16, 2026
by CHESTNUT PARK REAL ESTATE LIMITED
Current Price
$3,700
Type
Residential
For Rent