2044 Alma Street S, Howick
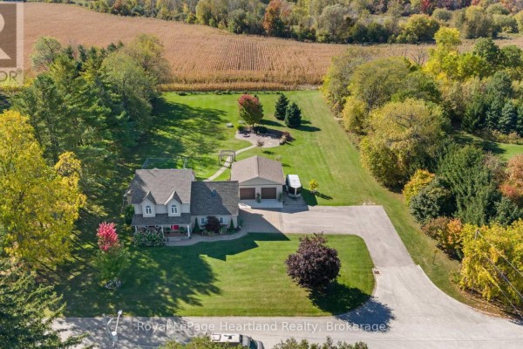
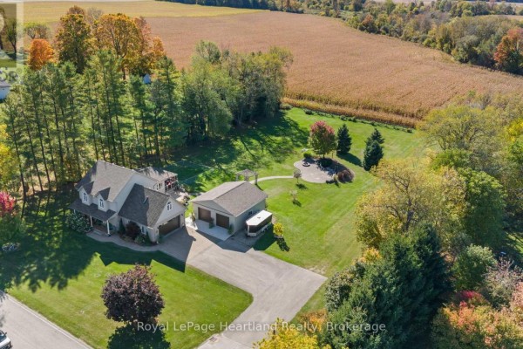
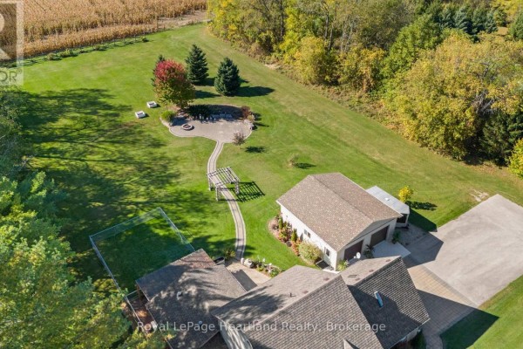
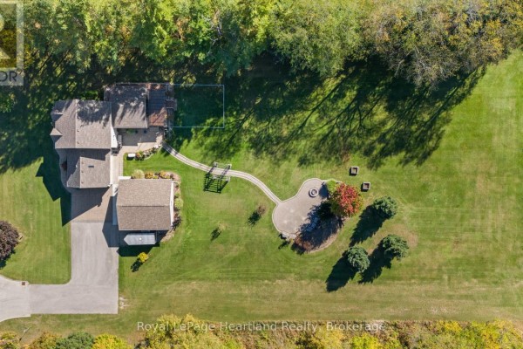
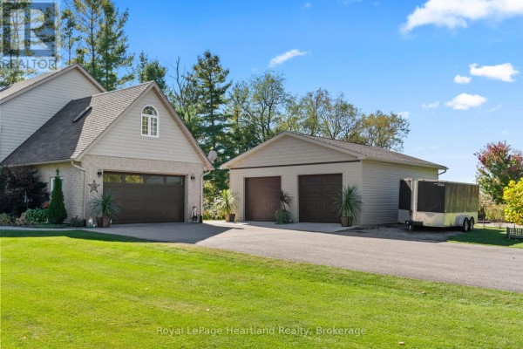
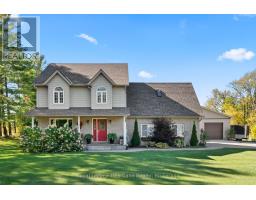
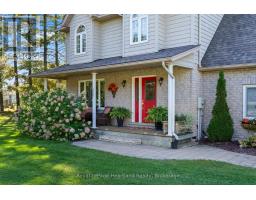
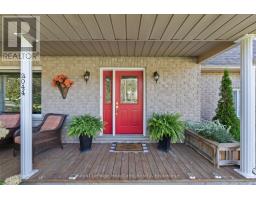
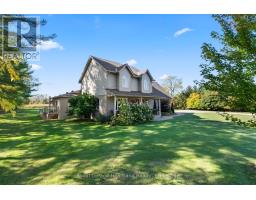
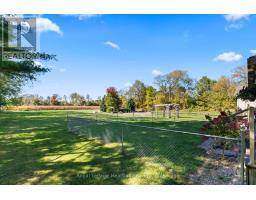
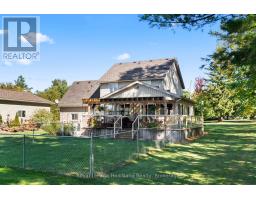
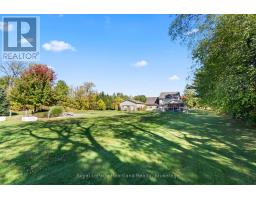
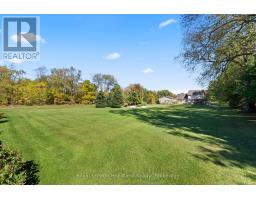
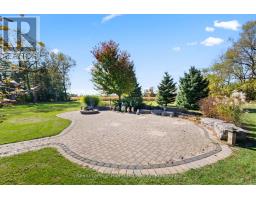
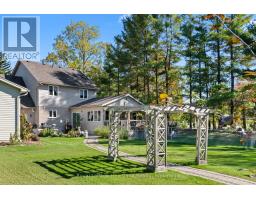
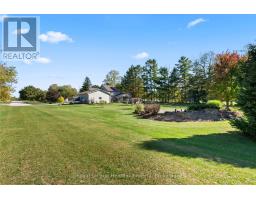
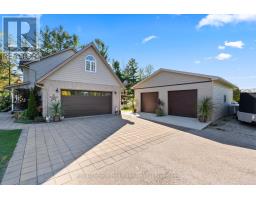
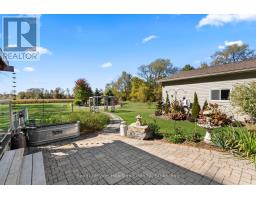
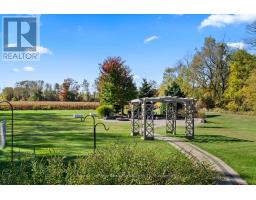
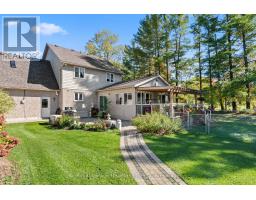
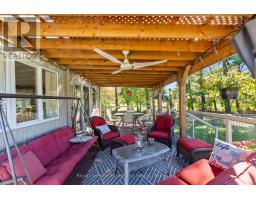
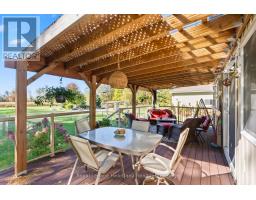
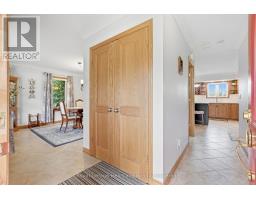
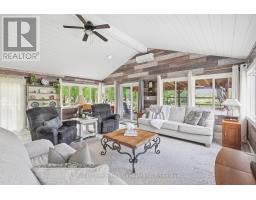
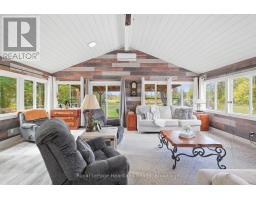
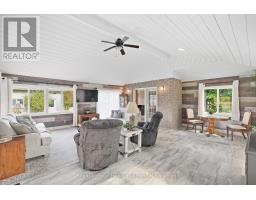
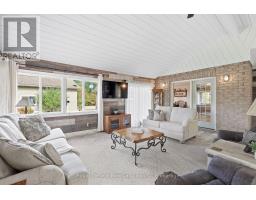
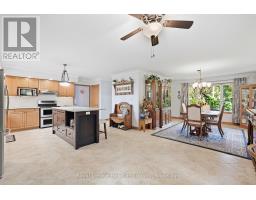
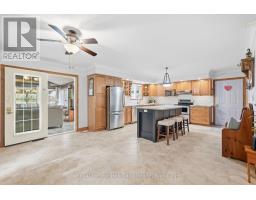
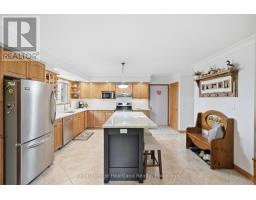
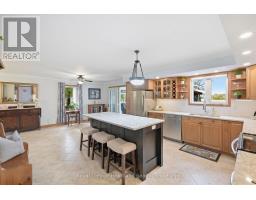
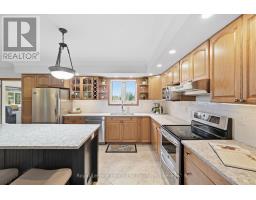
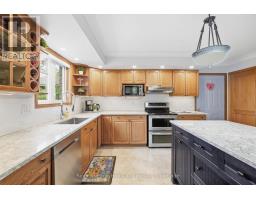
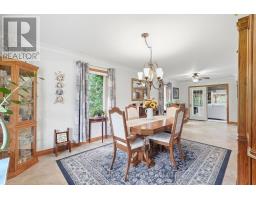
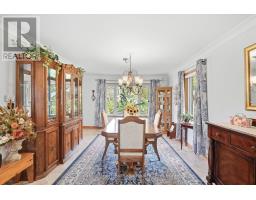
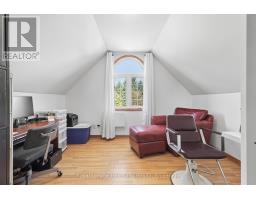
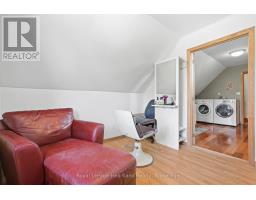
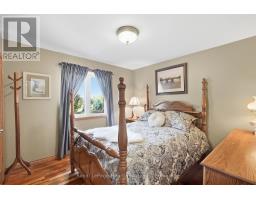
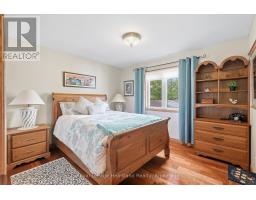
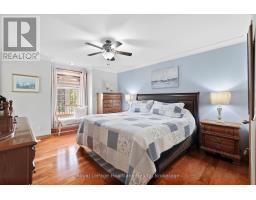
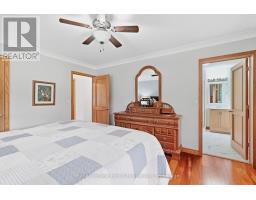
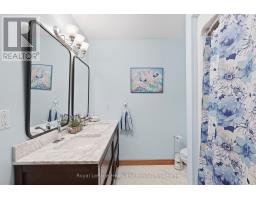
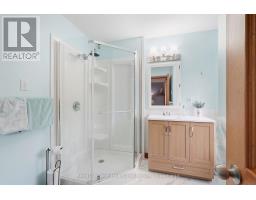
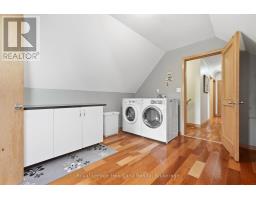
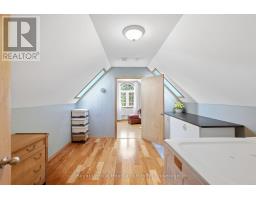
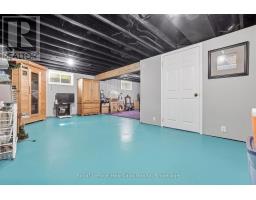
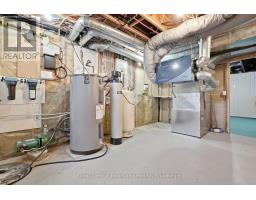
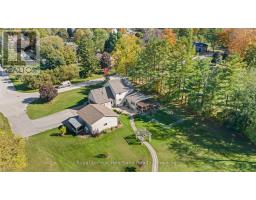
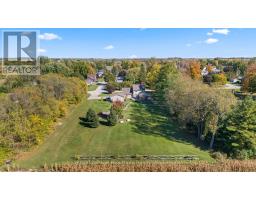
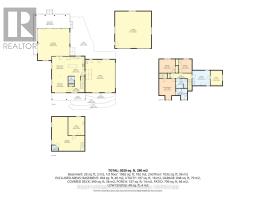
Space, Quiet and Peace of Mind are all things you can bask in at 2044 Alma St S in Gorrie. This custom built 4+ Bedroom Home is flooded with natural light throughout and boasts ample space to retreat or gather with friends and family. The second floor is complete with 4 well sized bedrooms, including a primary bedroom featuring a walk-in closet and 3 pc ensuite, as well as an update 5 pc family bath, laundry room and a bonus office or entertainment room all with scenic views. The partially finished basement houses your updated heating system and water heater, water softener, additional storage and a spacious rec room. Everyone will feel welcome the moment they walk in the main floor - whether you enter from the backyard into the stunning family room beaming with natural light and vaulted ceilings, or the attached 2 car garage into your updated, spacious kitchen with island for gatherings, or the front door that leads you either past your main floor powder room and into your kitchen or through your formal dining room and sitting area. Between the attached 2 car garage, detached 2 bay shop (built 2022) and the massive asphalt driveway you will be sure to find space to park, tinker and play. All situated on a sprawling and beautifully manicured 1.05 acre property backing onto farmer's fields and located at the end of a dead end street. Enjoy the conveniences of walking distance to the downtown convenience store, D&M Auto for auto repair, the post office, or the playground, pool, splashpad, tobogganing hill & baseball field. Call Your REALTOR Today To View Your New Home At 2044 Alma St S, Gorrie. (id:1945)

This listing content provided by
REALTOR.ca
has been licensed by REALTOR®
members of The Canadian Real Estate Association
members of The Canadian Real Estate Association
Property details for 2044 Alma Street S, Howick
- Type
- Residential
- Bedrooms
- 4
- Bathrooms
- 3
- Lot Size
- 132 x 330 FT
- Stories
- 2
- Basement
- Partially finished, Walk-up, N/A, N/A
- Parking
- Attached Garage, Garage
- Heating
- Heat Pump, Forced air, Electric, Propane
- Cooling
- Central air conditioning, Air exchanger, Wall unit
- Exterior
- Wood, Brick
- Ownership
- Freehold
- Annual Taxes
- $5,272 (2026)
Nearby Listings Stat
Estimated price and comparable properties near 2044 Alma Street S
Active Listings
1
Min Price
$839,000
Max Price
$839,000
Avg Price
$839,000
Days on Market
0
days
Sold Listings
0
Min Sold Price
$N/A
Max Sold Price
$N/A
Avg Sold Price
$N/A
Days until Sold
N/A
days
Neighbourhood Census Data
Howick, Ontario
Population
460
Median Age
38.4
Median Income
$28,800
Dwelling Value
$224,690
Housing Tenure
Owners 75%
Renters 22%
Age Distribution
Dwelling Types
Commute Mode
Education Level
Housing Age
Commute Duration
Avg Household Size: 2.7
Pop. Density: 13.7/km²
Avg Shelter Cost: $1,091/mo
Owners with Mortgage: 66.7%
Owners Spending 30%+: 19%
Tenants Spending 30%+: 0%
English only: 96.7%
English and French: 1.1%
Neither: 3.3%
Median Household Income: $61,760
Median Employment Income: $24,864
Price History
Listed
October 10, 2026
by Royal LePage Heartland Realty
Current Price
$839,000
Type
Residential
For Sale