Custom Deer Run Bungalow with Income Suite
Property details for 514 Landswood Way, Ottawa
- Type
- Residential
- Style
- Bungalow
- Bedrooms
- 6
- Bathrooms
- 4
- Lot Size
- 84.9 x 160.6 FT ; Yes
- Stories
- 1
- Basement
- Finished, Full, Separate entrance, N/A, N/A
- Parking
- Attached Garage, Garage, Inside Entry
- Heating
- Forced air, Natural gas
- Cooling
- Central air conditioning
- Exterior
- Stone, Stucco
- Ownership
- Freehold
- Annual Taxes
- $7,723
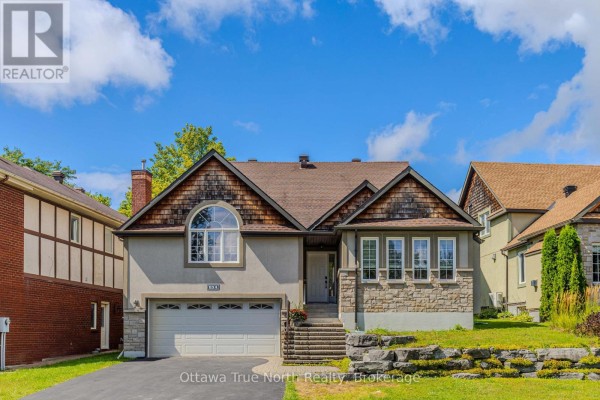
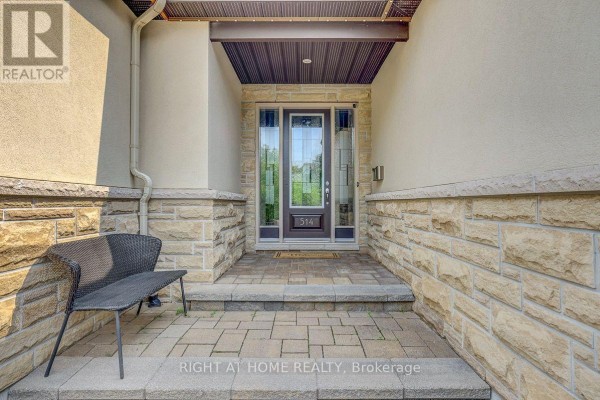
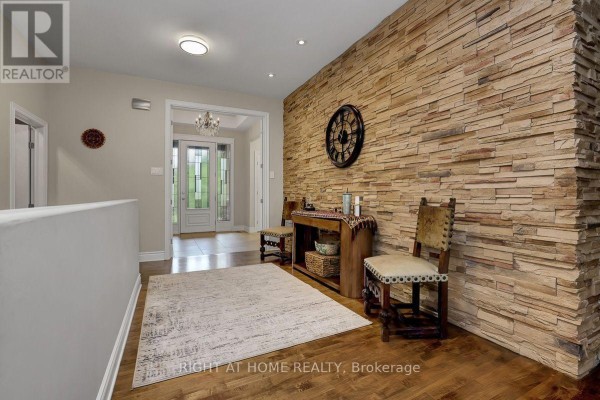
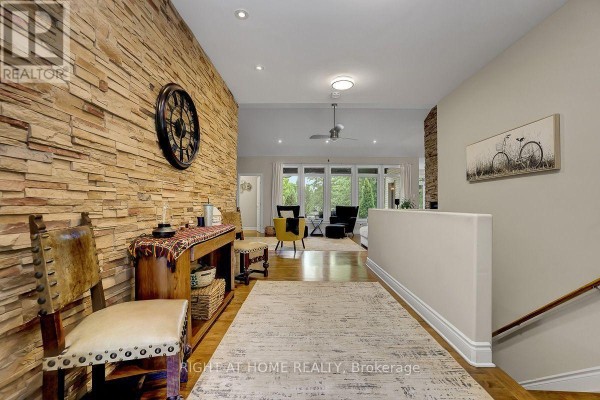
This is a custom Deer Run bungalow with over 4,000 sq ft of finished space. Six beds and four baths, split smartly. On the main floor, you get three beds including a primary suite at the rear with a walk-in closet and a five-piece ensuite with a corner tub. There's also a private wing with two beds and a full bath, ideal for guests or an office. The kitchen has quartz counters, a gas stove, a big island, and a walk-in pantry. The living area soars with cathedral and coffered ceilings, anchored by a two-sided gas fireplace. The finished basement has its own entrance from the garage, making it a possible in-law suite or rental. That level holds three more beds, a rec room, and a full bath. Outside, the fenced lot is treed and private, with a covered porch, a deck, a fire pit, and a shed. Parking is a breeze with an attached double garage and a paved laneway for six more cars. You're in Deer Run, Stittsville, a quiet spot that's close to schools like A. Lorne Cassidy (2.2 km) and Sacred Heart (2.3 km), plus the Canadian Tire Centre for events. Recent updates include a 2024 furnace. It's priced at $1,199,900, which is a bit under the neighborhood median of $1,229,900. Worth checking out.
About 514 Landswood Way, Ottawa — Property Score
* This property score is an approximate estimate based on publicly available data, nearby comparable listings, and automated analysis. Scores are for informational purposes only and should not be relied upon as professional appraisals or investment advice. Actual property values may vary. We recommend consulting a licensed real estate professional for accurate assessments.
Full Listing Description
All Property Details
Neighbourhood Census Data
Ottawa, Ontario