$ 449,000

South-Facing Cottage with Dock on Horseshoe Lake, Seguin

Property details for 87 Millies Road, Seguin

Type
Residential
Style
Bungalow
Bedrooms
2
Bathrooms
1
Lot Size
200 x 1357 FT
Stories
1
Basement
Unfinished, N/A
Parking
No Garage
Heating
Baseboard heaters, Electric
Cooling
None
Exterior
Vinyl siding
Ownership
Freehold
Annual Taxes
$1,867 (2025)

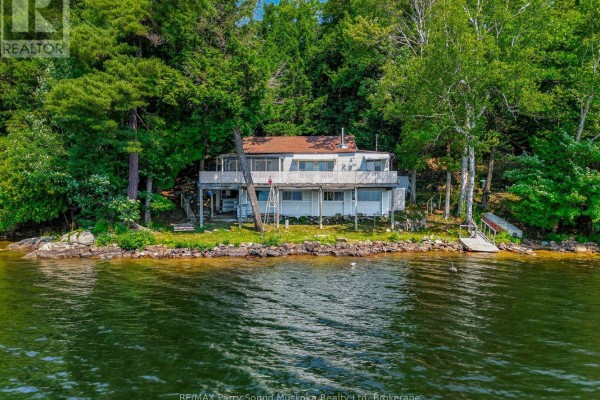
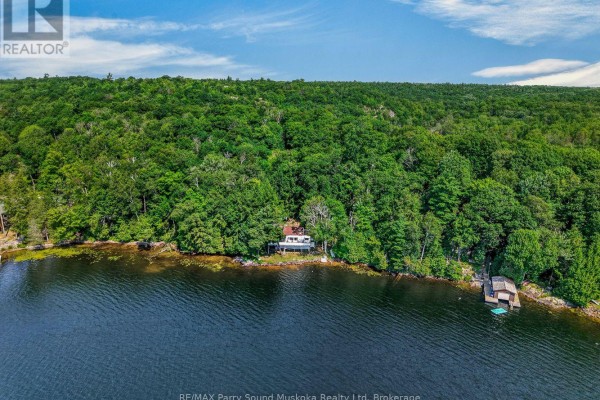
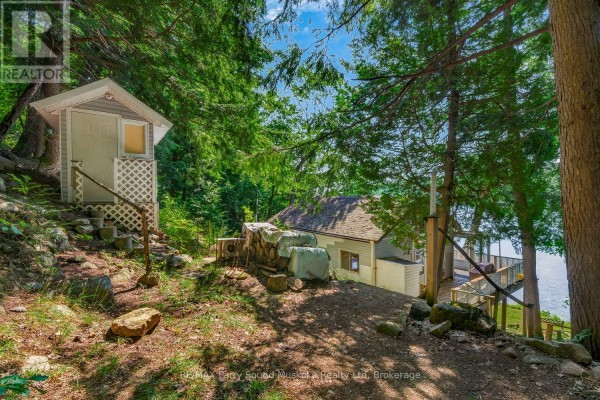
This is a classic 2-bedroom, 1-bath cottage set right on the water's edge of Horseshoe Lake, with about 5 acres of land and 200 feet of shoreline. The photos show the place is original, not renovated, but it's full of charm. Inside, the main living area has wood-paneled ceilings with exposed beams, a wood stove, and big lakeside windows. There's also a sunroom and a big deck, so you've got plenty of spots to take in the southern view. Downstairs, you'll find a workshop and storage area for tools and boats; it's covered for protection. You can reach the property only by boat, but the Horseshoe Pines Marina is nearby and offers docking, water taxi, fuel, and a general store. It's a 10-minute drive to Parry Sound KOA Campground and about 15 minutes to Oastler Lake Provincial Park. Priced at $449,000, this is a rare find for someone who wants a private, rustic waterfront getaway with loads of potential.

About 87 Millies Road, Seguin — Property Score

69
Hot Market Great Location Well Priced
Score: 69/100
Value
75
Priced 51.1% below area median of $919,000 based on 19 comparable properties nearby 100
Stable pricing - no price changes since original listing date 50
Size
66
2 bedrooms - 1 fewer than similarly priced 3-bedroom homes nearby 48
1 bathroom - typical for similarly priced properties 60
271,400 sqft lot - an oversized lot for the area 90
Location
77
$71K median household income - near the Canadian average of $70K 65
86% of residents hold postsecondary credentials - a highly educated neighbourhood 93
96% homeownership rate - indicating a stable, owner-occupied community 97
55% of residents commute under 30 minutes - good commuting convenience 74
9/km² population density - a rural or semi-rural setting 55
Market
80
Just listed - area average is 93 days on market 100
+85.4% median price change over 1 month - rising prices in the area 100
21 months of housing supply - 42 active listings with 2 sold last month (buyer's market) 40
Features
60
0-car garage - area average is 7.8 spots 35
Unfinished, N/A basement - adds valuable living space 85
baseboard heating throughout 55
None 30
1 fireplace - a desirable feature for Canadian winters 75
Waterfront, View - premium features that add significant value 80
Investment
61
0.42% effective tax rate ($1,867/yr) - very low tax burden 87
4% renter population - primarily owner-occupied area 34
Quality
60
Wood floors and wood stove add rustic charm to the living space. 75
Vinyl siding is a common exterior material; specific quality not determinable. 50
Enclosed sunroom and expansive waterfront deck enhance living space. 65
Heating via baseboard and electric; no central cooling mentioned. 50
Condition
67
Vinyl siding appears generally maintained, elevated structure visible. 60
Mature trees provide privacy across the large, natural lot. 70
Picturesque waterfront setting with mature trees and lake views. 70
Listing
79
Listing description quality 70
48 photos provided - 12% more than the area average of 43 photos 92
5 of 7 key property details provided (71%) - good detail coverage 76

This Seguin property offers a rare opportunity with over 5 acres and 200 feet of Horseshoe Lake waterfront. Priced at $449,000, it provides significant potential for expansion or enjoyment in a sought-after lake region.

* This property score is an approximate estimate based on publicly available data, nearby comparable listings, and automated analysis. Scores are for informational purposes only and should not be relied upon as professional appraisals or investment advice. Actual property values may vary. We recommend consulting a licensed real estate professional for accurate assessments.

Full Listing Description

All Property Details

Neighbourhood Census Data

Seguin, Ontario

Population
599
Median Age
53.5
Median Income
$32,800
Dwelling Value
$348,218

Housing Tenure

Owners 96%

Age Distribution

Dwelling Types

Commute Mode

Education Level

Housing Age

Commute Duration

Avg Household Size: 2.4
Pop. Density: 9.4/km²
Avg Shelter Cost: $1,140/mo
Owners with Mortgage: 56.6%
Owners Spending 30%+: 20.8%
Tenants Spending 30%+: 0%
English only: 96.7%
English and French: 3.3%
Median Household Income: $70,912
Median Employment Income: $25,152

Price History

Contact Agent Get in touch about 87 Millies Road, Seguin

CAMERON MARSHALL
CAMERON MARSHALL
RE/MAX Parry Sound Muskoka Realty Ltd

Photo Gallery - 87 Millies Road, Seguin

Exterior

A modest, two-story cottage with a wrap-around deck sits on a rocky, tree-lined waterfront lot.

Mixed lakefront dock deck

An aerial view shows a property nestled amongst lush green trees with a view of the sparkling blue water.

Original waterfront trees roof

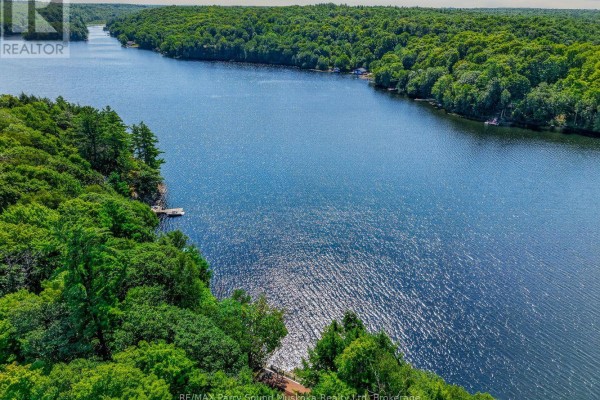
An aerial view shows a large, deep blue lake surrounded by dense green forests, with a dock and a boat visible on the shore.

Original lakefront dock boat

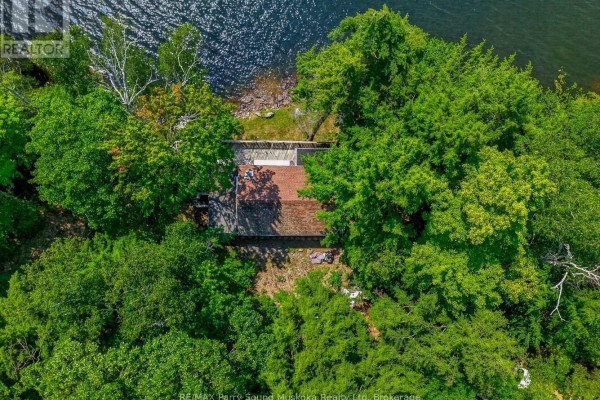
An aerial view shows a house situated on a wooded lot adjacent to a lake, with a dock extending into the water.

Original lakefront property dock house

A small shed and a main cottage are situated on a wooded lot with a deck overlooking the water.

Original small shed woodpile deck

A covered porch and deck overlook a serene lake, complete with a grill and seating area.

Mixed grill deck screened porch

Living Room

A cozy living room features a wood stove, a floral sofa, and large windows with a view of the water.

Original wood stove wood paneled ceiling ceiling fan

The open-concept living area features a floral sofa, a blue rug, a dining table, and a kitchen area, with exposed wooden beams on the ceiling.

Mixed wooden beams on ceiling sliding glass door floral patterned sofa

A view into a living room and adjacent kitchen area featuring a patterned sofa, armchair, dining set, and a wood-paneled ceiling.

Original wood-paneled ceiling with beams ceiling fan floral-patterned sofa

Kitchen

A rustic open-concept kitchen and living area with wood paneled ceilings, a wood burning stove, and large windows overlooking a lake.

Original wood paneled ceiling with exposed beams white cabinets white stove

Other

This image shows a rustic room with a wooden plank ceiling, white paneled walls, and wood-paneled walls leading into a sunroom with a large window overlooking a lake and trees.

Original wooden ceiling wooden cabinet thermometer on wall

Bathrooms

A small bathroom with a toilet, sink, shelving unit with supplies, and a wooden paneled ceiling.

Dated shelving unit water heater toilet

Deck & Patio

A covered porch with outdoor seating overlooks a serene lake surrounded by lush green trees.

Original lake view covered porch outdoor seating

Aerial View

An aerial view of a large blue lake surrounded by lush green forests and dotted with small tree-covered islands under a bright blue sky with scattered clouds.

Original lakefront property tree-covered islands forests

Yard

View of a large blue lake surrounded by lush green trees under a bright blue sky with scattered clouds.

Original lakefront trees chimney