$ 424,900

Raised Ranch with Fenced Yard Near Schools in Green Acres

Property details for 219 Greenfield Lane, Chatham

Type
Residential
Style
Raised ranch, Bi-level
Bedrooms
4
Bathrooms
2
Lot Size
35.01 X 120.01 / 0.097 AC
Parking
Attached Garage, Garage, Inside Entry
Heating
Forced air, Natural gas, Furnace
Cooling
Central air conditioning
Exterior
Brick
Ownership
Freehold
Annual Taxes
$4,297 (2026)

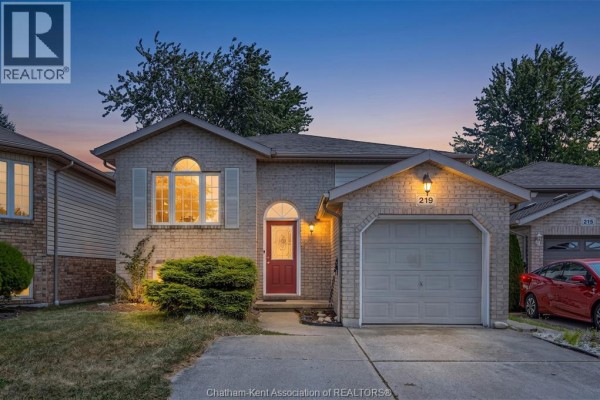
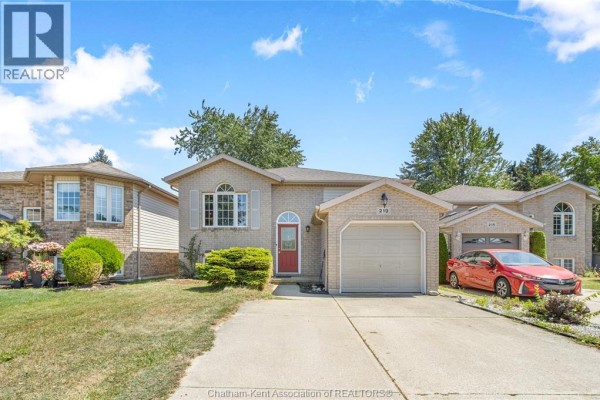
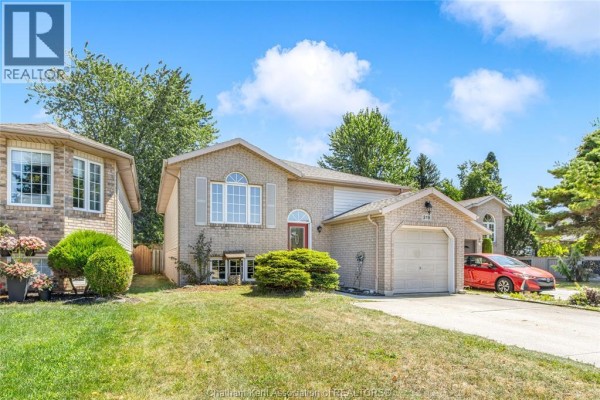
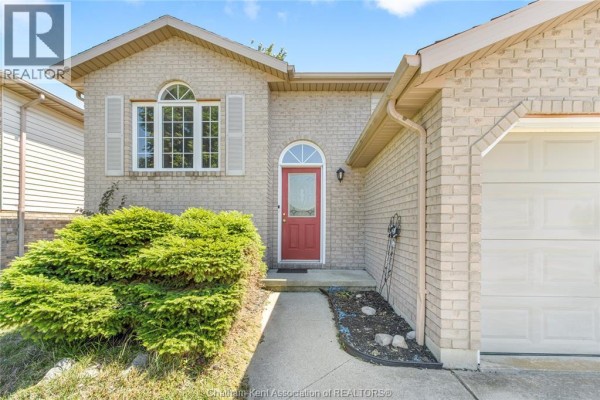
This 1998 raised ranch has four bedrooms and two full baths across two levels. It's a brick house with an attached garage and a concrete driveway. Photos show dark hardwood floors upstairs, a tiled entryway with a red front door, and a built-in cabinet in the hallway. There's a deck out back looking over a yard with a fence all around and a shed for storage. Downstairs has a family room, two more bedrooms, and a laundry area with a utility sink. It's in the Green Acres area, just 0.3 km from Chatham-Kent Secondary School. Groceries like Food Basics are 1.3 km away. The lot is 35 by 120 feet. Taxes run about $4,159 a year. At $459,000, it's priced close to the nearby median of $454,500.

About 219 Greenfield Lane, Chatham — Property Score

71
Prime Location
Score: 71/100
Value
71
Priced 13.8% below area median of $532,450 based on 152 comparable properties nearby 91
Stable pricing - no price changes since original listing date 50
Size
66
4 bedrooms - 1 more than similarly priced 3-bedroom homes nearby 72
2 bathrooms - typical for similarly priced properties 60
4,202 sqft lot - a standard lot for the area 65
Location
91
$82K median household income - above the Canadian average of $70K 71
87% of residents hold postsecondary credentials - a highly educated neighbourhood 94
98% homeownership rate - indicating a stable, owner-occupied community 98
81% of residents commute under 30 minutes - excellent commuter accessibility 95
2,600/km² population density - a well-balanced suburban area 96
Market
47
Just listed - area average is 71 days on market 100
-19.3% median price change over 1 month - declining prices in the area 1
19.7 months of housing supply - 118 active listings with 6 sold last month (buyer's market) 40
Features
70
efficient gas forced air heating 80
Central air conditioning - whole-home cooling 90
Built in 1998 (28 years old) - may benefit from selective updates, newer than the area average (1979) 58
No premium extras like pool, waterfront, or view 50
Investment
73
0.91% effective tax rate ($4,158/yr) - below the Canadian average of ~1% 73
Quality
68
Ceramic and porcelain flooring throughout the home 75
Durable brick exterior construction 70
Information on specific upgrades not provided 50
Features central air conditioning and natural gas heating 75
Condition
73
Well-maintained brick exterior with a covered garage 75
Includes a fully fenced yard and a convenient storage shed 70
Inviting raised ranch with mature shrubs and concrete driveway 75
Listing
79
Listing description quality 70
35 photos provided - consistent with area listings 92
5 of 7 key property details provided (71%) - good detail coverage 76

This 4-bedroom, 2-bathroom raised ranch in Chatham's Green Acres subdivision offers excellent value at $459,000, significantly below the area median price of $532,450. The property boasts a durable brick exterior, ceramic/porcelain flooring, and energy-efficient features like central air and natural...

* This property score is an approximate estimate based on publicly available data, nearby comparable listings, and automated analysis. Scores are for informational purposes only and should not be relied upon as professional appraisals or investment advice. Actual property values may vary. We recommend consulting a licensed real estate professional for accurate assessments.

Full Listing Description

All Property Details

Neighbourhood Census Data

Chatham-Kent, Ontario

Population
467
Median Age
46.4
Median Income
$39,040
Dwelling Value
$183,509

Age Distribution

Dwelling Types

Commute Mode

Education Level

Housing Age

Commute Duration

Avg Household Size: 2.5
Pop. Density: 2,600.2/km²
Avg Shelter Cost: $963/mo
Owners with Mortgage: 59%
Owners Spending 30%+: 10.3%
Tenants Spending 30%+: 0%
English only: 92.5%
English and French: 7.5%
Median Household Income: $81,792
Median Employment Income: $34,987

Price History

Contact Agent Get in touch about 219 Greenfield Lane, Chatham

JEFF GODREAU
JEFF GODREAU
ROYAL LEPAGE PEIFER REALTY Brokerage

Photo Gallery - 219 Greenfield Lane, Chatham

Exterior

The front exterior of a two-story brick house with an attached garage and a red front door is shown under a partly cloudy sky.

Mixed brick exterior attached garage red front door

The front exterior of a light brick house with a red front door, an attached garage, and a concrete driveway under a cloudy blue sky.

Original light brick exterior red front door attached garage

A brick house with an attached garage is shown under a colorful sunset sky.

Original attached garage red front door arched window

A beige brick house with an attached garage and a blue SUV parked in the driveway under a cloudy sky.

Mixed attached garage two-car driveway brick exterior

The front of a brick house with a red door, arched window, and landscaping.

Original arched window red front door shutters

Aerial view of a suburban street with multiple houses and driveways, including one with a red front door and an attached garage.

Mixed red front door attached garage driveway

Aerial view of suburban houses with driveways, yards, and garages on a cloudy day.

Mixed attached garage driveway deck

Bedrooms

A bedroom with dark hardwood floors, a white ceiling fan, double closet doors, and two interior doors leading to other areas.

Mixed ceiling fan double closet hardwood floor

A vacant bedroom with neutral walls and dark hardwood floors features a ceiling fan and a window overlooking the exterior.

Modern ceiling fan hardwood floors window

This bedroom features hardwood floors, a large closet with double doors, and an adjacent doorway leading to a hallway.

Mixed closet with double doors hardwood flooring baseboard heating vent

Hallway

A hallway with dark hardwood floors, a wooden banister, and a built-in cabinet on the left.

Mixed wooden banister dark hardwood floors built-in cabinet

This hallway features a tiled entryway with a front door that has a decorative arched window and stained glass, a wooden staircase, and an interior door.

Mixed front door with arched window stained glass detail on door tiled entryway floor

Other

An empty room with beige walls, wood-look laminate flooring, and a single window.

Mixed wood-look laminate flooring central ceiling light fixture window with blinds

Laundry

A basement laundry room with a utility sink, washing machine, furnace, and central air conditioning unit visible.

Mixed utility sink washing machine furnace

Backyard

A rear view of a house with vinyl siding and a brick foundation, featuring a wooden fence and grass yard.

Mixed siding brick foundation wooden fence