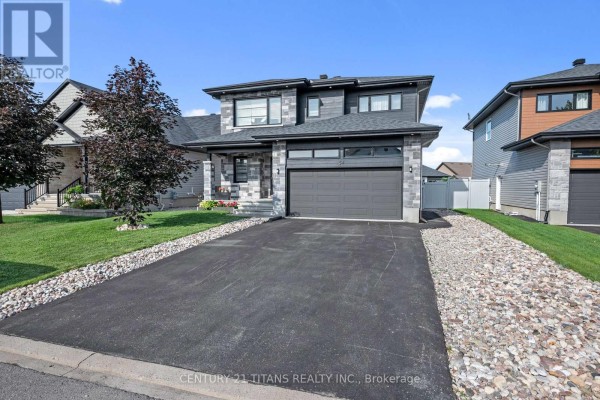
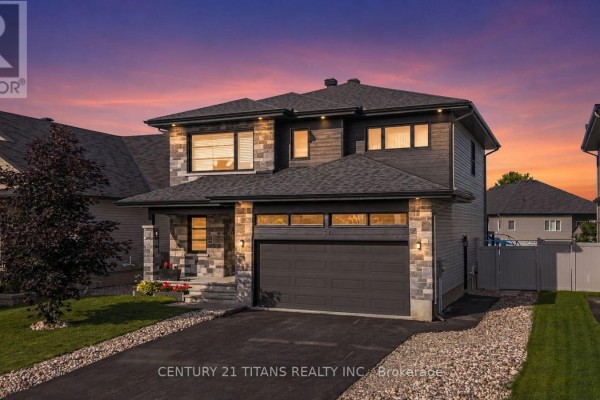
54 Granite Street, Clarence Rockland
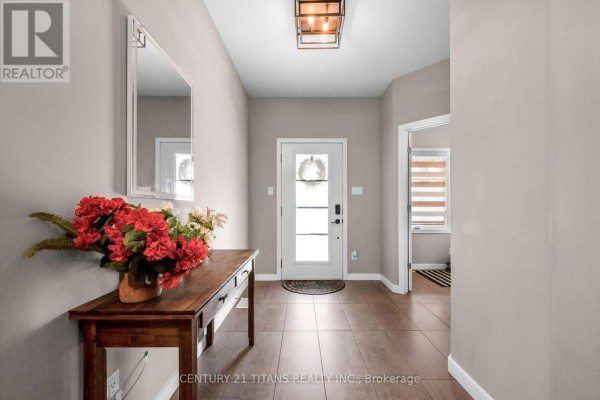
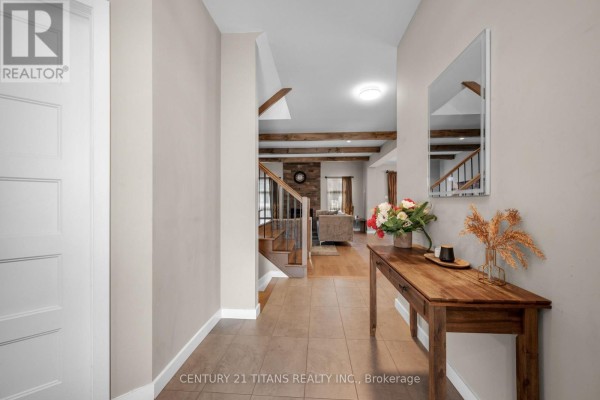
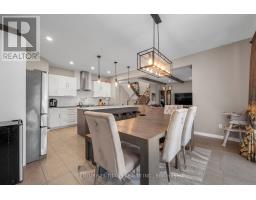
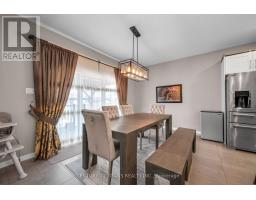
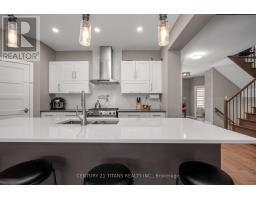
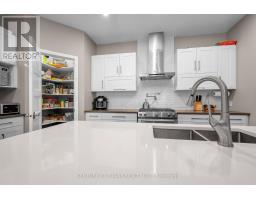
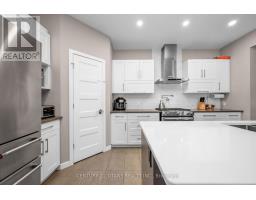
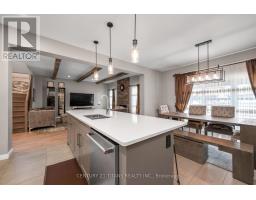
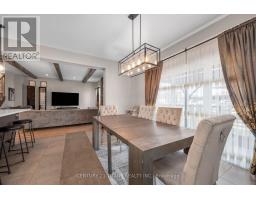
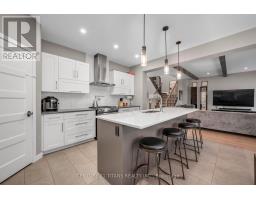
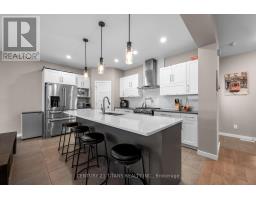
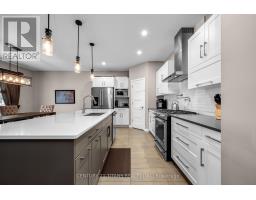
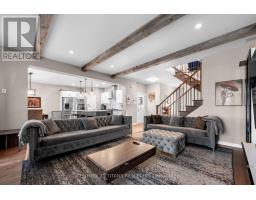
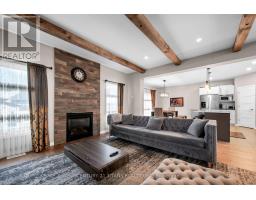
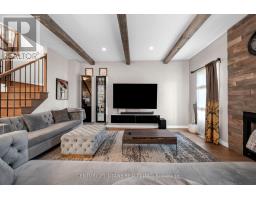
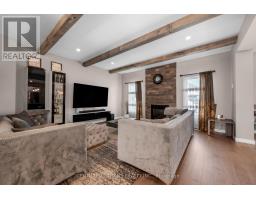
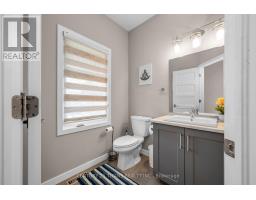
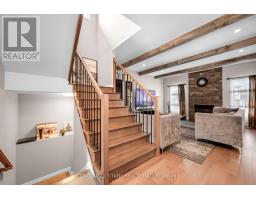
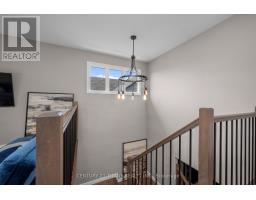
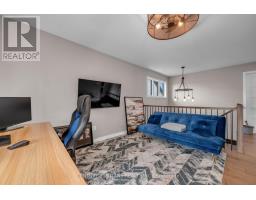
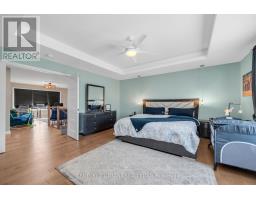
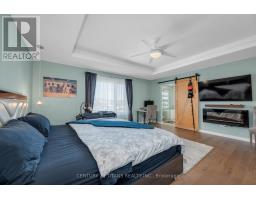
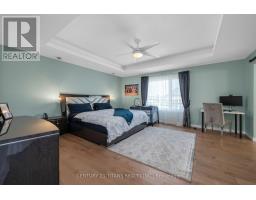
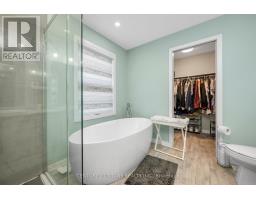
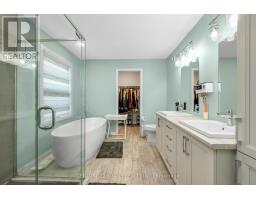
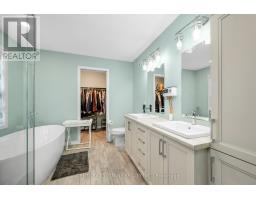
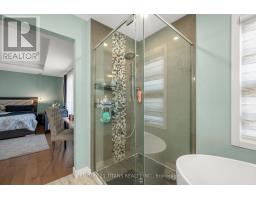
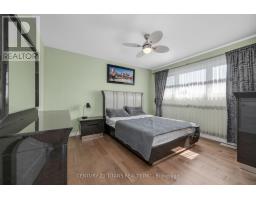
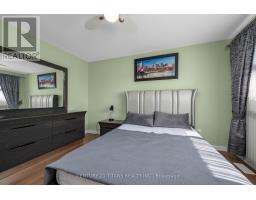
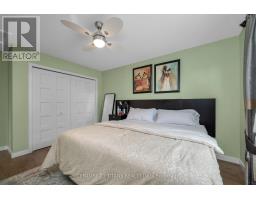
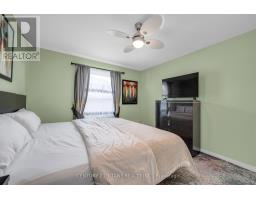
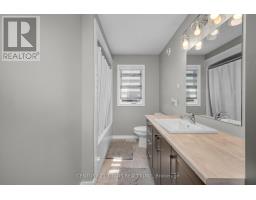
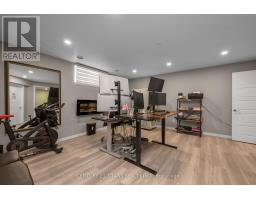
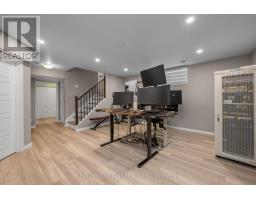
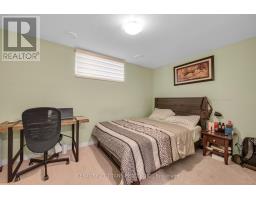
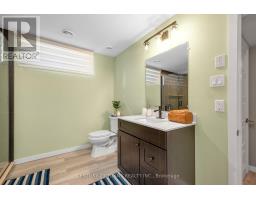
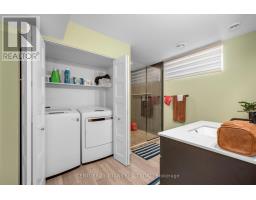
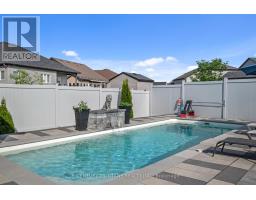
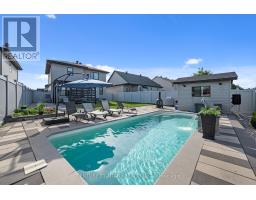
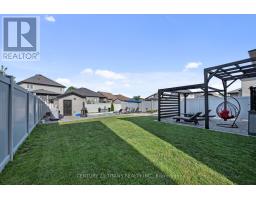
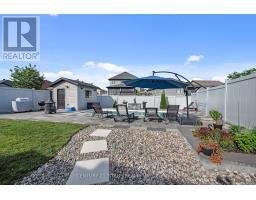
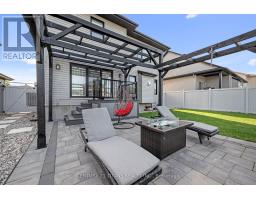
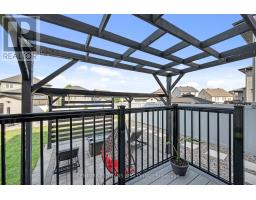
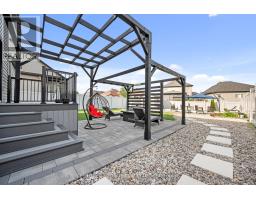
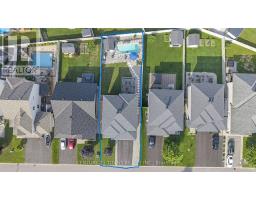
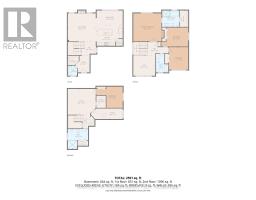
Welcome to this stunning 2-storey detached home offering the perfect blend of luxury, comfort and modern living in one of Clarence-Rockland's most desirable neighborhoods. Built in 2017, this beautifully maintained home features 3+1 spacious bedrooms, 4 bathrooms and a bright open-concept layout designed for today's lifestyle. The main floor boasts a gourmet kitchen with quartz countertops, a large center island, stainless steel appliances, ample cabinetry and a spacious dining area overlooking the backyard. The inviting family room showcases elegant wood ceiling beams and a beautiful gas fireplace, creating the perfect space for relaxing or entertaining. Upstairs, you'll find a bright and spacious loft that offers the ideal space for a second family room, children's play area, home office or reading lounge. The impressive primary suite features a walk-in closet and a spa-inspired 5-piece ensuite complete with a freestanding soaker tub, glass shower and double vanity. Step outside to your own private backyard oasis featuring an in-ground swimming pool, professionally landscaped grounds with decorative white stone, interlock paving, lush green space and a gazebo, perfect for entertaining or enjoying warm summer days with family and friends. The home also offers an attached double garage, and convenient upper-level laundry. Ideally located close to schools, parks, shopping, restaurants, recreation facilities and everyday amenities, with quick access to Highway 174 for an easy commute to Ottawa. Move-in ready and meticulously maintained. This exceptional home offers the perfect combination of elegance, functionality and location. A must-see! (id:1945)

This listing content provided by
REALTOR.ca
has been licensed by REALTOR®
members of The Canadian Real Estate Association
members of The Canadian Real Estate Association
Property details for 54 Granite Street, Clarence Rockland
- Type
- Residential
- Bedrooms
- 4
- Bathrooms
- 4
- Lot Size
- 49.4 x 139.7 FT
- Stories
- 2
- Basement
- Finished, N/A
- Parking
- Attached Garage, Garage, Inside Entry
- Heating
- Forced air, Natural gas
- Cooling
- Central air conditioning
- Exterior
- Stone, Vinyl siding
- Ownership
- Freehold
- Annual Taxes
- $6,355 (2025)
Nearby Listings Stat
Estimated price and comparable properties near 54 Granite Street
Active Listings
5
Min Price
$689,000
Max Price
$899,999
Avg Price
$777,360
Days on Market
56
days
Sold Listings
2
Min Sold Price
$724,900
Max Sold Price
$779,700
Avg Sold Price
$752,300
Days until Sold
66
days
Neighbourhood Census Data
Clarence-Rockland, Ontario
Population
1,027
Median Age
45
Median Income
$42,720
Dwelling Value
$300,539
Housing Tenure
Owners 89%
Renters 11%
Age Distribution
Dwelling Types
Commute Mode
Education Level
Housing Age
Commute Duration
Avg Household Size: 2.7
Pop. Density: 70.3/km²
Avg Shelter Cost: $1,409/mo
Owners with Mortgage: 64.1%
Owners Spending 30%+: 12.7%
Tenants Spending 30%+: 0%
English only: 21.5%
French only: 6.3%
English and French: 72.7%
Median Household Income: $92,843
Median Employment Income: $42,624
Price History
Listed
July 9, 2026
by CENTURY 21 TITANS REALTY INC.
Current Price
$899,999
-3.2% from last change
Type
Residential
For Sale
Price Changes
2
| Date | Price | Change |
|---|---|---|
| Current | $899,999 | $30,000 (-3.2%) |
| Sep 22, 2026 | $929,999 | $69,901 (-7%) |
| Aug 18, 2026 | $999,900 | Listed |