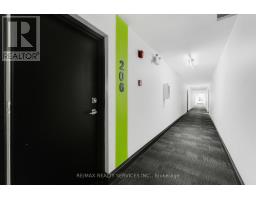
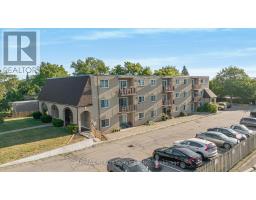
206 - 4218 Portage Road, Niagara Falls
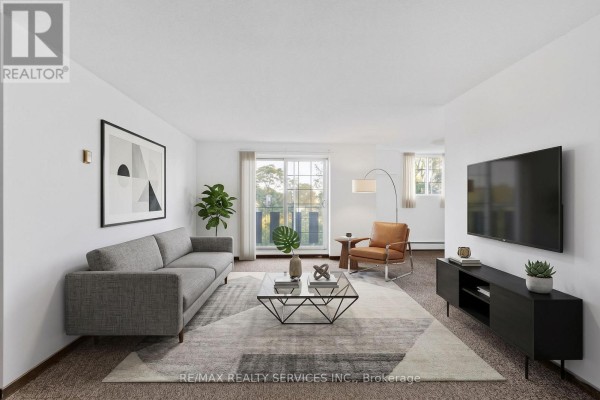
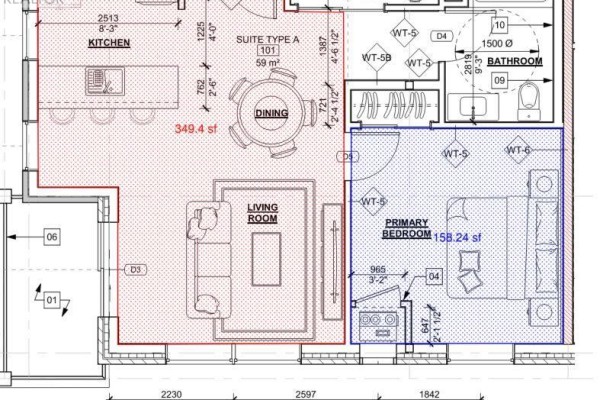
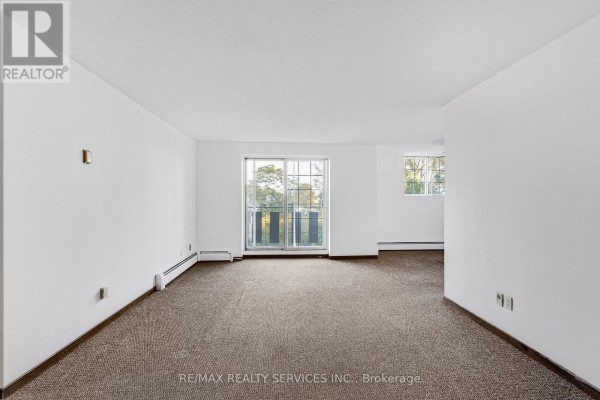
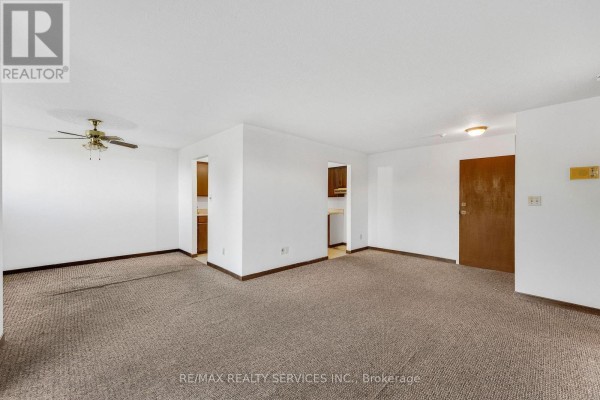
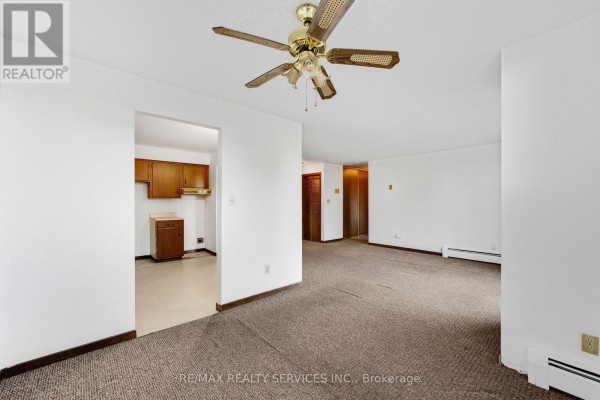
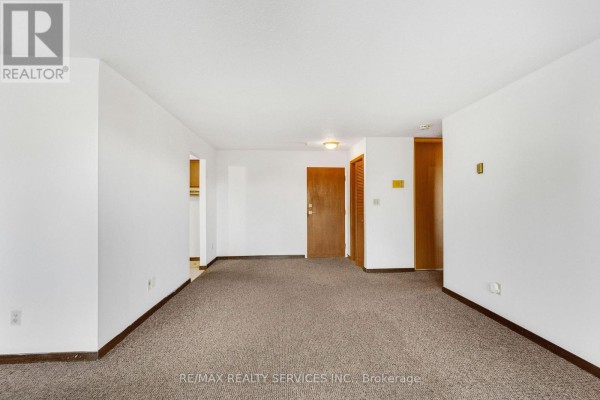
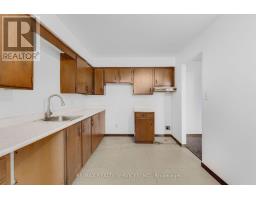
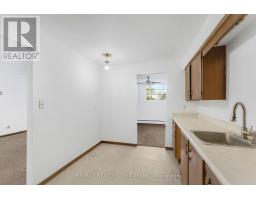
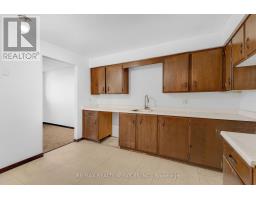
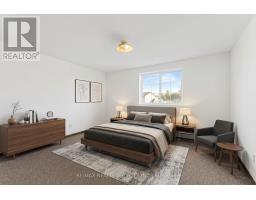
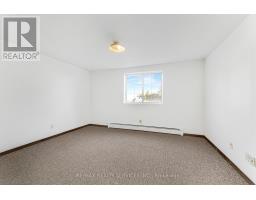
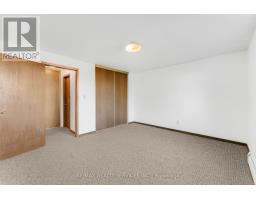
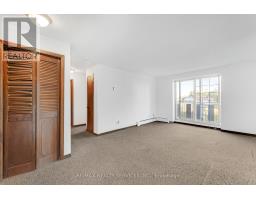
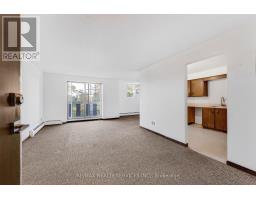
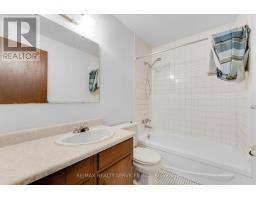
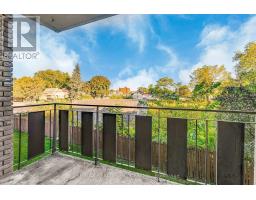
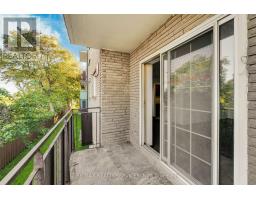
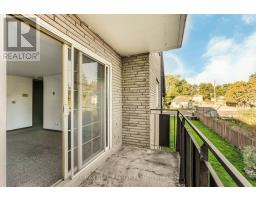
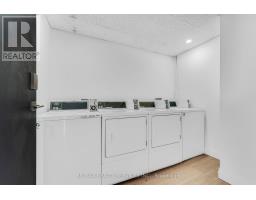
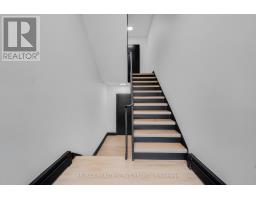
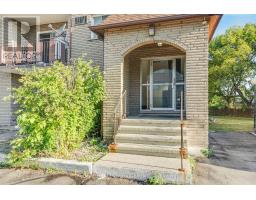
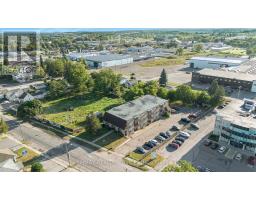
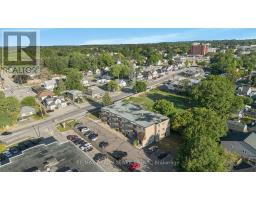
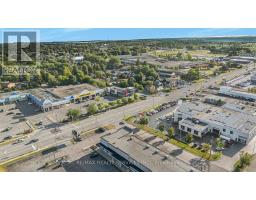
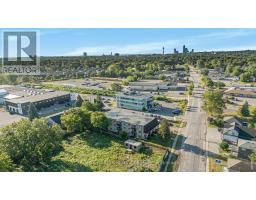
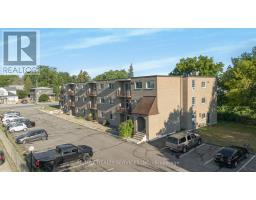
Welcome to 4218 Portage Road! This condo offers a spacious layout in a convenient Niagara Falls location. Large kitchen complete with plenty of cabinetry, stainless steel appliances to be installed. A separate dining area provides the perfect space for entertaining, while the bright living room walks out to balcony. This suite features a large bedroom, 4-piece bath, and plenty of storage throughout. Ideally situated in close proximity to everyday amenities, shopping, restaurants, parks & public transit. Laundry is on site. 1 parking space is included. (id:1945)

This listing content provided by
REALTOR.ca
has been licensed by REALTOR®
members of The Canadian Real Estate Association
members of The Canadian Real Estate Association
Property details for 206 - 4218 Portage Road, Niagara Falls
- Type
- Apartment
- Bedrooms
- 1
- Bathrooms
- 1
- Basement
- None
- Parking
- No Garage
- Heating
- Baseboard heaters, Electric
- Cooling
- Wall unit
- Exterior
- Brick
- Ownership
- Condo/Strata
Nearby Listings Stat
Estimated price and comparable properties near 206 - 4218 Portage Road
Active Listings
22
Min Price
$1,100
Max Price
$1,900
Avg Price
$1,568
Days on Market
42
days
Sold Listings
3
Min Sold Price
$1,200
Max Sold Price
$1,650
Avg Sold Price
$1,367
Days until Sold
64
days
Neighbourhood Census Data
Niagara Falls, Ontario
Population
462
Median Age
45.2
Median Income
$26,176
Dwelling Value
$245,437
Housing Tenure
Owners 52%
Renters 48%
Age Distribution
Dwelling Types
Commute Mode
Education Level
Housing Age
Commute Duration
Avg Household Size: 2.1
Pop. Density: 658.7/km²
Avg Shelter Cost: $990/mo
Owners with Mortgage: 39.1%
Owners Spending 30%+: 21.7%
Tenants Spending 30%+: 47.6%
English only: 92.4%
English and French: 8.7%
Median Household Income: $50,304
Median Employment Income: $25,280
Price History
Listed
October 5, 2026
by RE/MAX REALTY SERVICES INC.
Current Price
$1,495
Type
Apartment
For Rent