2750 Aurum Road, London South
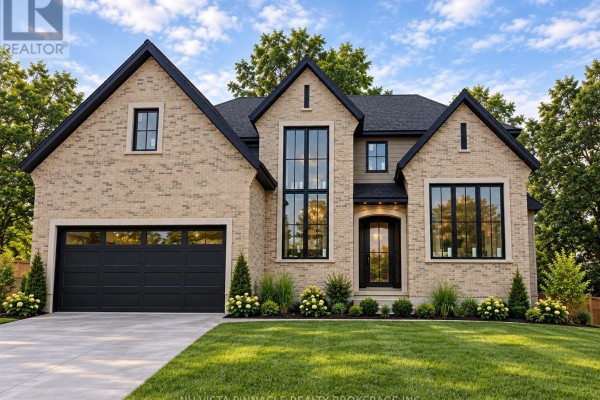
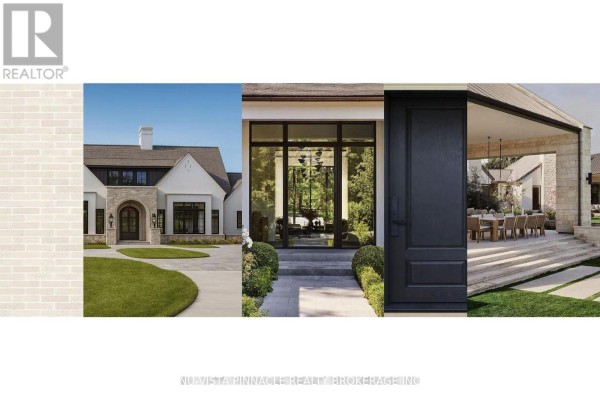
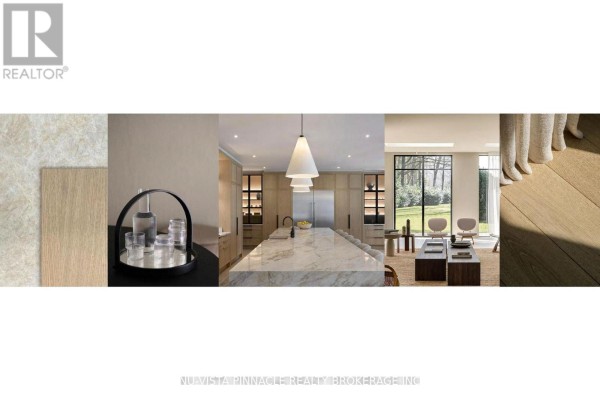
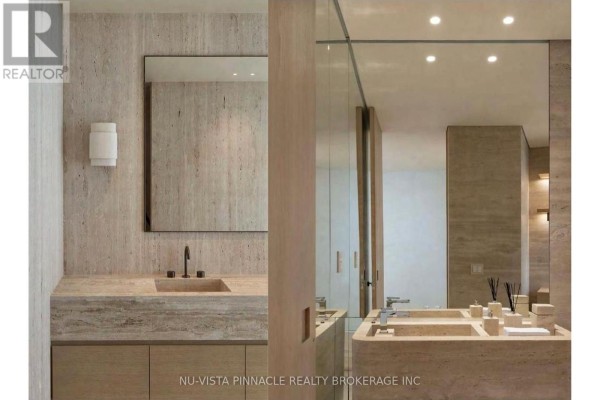
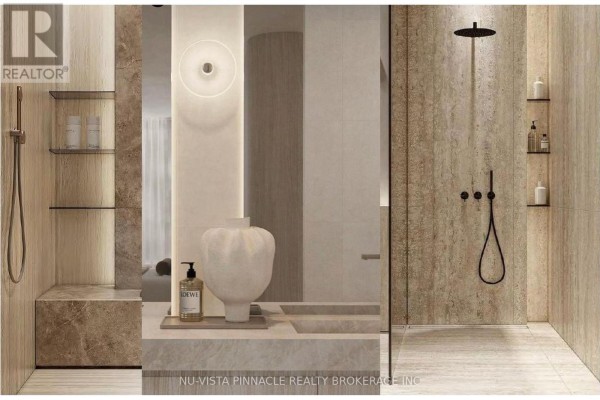
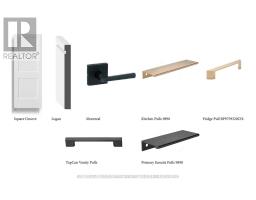
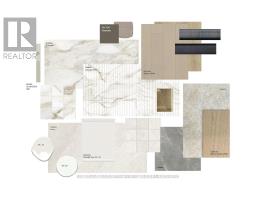
Welcome to 2750 Aurum Road, a stunning BRIDLEWOOD model home in London's sought-after Hidden Hills community. Thoughtfully curated by a professional designer, this home showcases elevated finishes, carefully selected details, and a cohesive design throughout. Offering approximately 2,557 sq. ft. above grade plus a fully finished lower level, this total 5-bedroom, 4.5-bathroom home blends sophisticated style with exceptional everyday functionality. The main floor features a beautifully appointed kitchen with wood cabinetry, quartz countertops, matte black accents, a walk-in pantry, and included appliances. The spacious great room is anchored by a fireplace with a custom feature wall, while a private home office, functional mudroom with built-ins, and designer trim details add character throughout. Upstairs, the primary suite offers a private retreat with a feature wall, walk-in closet with organizers, and spa-inspired ensuite. The fully finished lower level extends the living space with a wet bar, home gym, additional bedroom, and full bathroom-ideal for guests, entertaining, or family living. Outside, enjoy a covered deck overlooking a low-maintenance turf yard. The double-car garage is finished with an epoxy floor and includes an EV charger rough-in. Professionally designed, beautifully finished, and built with Bridlewood craftsmanship, this model home is ready to impress. Ideally located in Hidden Hills, the home is surrounded by some of West London's best outdoor amenities, including scenic walking trails, Warbler Woods and nearby Kains Woods. Enjoy convenient access to West 5, Byron Village, shopping, restaurants, groceries and everyday amenities, with Highway 402 just minutes away for an easy commute throughout London and beyond. (id:1945)

This listing content provided by
REALTOR.ca
has been licensed by REALTOR®
members of The Canadian Real Estate Association
members of The Canadian Real Estate Association
Property details for 2750 Aurum Road, London South
- Type
- Residential
- Bedrooms
- 5
- Bathrooms
- 5
- Lot Size
- 59.9 x 88.3 FT
- Stories
- 2
- Basement
- Finished, Full
- Parking
- Attached Garage, Garage, Inside Entry
- Heating
- Forced air, Natural gas
- Cooling
- Central air conditioning, Air exchanger
- Exterior
- Brick, Stucco
- Ownership
- Freehold
Nearby Listings Stat
Estimated price and comparable properties near 2750 Aurum Road
Active Listings
3
Min Price
$1,099,999
Max Price
$2,620,000
Avg Price
$1,656,333
Days on Market
32
days
Sold Listings
1
Min Sold Price
$1,149,999
Max Sold Price
$1,149,999
Avg Sold Price
$1,149,999
Days until Sold
52
days
Neighbourhood Census Data
London, Ontario
Population
730
Median Age
40.9
Median Income
$51,616
Dwelling Value
$601,177
Housing Tenure
Owners 94%
Age Distribution
Dwelling Types
Commute Mode
Education Level
Housing Age
Commute Duration
Avg Household Size: 3
Pop. Density: 53.9/km²
Avg Shelter Cost: $1,766/mo
Owners with Mortgage: 53.2%
Owners Spending 30%+: 10.4%
Tenants Spending 30%+: 0%
English only: 89%
English and French: 10.3%
Neither: 0.7%
Median Household Income: $139,264
Median Employment Income: $46,784
Price History
Listed
September 29, 2026
by NU-VISTA PINNACLE REALTY BROKERAGE INC
Current Price
$1,249,000
Type
Residential
For Sale