





114 Waterfern Way, Ottawa
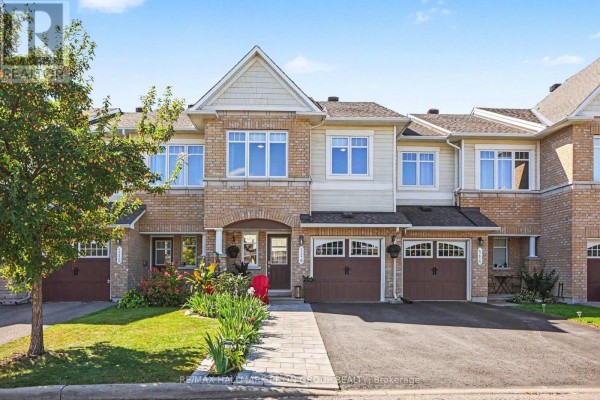
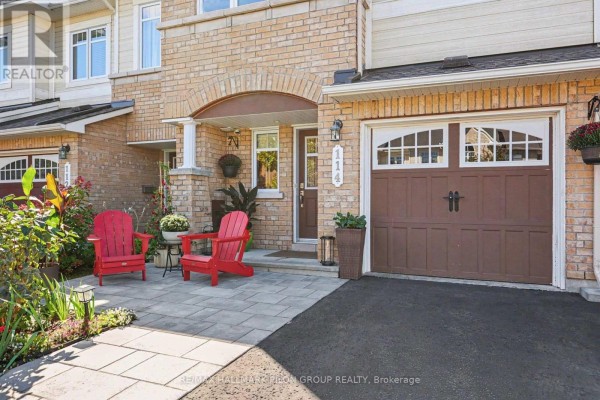
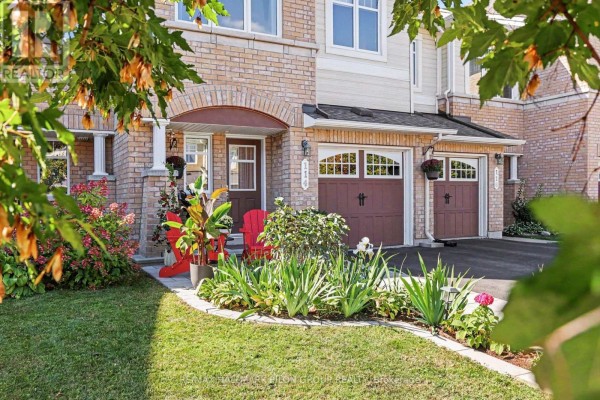
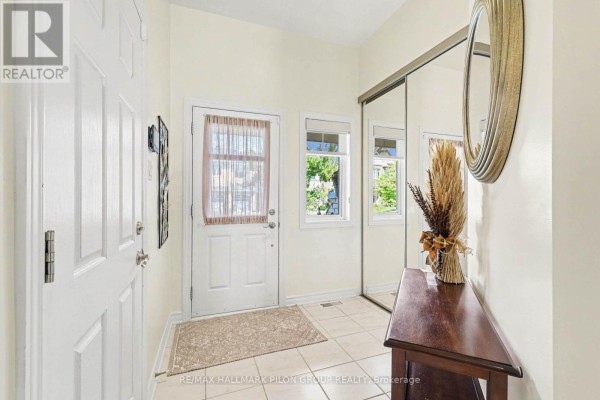
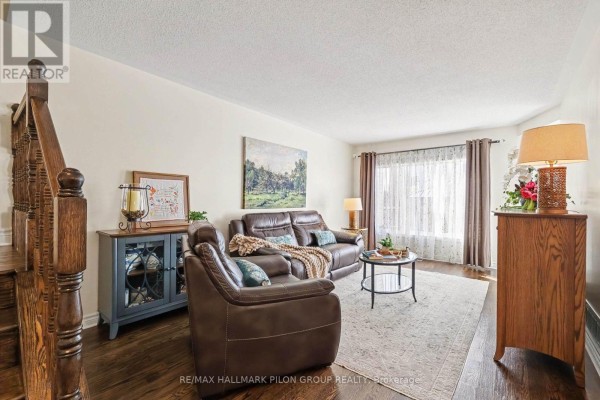
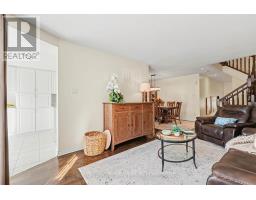
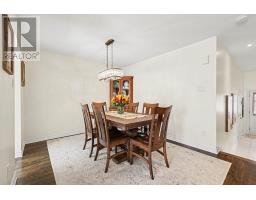
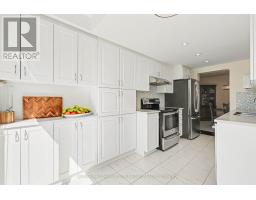
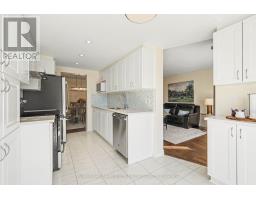
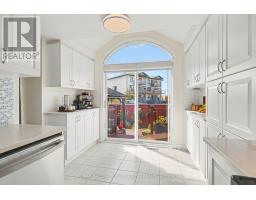
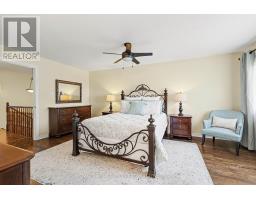
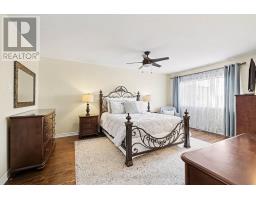
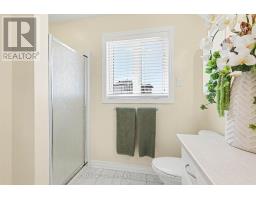
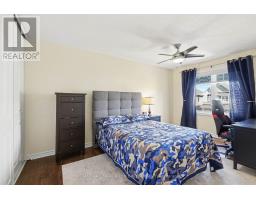
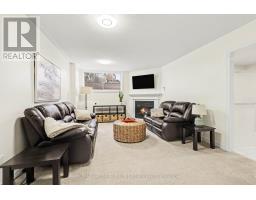
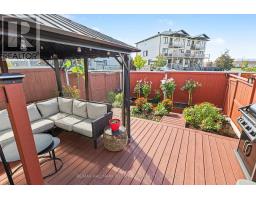
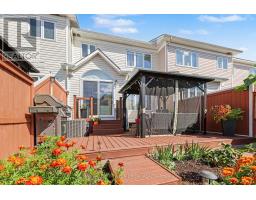
Welcome to 114 Waterfern Way, a spectacular 3-bedroom, 4-bathroom townhome in the heart of Avalon, a highly sought-after family community close to excellent schools, parks, shopping, restaurants and all the amenities Orleans has to offer. From the moment you arrive, the pride of ownership is unmistakable. The beautifully landscaped front yard creates an inviting first impression, while inside, the home offers an impressive level of finish and attention to detail. Gorgeous hardwood flooring, completed in 2020, flows throughout the main level, staircase and upper level, creating a warm, cohesive feel throughout the home. The kitchen has been thoughtfully extended to provide additional cabinetry, storage and workspace, adding both functionality and convenience for everyday family living and entertaining. One of the home's standout features is the incredible functionality of having 3 full bathrooms, a rare and highly desirable feature that provides exceptional convenience for families, guests and busy households. The spacious and thoughtfully designed layout offers plenty of room for everyone to enjoy their own space. The backyard is another highlight, featuring no rear neighbours and a beautiful deck, the perfect setting for morning coffee, entertaining friends and family, or relaxing outdoors in complete privacy. This is a home that truly stands out. Meticulously maintained and exceptionally well kept, 114 Waterfern Way offers the ideal combination of style, functionality and location. A fantastic opportunity to own a move-in-ready family home in one of Orleans' most popular communities. Some photos virtually staged. (id:1945)

This listing content provided by
REALTOR.ca
has been licensed by REALTOR®
members of The Canadian Real Estate Association
members of The Canadian Real Estate Association
Property details for 114 Waterfern Way, Ottawa
- Type
- Townhouse
- Bedrooms
- 3
- Bathrooms
- 4
- Lot Size
- 20.3 x 95.1 FT
- Stories
- 2
- Basement
- Finished, Full
- Parking
- Garage
- Heating
- Forced air, Natural gas
- Cooling
- Central air conditioning, Air exchanger
- Exterior
- Brick, Vinyl siding
- Ownership
- Freehold
- Annual Taxes
- $4,338 (2025)
Nearby Listings Stat
Estimated price and comparable properties near 114 Waterfern Way
Active Listings
9
Min Price
$599,999
Max Price
$1,100,000
Avg Price
$747,165
Days on Market
38
days
Sold Listings
7
Min Sold Price
$573,375
Max Sold Price
$850,000
Avg Sold Price
$665,439
Days until Sold
23
days
Neighbourhood Census Data
Ottawa, Ontario
Population
645
Median Age
39.4
Median Income
$37,888
Dwelling Value
$576,708
Housing Tenure
Owners 94%
Age Distribution
Dwelling Types
Commute Mode
Education Level
Housing Age
Commute Duration
Avg Household Size: 2.8
Pop. Density: 2,994.4/km²
Avg Shelter Cost: $1,497/mo
Owners with Mortgage: 65.9%
Owners Spending 30%+: 35.6%
Tenants Spending 30%+: 0%
English only: 87.6%
English and French: 10.9%
Neither: 1.6%
Median Household Income: $96,256
Median Employment Income: $36,309
Price History
Listed
September 25, 2026
by RE/MAX HALLMARK PILON GROUP REALTY
Current Price
$614,900
Type
Townhouse
For Sale