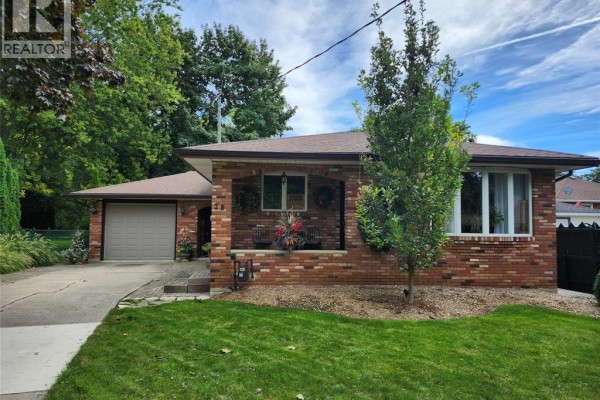
Six-Bedroom Brick Character Home with In-Law Suite
Property details for 448 Queen Street, Chatham
- Type
- Residential
- Bedrooms
- 6
- Bathrooms
- 3
- Living Area
- 1,800 square feet
- Lot Size
- 55.95 X 104.90 / 0.135 AC
- Stories
- 2.5
- Parking
- Detached Garage, Garage
- Heating
- Baseboard heaters, Forced air, Electric, Natural gas
- Cooling
- Central air conditioning
- Exterior
- Brick, Aluminum/Vinyl
- Ownership
- Freehold
- Annual Taxes
- $3,275 (2026)
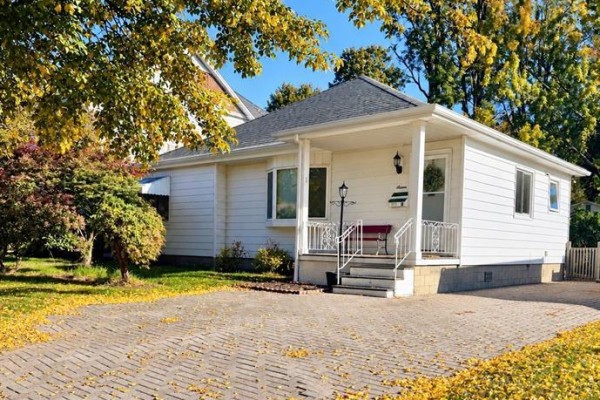
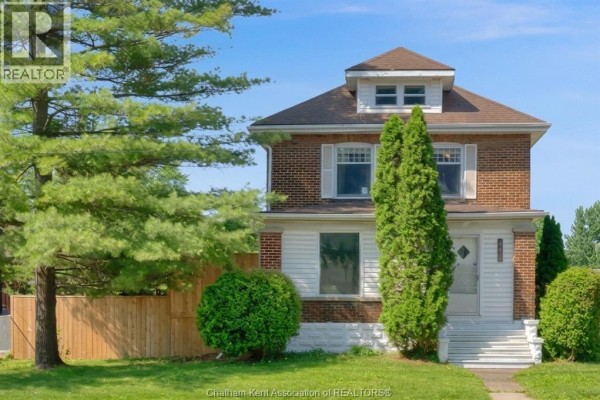
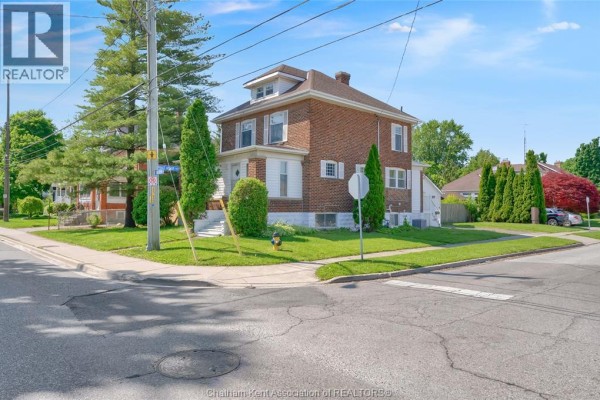
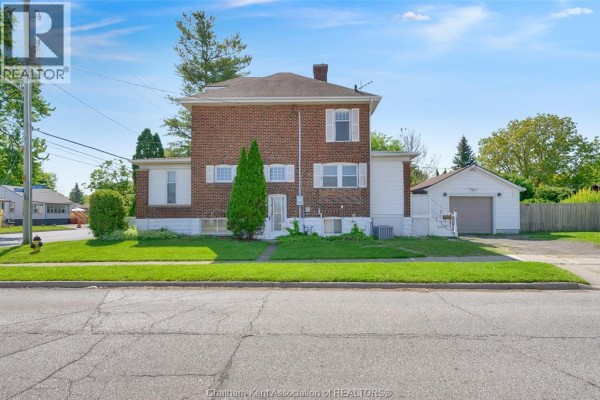
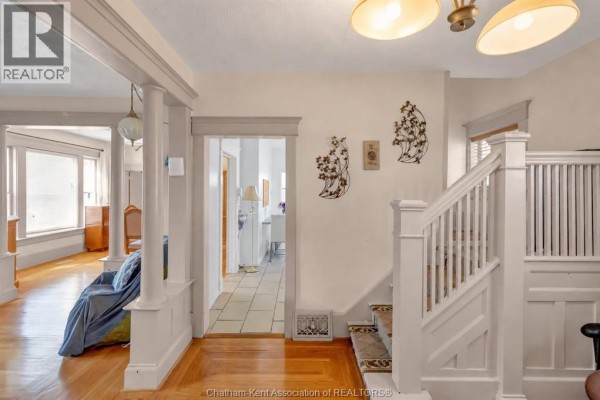
Original hardwood floors greet you in the foyer and flow through the living and dining rooms. This 1922 brick house has 6 bedrooms, 3 baths, and about 2,700 square feet across its 2.5 stories. The main level is flexible, with an office and enclosed porch that can serve as bedrooms, plus a 3-piece bath. Second floor has 3 bedrooms including a primary, and laundry in a closet. Third-floor attic is a private bedroom with storage. Basement includes an in-law studio with its own entrance, kitchen, and laundry. A detached 1.5-car garage and fenced yard come with a new deck and privacy fence (2025). Located steps from Pizza Tonite and 5 minutes to Sobeys and Chatham Memorial Arena. $424,900 with taxes around $3,170.
About 448 Queen Street, Chatham — Property Score
* This property score is an approximate estimate based on publicly available data, nearby comparable listings, and automated analysis. Scores are for informational purposes only and should not be relied upon as professional appraisals or investment advice. Actual property values may vary. We recommend consulting a licensed real estate professional for accurate assessments.
Full Listing Description
All Property Details
Neighbourhood Census Data
Chatham-Kent, Ontario